Quintessential Whidbey Life!! Completely remodeled and updated, this vintage cottage allows you to step back into a less complicated time while stepping into the lifestyle you have always dreamed of! The "Welcome to Langley" town sign at the end of the drive says it all! Live the dream in this lovingly restored farmhouse tucked back off Saratoga Rd for privacy, framed by a fully fenced bucolic entry offers rows of producing dahlias, peonies, & beds full of bulbs alongside abundant raspberries & fruit trees. A beautiful Belgian 10x20 Exaco glass greenhouse completes the gardeners checklist! Full restoration of the idyllic farmhouse in the last 5 years includes: NEW ROOF, NEW SEPTIC, NEW FOUNDATION, NEW PLUMBING & FIXTURES. New or restored decks, and updated electric. two cozy bedrooms upper, one with a Juliette balcony overlooking the outdoor patio, Saratoga creek, picnic deck and giant chestnut tree. The third bedroom on main floor can opt as an office or bonus room, as staged. Single bath, with lovely french-country finishes & in-floor heat has dual access and conveniently located off utility/mudroom or bonus room. The dual-level 336 sqft Carriage House/Garage is mostly insulated w/power. Live,Work,Play,Entertain while living the Whidbey life. Zoned Neighborhood Business (Langley City), on a flat, open and sunny 2+ acre parcel- within a stones-skip of town, this gem won't last! It's been fully realized, now it's your turn to live the dream!
Active
Listed by: Soundview Whidbey Realty, LLC • Alexandra Morosco
$1,100,000
847 Saratoga Road, Langley, WA 98260
3beds
1,196sqft
Single Family Residence
Built in 1903
2.04 Acres Lot
$1,060,400 Zestimate®
$920/sqft
$-- HOA
What's special
Lovingly restored farmhouseNew plumbing and fixturesVintage cottageTwo cozy bedrooms upperFully fenced bucolic entryNew roofNew or restored decks
- --
- on Zillow
- 2,103
- views
- 281
- saves
Zillow last checked:
Listing updated:
Listed by:
Alexandra Morosco,
Soundview Whidbey Realty, LLC,
Daniel C. Goldsmith,
Soundview Whidbey Realty, LLC
Source: NWMLS as distributed by MLS GRID,MLS#: 2576173
Facts & features
Interior
Bedrooms & bathrooms
- Bedrooms: 3
- Bathrooms: 1
- 3/4 bathrooms: 1
- Main level bathrooms: 1
- Main level bedrooms: 1
Bedroom
- Level: Second
Bedroom
- Level: Second
Bedroom
- Level: Main
Bathroom three quarter
- Level: Main
Dining room
- Level: Main
Entry hall
- Level: Main
Kitchen without eating space
- Level: Main
Living room
- Level: Main
Utility room
- Level: Main
Heating
- Fireplace, Ductless, Fireplace Insert, Radiant, Wall Furnace, Electric, Propane
Cooling
- Ductless
Appliances
- Included: Dishwasher, Dryer, Microwave, Refrigerator, Stove(s)/Range(s), Washer, Dishwasher(s), Dryer(s), Microwave(s), Refrigerator(s), Washer(s), Water Heater: electric, Water Heater Location: utility room
Features
- Dining Room
- Flooring: Engineered Hardwood, Slate
- Doors: French Doors
- Basement: None
- Number of fireplaces: 1
- Fireplace features: Gas, Lower Level: 1, Fireplace
Interior area
- Total structure area: 1,196
- Total interior livable area: 1,196 sqft
Property
Parking
- Total spaces: 4
- Parking features: Driveway, Detached Garage, RV Parking
- Has garage: Yes
- Covered spaces: 1
- Uncovered spaces: 3
Features
- Levels: One and One Half
- Stories: 1
- Entry location: Main
- Patio & porch: Dining Room, Fireplace, French Doors, Water Heater
- Has view: Yes
- View description: Territorial
- Waterfront features: Creek
- Frontage length: Waterfront Ft: 180 ft. creek
Lot
- Size: 2.04 Acres
- Dimensions: 165 x 538
- Features: Paved, Secluded, Value In Land, Deck, Fenced-Fully, Fenced-Partially, Green House, High Speed Internet, Irrigation, Outbuildings, Patio, Propane, RV Parking, Shop
- Topography: Level
- Residential vegetation: Fruit Trees, Garden Space, Pasture, Wooded
Details
- Parcel number: R330340980220
- Zoning: NB
- Zoning description: Jurisdiction: City
- Special conditions: Standard
Construction
Type & style
- Home type: SingleFamily
- Architectural style: Cape Cod,1 1/2 Story
- Property subtype: Single Family Residence
Materials
- Wood Siding, Wood Products
- Roof: Composition
Condition
- Updated/Remodeled
- Year built: 1903
- Major remodel year: 2000
Utilities & green energy
- Electric: Company: PSE
- Sewer: Septic Tank
- Water: Public, Company: City of Langley
Community & HOA
Community
- Features: Playground, Trail(s)
- Subdivision: Langley
HOA
- HOA phone: 360-969-9612
Location
- Region: Langley
Financial & listing details
- Price per square foot: $920/sqft
- Annual tax amount: $4,611
- Date on market: 9/23/2026
- Listing terms: Conventional
- Inclusions: Dishwasher(s), Dryer(s), Microwave(s), Refrigerator(s), Stove(s)/Range(s), Washer(s)
Estimated market value
$1,060,400
$1.01M - $1.11M
$2,477/mo
Price history
| Date | Event | Price |
|---|---|---|
| 9/23/2026 | Listed for sale | $1,100,000+80.3%$920/sqft |
Source:  NWMLS as distributed by MLS GRID #2576173 Report a problem NWMLS as distributed by MLS GRID #2576173 Report a problem | ||
| 11/15/2021 | Sold | $610,000-9.6%$510/sqft |
Source: NWMLS as distributed by MLS GRID #1670366 Report a problem | ||
| 10/24/2021 | Pending sale | $675,000$564/sqft |
Source: NWMLS as distributed by MLS GRID #1670366 Report a problem | ||
| 10/11/2021 | Listed for sale | $675,000$564/sqft |
Source: NWMLS as distributed by MLS GRID #1670366 Report a problem | ||
| 10/2/2021 | Pending sale | $675,000$564/sqft |
Source: NWMLS as distributed by MLS GRID #1670366 Report a problem | ||
| 9/17/2021 | Price change | $675,000-2.9%$564/sqft |
Source: NWMLS as distributed by MLS GRID #1670366 Report a problem | ||
| 8/31/2021 | Price change | $695,000-7.2%$581/sqft |
Source: NWMLS as distributed by MLS GRID #1670366 Report a problem | ||
| 8/18/2021 | Listed for sale | $749,000$626/sqft |
Source: NWMLS as distributed by MLS GRID #1670366 Report a problem | ||
| 6/20/2021 | Pending sale | $749,000$626/sqft |
Source: NWMLS as distributed by MLS GRID #1670366 Report a problem | ||
| 5/31/2021 | Price change | $749,000-5.2%$626/sqft |
Source: NWMLS as distributed by MLS GRID #1670366 Report a problem | ||
| 3/11/2021 | Listed for sale | $790,000+88.5%$661/sqft |
Source: NWMLS as distributed by MLS GRID #1670366 Report a problem | ||
| 11/6/2014 | Listing removed | $419,000$350/sqft |
Source: RE/MAX SEASIDE PROPERTIES #139933 Report a problem | ||
| 8/5/2014 | Listed for sale | $419,000$350/sqft |
Source: RE/MAX Seaside Properties #294121 Report a problem | ||
| 5/22/2014 | Listing removed | $419,000$350/sqft |
Source: RE/MAX Acorn Properties Report a problem | ||
| 11/13/2013 | Listed for sale | $419,000-6.7%$350/sqft |
Source: RE/MAX SEASIDE PROPERTIES #139933 Report a problem | ||
| 1/15/2013 | Price change | $449,000+7.2%$375/sqft |
Source: RE/MAX SEASIDE PROPERTIES #139933 Report a problem | ||
| 10/8/2012 | Price change | $419,000-6.7%$350/sqft |
Source: RE/MAX Seaside Properties #294121 Report a problem | ||
| 5/15/2012 | Price change | $449,000-9.3%$375/sqft |
Source: RE/MAX SEASIDE PROPERTIES #43948 Report a problem | ||
| 1/7/2012 | Price change | $495,000+10.2%$414/sqft |
Source: RE/MAX SEASIDE PROPERTIES #43948 Report a problem | ||
| 9/1/2011 | Price change | $449,000-9.3%$375/sqft |
Source: RE/MAX SEASIDE PROPERTIES #43948 Report a problem | ||
| 4/13/2011 | Price change | $495,000-16.8%$414/sqft |
Source: RE/MAX SEASIDE PROPERTIES #43948 Report a problem | ||
| 1/21/2011 | Price change | $595,000-14.4%$497/sqft |
Source: Cevado Technologies #139933 Report a problem | ||
| 10/8/2010 | Listed for sale | $695,000-12.6%$581/sqft |
Source: Cevado Technologies #139933 Report a problem | ||
| 2/3/2010 | Listed for sale | $795,000$665/sqft |
Source: Cevado Technologies #139933 Report a problem | ||
| 11/5/2009 | Listing removed | $795,000$665/sqft |
Source: Asset Realty Group #28120912 Report a problem | ||
| 5/24/2009 | Listed for sale | $795,000$665/sqft |
Source: Asset Realty Group #28120912 Report a problem | ||
Public tax history
Tax history is unavailable.
Monthly payment
Est. payment
Payment breakdown
Explore the cost of this home by adjusting the details. Changes won't be saved.Climate risks
Neighborhood: 98260
Similar homes
- $1,195,0003 bd2 ba1.5k sqft5287 Maxwelton Road, Langley, WA 98260Active
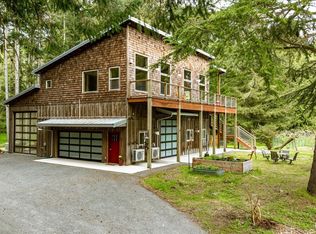 MLS ID #2514590, Michael Konopik. NWMLS as distributed by MLS GRID
 - $845,0003 bd1 ba1k sqft220 Sixth Street, Langley, WA 98260Active
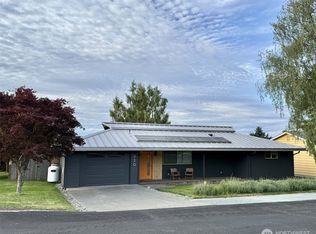 MLS ID #2553336, William E. Johnson. NWMLS as distributed by MLS GRID
 - $--3 bd2 ba1.4k sqft7815 135th Pl NW, Marysville, WA 98271Auction
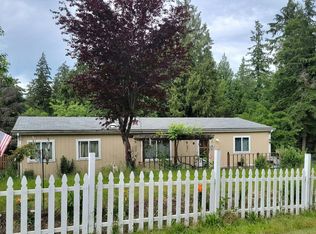 Auction.com 2
 - $--2 bd3 ba1.7k sqft7735 Cultus Bay Rd, Clinton, WA 98236Auction
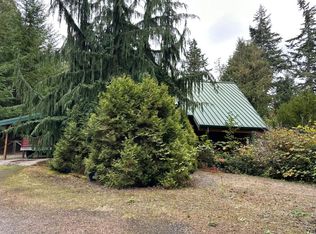 Auction.com 2
