Welcome to 8473 N Prong Ln!!! This Brick Rancher in the well-established, Danwood neighborhood is ready for new owners. The Curb appeal is eye catching as you approach the large front porch. The GAF Architectural Shingles are less than 5 years old. The old school charm is evident throughout this gem. Featuring a large sunken living room with fireplace, a second den, a formal dining room, and three ample bedrooms, one being an en suite, this 2100 plus sf home has plenty of elbow room for everyone. The hardwood floors are in good shape as well. Add to that a finished basement that is approximately 1000 SF and has a few separate rooms which add to the endless opportunities. There is a heated 4 season room for relaxing and a large back deck for your enjoyment. The tree lined yard is great for shade and the detached garage gives you plenty of space for outdoor storage or a workshop. Who's going to be the one to breathe new life into this beauty!!!
For sale
Price cut: $10K (9/24)
$269,900
8473 N Prong Ln, Delmar, MD 21875
3beds
3,147sqft
Single Family Residence
Built in 1965
0.67 Acres Lot
$266,100 Zestimate®
$86/sqft
$-- HOA
What's special
Brick rancherHardwood floorsFormal dining roomLarge front porchSecond den
- 121 days
- 1,595
- 103
Zillow last checked:
Listing updated:
Listed by:
Robert Payne 410-936-0055,
RE/MAX Advantage Realty 410-871-2600,
Listing Team: The Payne Team
Source: Bright MLS,MLS#: MDWC2023154
Facts & features
Interior
Bedrooms & bathrooms
- Bedrooms: 3
- Bathrooms: 2
- Full bathrooms: 2
- Main level bathrooms: 2
- Main level bedrooms: 3
Basement
- Area: 1000
Heating
- Baseboard, Oil
Cooling
- Window Unit(s), Electric
Appliances
- Included: Oven/Range - Electric, Refrigerator, Electric Water Heater
Features
- Floor Plan - Traditional
- Flooring: Carpet, Hardwood, Vinyl, Wood
- Basement: Full,Partial,Partially Finished,Concrete,Interior Entry
- Number of fireplaces: 1
- Fireplace features: Wood Burning, Wood Burning Stove
Interior area
- Total structure area: 3,147
- Total interior livable area: 3,147 sqft
- Finished area above ground: 2,147
- Finished area below ground: 1,000
Property
Parking
- Total spaces: 4
- Parking features: Asphalt, Driveway, Off Street
- Uncovered spaces: 4
Accessibility
- Accessibility features: None
Features
- Levels: One
- Stories: 1
- Patio & porch: Deck, Porch
- Exterior features: Sidewalks
- Pool features: None
Lot
- Size: 0.67 Acres
Details
- Additional structures: Above Grade, Below Grade, Outbuilding
- Parcel number: 2305066891
- Zoning: R20
- Special conditions: Standard
Construction
Type & style
- Home type: SingleFamily
- Architectural style: Ranch/Rambler
- Property subtype: Single Family Residence
Materials
- Brick
- Foundation: Block
- Roof: Architectural Shingle
Condition
- New construction: No
- Year built: 1965
Utilities & green energy
- Sewer: On Site Septic
- Water: Well
Community & HOA
Community
- Subdivision: Danwood
HOA
- Has HOA: No
Location
- Region: Delmar
Financial & listing details
- Price per square foot: $86/sqft
- Tax assessed value: $283,667
- Annual tax amount: $2,593
- Date on market: 6/26/2026
- Listing agreement: Exclusive Right To Sell
- Listing terms: Cash,Conventional
- Ownership: Fee Simple
Estimated market value
$266,100
$253,000 - $279,000
$1,900/mo
Price history
| Date | Event | Price |
|---|---|---|
| 9/24/2026 | Price change | $269,900-3.6%$86/sqft |
Source:  Bright MLS #MDWC2023154 Report a problem Bright MLS #MDWC2023154 Report a problem | ||
| 8/26/2026 | Price change | $279,900-3.1%$89/sqft |
Source: Bright MLS #MDWC2023154 Report a problem | ||
| 8/6/2026 | Price change | $289,000-3.3%$92/sqft |
Source: Bright MLS #MDWC2023154 Report a problem | ||
| 7/15/2026 | Price change | $299,000-3.2%$95/sqft |
Source: Bright MLS #MDWC2023154 Report a problem | ||
| 6/26/2026 | Listed for sale | $309,000$98/sqft |
Source: Bright MLS #MDWC2023154 Report a problem | ||
Public tax history
| Year | Property taxes | Tax assessment |
|---|---|---|
| 2026 | $2,590 -2.4% | $283,667 +0.8% |
| 2025 | $2,653 +7.9% | $281,300 +9.6% |
| 2024 | $2,460 +6.4% | $256,567 +10.7% |
| 2023 | $2,313 +9.6% | $231,833 +11.9% |
| 2022 | $2,110 -1.9% | $207,100 +0.2% |
| 2021 | $2,150 +0.2% | $206,633 +0.2% |
| 2020 | $2,145 -0.3% | $206,167 +0.2% |
| 2019 | $2,153 +0.3% | $205,700 +0.8% |
| 2018 | $2,146 -2% | $204,067 +0.8% |
| 2017 | $2,189 +29% | $202,433 +0.8% |
| 2016 | $1,697 | $200,800 +1.7% |
| 2015 | $1,697 | $197,500 +1.7% |
| 2014 | $1,697 | $194,200 +1.7% |
| 2013 | -- | $190,900 |
| 2012 | -- | $190,900 |
| 2011 | -- | $190,900 -28.8% |
| 2010 | -- | $268,270 +15.1% |
| 2009 | -- | $233,046 +17.8% |
| 2008 | -- | $197,823 +21.7% |
| 2007 | -- | $162,600 +8.2% |
| 2006 | -- | $150,336 +8.9% |
| 2005 | -- | $138,073 +9.7% |
| 2004 | -- | $125,810 +4.1% |
| 2003 | -- | $120,870 +4.3% |
| 2002 | -- | $115,930 +4.5% |
| 2001 | -- | $110,990 |
Find assessor info on the county website
Monthly payment
Est. payment
Payment breakdown
Explore the cost of this home by adjusting the details. Changes won't be saved.Climate risks
Neighborhood: 21875
Nearby schools
Schools provided by the listing agent
- District: Wicomico County Public Schools
Source: Bright MLS. This data may not be complete. We recommend contacting the local school district to confirm school assignments for this home.
Similar homes
- $269,9904 bd1 ba1.8k sqftNone Available, Delmar, MD 21875For Sale
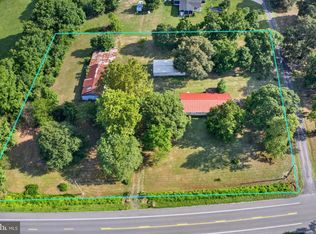
 MLS ID #MDWC2024108, Charlene L. Reaser, EXP Realty, LLC. Bright MLS
 - $280,0003 bd2 ba1.6k sqftNone Available, Delmar, DE 19940For Sale
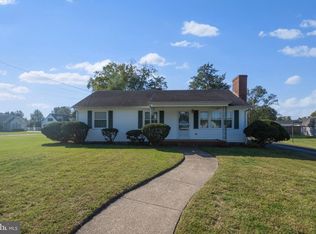 MLS ID #DESU2122286, Jae Shockley, Keller Williams Realty. Bright MLS
 - $354,9904 bd2 ba2.4k sqftNone Available, Delmar, MD 21875For Sale
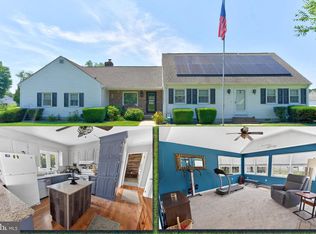 MLS ID #MDWC2023810, Charlene L. Reaser, EXP Realty, LLC. Bright MLS
 - $299,0004 bd3 ba2.2k sqftNone Available, Delmar, MD 21875For Sale
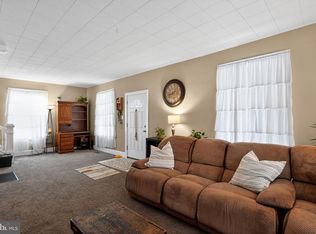 MLS ID #MDWC2022328, April Bautista, Keller Williams Realty. Bright MLS
 - $339,9003 bd3 ba1.6k sqftNone Available, Delmar, MD 21875For SaleMLS ID #MDWC2024984, Jay Doaty, Coastal Resort Sales and Rent. Bright MLS
- $255,0003 bd2 ba1.7k sqftNone Available, Salisbury, MD 21804For SaleMLS ID #MDWC2023128, Barbara DeTota, ERA Martin Associates. Bright MLS
- $279,9003 bd2 ba2.2k sqftNone Available, Salisbury, MD 21804For SaleMLS ID #MDWC2022936, Mr. Colby B Phippin, RE/MAX Advantage Realty. Bright MLS
- $319,9003 bd3 ba1.9k sqftNone Available, Delmar, MD 21875For SaleMLS ID #MDWC2023770, Leann Marriner, Coldwell Banker Realty. Bright MLS
- $319,9003 bd2 ba1.8k sqftNone Available, Delmar, MD 21875For SaleMLS ID #MDWC2023690, Donna Harrington, Coldwell Banker Realty. Bright MLS
- $309,9003 bd2 ba1.7k sqftNone Available, Salisbury, MD 21804For SaleMLS ID #MDWC2024510, Tim Arnett, ERA Martin Associates. Bright MLS
- $289,9004 bd3 ba1.8k sqftNone Available, Salisbury, MD 21801For SaleMLS ID #MDWC2024306, Dustin Oldfather, Compass. Bright MLS
- $280,0003 bd3 ba1.9k sqftNone Available, Salisbury, MD 21804For SaleMLS ID #MDWC2025156, Tim Dennis, Coldwell Banker Realty. Bright MLS
- $389,9004 bd5 ba1.8k sqftNone Available, Delmar, MD 21875For SaleMLS ID #MDWC2024856, Isnaille Paul, Fathom Realty MD, LLC. Bright MLS
- $304,9003 bd2 ba1.6k sqftNone Available, Salisbury, MD 21804For SaleMLS ID #MDWC2023744, Marti Hoster, ERA Martin Associates. Bright MLS
- $275,0002 bd1 ba1.6k sqftNone Available, Salisbury, MD 21804For SaleMLS ID #MDWC2020654, Scott Swahl, Redfin Corp. Bright MLS
- $340,0004 bd3 ba2.2k sqftNone Available, Salisbury, MD 21801For SaleMLS ID #MDWC2025134, Barbara DeTota, ERA Martin Associates. Bright MLS
- $296,0006 bd3 ba2.4k sqftNone Available, Salisbury, MD 21801For SaleMLS ID #MDWC2024226, Clark Edouard, Long & Foster Real Estate, Inc.. Bright MLS
- $279,0004 bd2 ba1.5k sqftNone Available, Fruitland, MD 21804For SaleMLS ID #MDWC2022452, Tim Arnett, ERA Martin Associates. Bright MLS
- $325,0003 bd3 ba2.2k sqftNone Available, Hebron, MD 21830For SaleMLS ID #MDWC2024254, Bill Brown, Keller Williams Realty. Bright MLS
- $324,9904 bd2 ba2.3k sqftNone Available, Salisbury, MD 21801For SaleMLS ID #MDWC2024514, Von Kirchhoff, EXP Realty, LLC. Bright MLS
