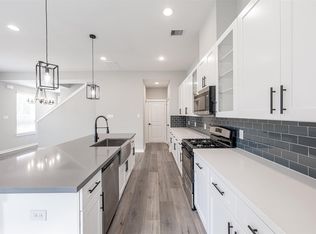
Welcome to 8474 Berry Green Lane. This 3 bedroom, 2.5 bath home in a gated community offers modern living with an open concept first floor designed for everyday living and entertaining. The kitchen features a large island, quartz countertops, shaker cabinets, a farmhouse sink, and plenty of counter space. Upstairs, the spacious primary suite offers an expansive walk-in closet and a relaxing bath with a soaking tub and semi-frameless glass shower, along with 2 additional bedrooms. Enjoy an attached 2 car garage, and neighborhood park. It's conveniently located minutes from Lyndon B. Johnson Hospital, Walmart Super Center, the Houston Farmer's Market, Downtown Houston, and major roadways. Contact us today to schedule your private tour!
For sale
$285,000
8474 Berry Green Ln, Houston, TX 77022
3beds
1,436sqft
Single Family Residence
Built in 2022
1,768 Square Feet Lot
$279,200 Zestimate®
$198/sqft
$60/mo HOA
What's special
Expansive walk-in closetQuartz countertopsFarmhouse sinkShaker cabinetsOpen concept first floorNeighborhood parkLarge island
- 25 days
- 69
- 12
Zillow last checked:
Listing updated:
Listed by:
David Outlaw TREC #0674630 832-501-3227,
Real Broker, LLC,
Katelyn Day TREC #0663685 832-317-6006,
Real Broker, LLC
Source: HAR,MLS#: 77109234
Facts & features
Interior
Bedrooms & bathrooms
- Bedrooms: 3
- Bathrooms: 3
- Full bathrooms: 2
- 1/2 bathrooms: 1
Primary bedroom
- Level: Second
- Dimensions: 13'0" × 14'6"
Bedroom
- Level: Second
- Dimensions: 11'7" × 15'1"
Bedroom
- Level: Second
- Area: 168.75
- Dimensions: 11'3" x 15'0"
Dining room
- Level: First
- Area: 135.97
- Dimensions: 14'10" x 9'2"
Kitchen
- Level: First
- Area: 147.13
- Dimensions: 8'3" x 17'10"
Living room
- Level: First
- Area: 159.46
- Dimensions: 14'10" x 10'9"
Utility room
- Level: Second
- Dimensions: 5'4" × 3'9"
Heating
- Natural Gas
Cooling
- Electric
Appliances
- Included: Disposal, Gas Oven, Microwave, Gas Range, Dishwasher
- Laundry: Electric Dryer Hookup, Washer Hookup
Features
- All Bedrooms Up, Primary Bed - 2nd Floor, Walk-In Closet(s)
- Flooring: Tile, Wood
Interior area
- Total structure area: 1,436
- Total interior livable area: 1,436 sqft
Property
Parking
- Total spaces: 2
- Parking features: Attached
- Attached garage spaces: 2
Features
- Stories: 2
- Fencing: Back Yard,Full
Lot
- Size: 1,768 Square Feet
- Features: Back Yard, Subdivided, 0 Up To 1/4 Acre
Details
- Parcel number: 1408050010038
Construction
Type & style
- Home type: SingleFamily
- Architectural style: Traditional
- Property subtype: Single Family Residence
Materials
- Cement Siding
- Foundation: Slab
- Roof: Composition
Condition
- New construction: No
- Year built: 2022
Utilities & green energy
- Sewer: Public Sewer
- Water: Public
Green energy
- Energy efficient items: Thermostat
Community & HOA
Community
- Subdivision: Berry Villas
HOA
- Has HOA: Yes
- HOA fee: $725 annually
Location
- Region: Houston
Financial & listing details
- Price per square foot: $198/sqft
- Tax assessed value: $273,534
- Annual tax amount: $5,517
- Date on market: 9/24/2026
- Listing terms: Cash,Conventional,FHA,VA Loan
Estimated market value
$279,200
$265,000 - $293,000
$2,085/mo
Price history
| Date | Event | Price |
|---|---|---|
| 10/19/2026 | Price change | $1,999-4.8%$1/sqft |
Source: Zillow Rentals Report a problem | ||
| 10/15/2026 | Price change | $2,100+1.2%$1/sqft |
Source: Zillow Rentals Report a problem | ||
| 9/24/2026 | Listed for sale | $285,000-1.7%$198/sqft |
Source:  HAR #77109234 Report a problem | ||
| 9/15/2026 | Price change | $2,075-8.8%$1/sqft |
Source: Zillow Rentals Report a problem | ||
| 9/2/2026 | Listed for rent | $2,275+8.4%$2/sqft |
Source:  HAR #87881094 Report a problem | ||
| 10/5/2025 | Listing removed | $2,099$1/sqft |
Source: HAR #90865325 Report a problem | ||
| 9/5/2025 | Listed for rent | $2,099$1/sqft |
Source: HAR #90865325 Report a problem | ||
| 9/5/2025 | Listing removed | $2,099$1/sqft |
Source: HAR #48320856 Report a problem | ||
| 8/25/2025 | Listed for rent | $2,099-4.5%$1/sqft |
Source: HAR #48320856 Report a problem | ||
| 8/22/2025 | Listing removed | $2,199$2/sqft |
Source: HAR #26427660 Report a problem | ||
| 6/28/2025 | Listed for rent | $2,199-4.3%$2/sqft |
Source: HAR #26427660 Report a problem | ||
| 8/6/2024 | Listing removed | -- |
Source: HAR #36275733 Report a problem | ||
| 6/14/2024 | Listed for rent | $2,299-8%$2/sqft |
Source: HAR #36275733 Report a problem | ||
| 8/2/2023 | Listing removed | -- |
Source: HAR #39387590 Report a problem | ||
| 7/8/2023 | Listing removed | -- |
Source: HAR #32699278 Report a problem | ||
| 6/30/2023 | Listed for rent | $2,499$2/sqft |
Source: HAR #32699278 Report a problem | ||
| 6/22/2023 | Pending sale | $289,900$202/sqft |
Source: HAR #39387590 Report a problem | ||
| 6/9/2023 | Listed for sale | $289,900$202/sqft |
Source: HAR #39387590 Report a problem | ||
Public tax history
| Year | Property taxes | Tax assessment |
|---|---|---|
| 2025 | $5,813 +1.6% | $273,534 |
| 2024 | $5,723 +85.6% | $273,534 +53.7% |
| 2023 | $3,084 +301.3% | $177,932 +260.1% |
| 2022 | $768 | $49,405 +187.6% |
| 2021 | -- | $17,179 +43% |
| 2020 | $288 | $12,015 |
Find assessor info on the county website
Monthly payment
Est. payment
Payment breakdown
Explore the cost of this home by adjusting the details. Changes won't be saved.Climate risks
Neighborhood: Northside-Northline
Nearby schools
Schools provided by the listing agent
- Elementary: Janowski Elementary School
- Middle: Burbank Middle School
- High: Sam Houston Math Science And Technology Center
Source: HAR. This data may not be complete. We recommend contacting the local school district to confirm school assignments for this home.
Similar homes
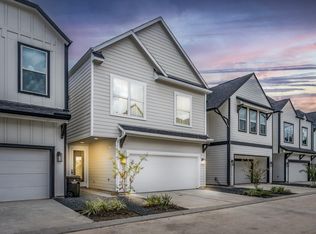
- $289,0003 bd3 ba1.7k sqft8440 Berry Brush Ln, Houston, TX 77022For Sale
 MLS ID #48106876, Kelly Simon, KSP. HAR
- $279,0003 bd3 ba1.4k sqft8422 Berry Green Ln, Houston, TX 77022For Sale
 MLS ID #71912852, Erica Stietenroth, Real Broker, LLC. HAR
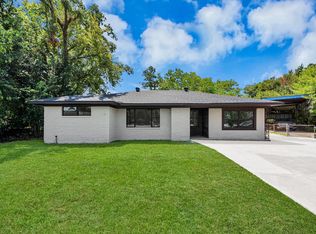
- $249,9004 bd2 ba1.4k sqft602 Gammon Dr, Houston, TX 77022For Sale
 MLS ID #18977701, Owais Gopalani, ROG Realty LLC. HAR
- $275,0003 bd3 ba1.5k sqft240 Julia St #D, Houston, TX 77022For Sale
 MLS ID #87741252, Alexia Sims, Golden Spiral Realty. HAR
