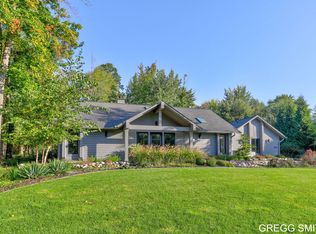
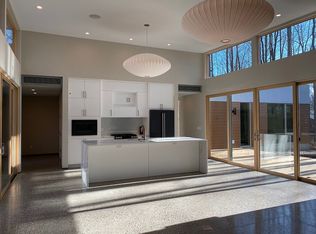
Charming Coastal Living in the Heart of Douglas. Perfectly nestled in the highly sought-after Lakeshore Community of Douglas, Michigan. Offering a beautiful balance of peaceful privacy. Located on the Beach to Bayou Trail, this home offers unbeatable proximity to downtown Douglas, the Root beer Barrel, Douglas Public Beach and other nearby attractions. This single-family home sits on a generous, wooded 0.60-acre lot where nature serves as your daily backdrop with beautiful gardens and water features. Built with timeless appeal, this spacious traditional ranch host to a total of 4-bedrooms and 3.5-bathrooms boasting approximately 2,400 square feet of light-filled living space. Designed with both comfort and functionality in mind, the inviting floor plan features a cozy living room complete with a warm fireplace. Large screen porch, generous outside deck with a hot tub. A perfect spot to unwind after a day at the beach or night on the town. Would make a highly profitable STR.
Active
$1,295,000
848 Center St, Douglas, MI 49406
4beds
2,400sqft
Single Family Residence
Built in 1996
0.6 Acres Lot
$1,245,900 Zestimate®
$540/sqft
$-- HOA
What's special
- 51 days
- 385
- 14
Zillow last checked:
Listing updated:
Listed by:
William Lefley 269-543-7525,
Jaqua Realtors 269-857-8030
Source: MichRIC,MLS#: 26044064
Facts & features
Interior
Bedrooms & bathrooms
- Bedrooms: 4
- Bathrooms: 4
- Full bathrooms: 3
- 1/2 bathrooms: 1
- Main level bedrooms: 4
Primary bedroom
- Level: Main
- Area: 272.64
- Dimensions: 19.20 x 14.20
Bedroom 2
- Description: GUEST SUITE
- Level: Main
- Area: 209.92
- Dimensions: 16.40 x 12.80
Bedroom 3
- Level: Main
- Area: 126.36
- Dimensions: 11.70 x 10.80
Bedroom 4
- Level: Main
- Area: 123.12
- Dimensions: 10.80 x 11.40
Primary bathroom
- Level: Main
- Area: 63
- Dimensions: 10.50 x 6.00
Bathroom 2
- Description: GUEST SUITE
- Level: Main
- Area: 50
- Dimensions: 10.00 x 5.00
Bathroom 3
- Level: Main
- Area: 50
- Dimensions: 10.00 x 5.00
Bathroom 4
- Description: HALF BATH
- Level: Main
- Area: 25
- Dimensions: 5.00 x 5.00
Dining area
- Level: Main
- Area: 204.6
- Dimensions: 11.00 x 18.60
Family room
- Level: Main
- Area: 374.3
- Dimensions: 19.00 x 19.70
Kitchen
- Level: Main
- Area: 118.75
- Dimensions: 12.50 x 9.50
Laundry
- Level: Main
- Area: 57
- Dimensions: 6.00 x 9.50
Living room
- Level: Main
- Area: 277.5
- Dimensions: 15.00 x 18.50
Office
- Level: Main
- Area: 110.25
- Dimensions: 10.50 x 10.50
Other
- Description: 3 SEASON SCREEN PORCH
- Level: Main
- Area: 264.1
- Dimensions: 19.00 x 13.90
Heating
- Forced Air
Cooling
- Central Air
Appliances
- Included: Cooktop, Dishwasher, Dryer, Microwave, Oven, Range, Refrigerator, Washer, Water Softener Owned
- Laundry: Electric Dryer Hookup, Gas Dryer Hookup, Laundry Room, Main Level, Sink, Washer Hookup
Features
- Ceiling Fan(s), Guest Quarters
- Flooring: Carpet, Ceramic Tile, Tile, Wood
- Windows: Screens, Insulated Windows, Window Treatments
- Basement: Crawl Space
- Number of fireplaces: 1
- Fireplace features: Living Room
Interior area
- Total structure area: 2,400
- Total interior livable area: 2,400 sqft
Video & virtual tour
Property
Parking
- Total spaces: 2
- Parking features: Garage Faces Front, Attached, Garage Door Opener
- Garage spaces: 2
Accessibility
- Accessibility features: 36 Inch Entrance Door
Features
- Stories: 1
- Patio & porch: Scrn Porch
- Has spa: Yes
- Spa features: Hot Tub Spa
- Fencing: Vinyl
- Waterfront features: Lake
- Body of water: Lake Michigan
Lot
- Size: 0.6 Acres
- Dimensions: 112.5' x 233'
- Features: Level, Sidewalk, Wooded, Ground Cover
Details
- Parcel number: 5901704060
- Zoning description: R-2
Construction
Type & style
- Home type: SingleFamily
- Architectural style: Ranch
- Property subtype: Single Family Residence
Materials
- Wood Siding
- Roof: Asphalt,Composition,Shingle
Condition
- New construction: No
- Year built: 1996
Utilities & green energy
- Sewer: Public Sewer
- Water: Public
- Utilities for property: Phone Available, Natural Gas Available, Electricity Available, Cable Available, Cable Connected
Community & HOA
Community
- Security: Smoke Detector(s)
- Subdivision: FELKERS LAKE AREA
Location
- Region: Douglas
Financial & listing details
- Price per square foot: $540/sqft
- Tax assessed value: $211,660
- Annual tax amount: $12,381
- Date on market: 8/26/2026
- Listing terms: Cash,Conventional
- Electric utility on property: Yes
- Road surface type: Paved
Estimated market value
$1,245,900
$1.18M - $1.31M
$3,469/mo
Price history
| Date | Event | Price |
|---|---|---|
| 8/26/2026 | Listed for sale | $1,295,000+204.7%$540/sqft |
Source:  MichRIC #26044064 Report a problem MichRIC #26044064 Report a problem | ||
| 10/25/2007 | Sold | $425,000$177/sqft |
Source: Public Record Report a problem | ||
Public tax history
| Year | Property taxes | Tax assessment |
|---|---|---|
| 2025 | $11,826 +5.8% | $510,900 +15.4% |
| 2024 | $11,179 | $442,600 +29.7% |
| 2023 | -- | $341,300 +16% |
| 2022 | -- | $294,300 +0.3% |
| 2021 | -- | $293,500 -0.1% |
| 2020 | -- | $293,900 +14.5% |
| 2019 | -- | $256,700 +4.5% |
| 2018 | -- | $245,600 +4.2% |
| 2017 | -- | $235,800 +14.2% |
| 2016 | -- | $206,500 |
| 2015 | -- | $206,500 +14.2% |
| 2014 | -- | $180,900 +10.7% |
| 2013 | -- | $163,400 +10.9% |
| 2012 | -- | $147,300 -8% |
| 2011 | -- | $160,100 -2.7% |
| 2010 | -- | $164,500 -11.7% |
| 2009 | -- | $186,400 +6.3% |
| 2008 | -- | $175,400 -4% |
| 2007 | -- | $182,800 +13% |
| 2006 | -- | $161,800 +10% |
| 2005 | -- | $147,100 +10% |
| 2004 | -- | $133,700 |
| 2003 | -- | $133,700 |
| 2002 | -- | $133,700 |
| 2001 | -- | $133,700 |
Find assessor info on the county website
Monthly payment
Est. payment
Payment breakdown
Explore the cost of this home by adjusting the details. Changes won't be saved.Climate risks
Neighborhood: 49406
Nearby schools
Schools provided by the listing agent
- Elementary: Douglas Elementary School
- Middle: Saugatuck Middle School
- High: Saugatuck High School
Source: MichRIC. This data may not be complete. We recommend contacting the local school district to confirm school assignments for this home.

Similar homes
- $1,375,0004 bd4 ba2.7k sqft72 Wilderness Ridge Dr, Douglas, MI 49406For Sale
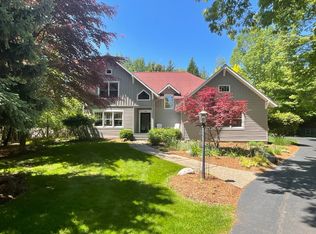
 MLS ID #26026114, Chris Gorgas, Lighthouse Realty Co Inc. MichRIC
 - $999,0004 bd4 ba3.1k sqft741 Center St, Douglas, MI 49406For Sale
 MLS ID #26047270, Corbin Kingsbury, RE/MAX Lakeshore. MichRIC
 - $1,200,0005 bd4 ba3k sqft300 Ferry St, Douglas, MI 49406For Sale
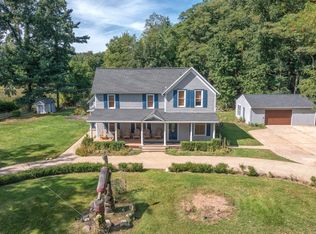 MLS ID #26049819, Erika LaCerda, Jaqua Realtors. MichRIC
 - $1,049,9995 bd3 ba2.5k sqft36 Union St, Douglas, MI 49406For Sale
 MLS ID #26049090, Kevin Schippa, BHG Connections. MichRIC
 - $1,499,0005 bd4 ba3.2k sqft201 Heirloom Ln, Douglas, MI 49406For Sale
 MLS ID #50220125, Jonathan Minerick, HomeCoin.com. MiRealSource
 - $729,0004 bd3 ba2.1k sqft319 S Union St, Douglas, MI 49406For SaleMLS ID #26008957, Erika LaCerda, Jaqua Realtors. MichRIC
- $1,150,0004 bd4 ba3.2k sqft6391 122nd Ave, Fennville, MI 49408For SaleMLS ID #26053851, Laura J Durham, Mill Pond Realty. MichRIC
- $1,499,0003 bd2 ba2.4k sqft6934 Bendemeer Dr, Fennville, MI 49408For SaleMLS ID #26051855, Tammy L Kerr, BHG Connections. MichRIC
- $729,9953 bd3 ba1.2k sqft212 Randolph St, Douglas, MI 49406For SaleMLS ID #26041985, Erika LaCerda, Jaqua Realtors. MichRIC
- $1,100,0004 bd4 ba2.6k sqft3635 Vienna Stras St, Holland, MI 49423For SaleMLS ID #26048375, Luke Scott Bouman, HomeRealty Holland. MichRIC
- $1,250,0004 bd4 ba3.2k sqft3459 44th St, Hamilton, MI 49419For SaleMLS ID #26051803, Kurt Rietema, Home 4 Good Realty LLC. MichRIC
- $799,0005 bd4 ba1.2k sqft15 E Wall St, Douglas, MI 49406For SaleMLS ID #26045641, Laura J Durham, Mill Pond Realty. MichRIC
- $999,0004 bd4 ba2.4k sqft648 Francis St, Saugatuck, MI 49453For SaleMLS ID #26033170, Keith Claunch, Coldwell Banker Realty. MichRIC
- $1,045,0004 bd4 ba2.1k sqft120 Kewatin Ct, Douglas, MI 49406For SaleMLS ID #26049140, Vincent Villegas, Villegas Group. MichRIC
- $995,0004 bd5 ba2.9k sqft6195 Bayou Trl, Saugatuck, MI 49453For SaleMLS ID #26040945, Kersh Ruhl, Coldwell Banker Woodland Schmidt. MichRIC
- $1,290,0004 bd4 ba3.1k sqft6220 146th Ave, Holland, MI 49423For SaleMLS ID #26035658, Tammy L Kerr, BHG Connections. MichRIC
- $799,9002 bd3 ba1.8k sqft414 Spear St, Saugatuck, MI 49453For SaleMLS ID #26053698, Kyle Geenen, Coldwell Banker Woodland Schmidt. MichRIC
- $1,575,0004 bd4 ba2.1k sqft6365 Waters Edge Ln, Saugatuck, MI 49453For SaleMLS ID #26035451, Kersh Ruhl, Coldwell Banker Woodland Schmidt. MichRIC
- $699,0003 bd3 ba2k sqft459 Summer Grove Dr, Douglas, MI 49406For SaleMLS ID #26042988, Kevin Cozzie, Coldwell Banker Woodland Schmidt. MichRIC
- $1,200,0005 bd4 ba3.1k sqft1661 68th St, Fennville, MI 49408For SaleMLS ID #26014779, Kersh Ruhl, Coldwell Banker Woodland Schmidt. MichRIC
