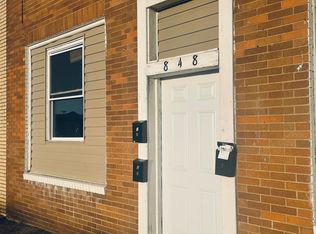
Small Biz Owners this is the one you've been waiting for! Strategically located along a high-traffic corridor with over 6,000 vehicles passing daily, this versatile commercial property offers immense potential. The newly renovated commercial space is primed for immediate use, making it ideal for a coffee shop, bakery, cafe, restaurant, or boutique retail. Situated across from Ambridge High School, it’s perfect for an ice cream parlor or arcade, sure to draw steady foot traffic. Service businesses like salons, fitness studios, or professional offices would also thrive here. The property also offers a live-and-work opportunity, with 2 residential units (a 1-bedroom and 3-bedroom) upstairs, ready to be customized with some TLC. Recent upgrades include major renovations to the commercial space, new lighting, and updated systems, making it a solid foundation for business and residential use. Turn this into a cash-flowing asset by running your business downstairs and living or renting above!
For sale
$149,900
848 Duss Ave, Ambridge, PA 15003
--beds
--baths
--sqft
Triplex, Multi Family, Multi Family
Built in 1920
-- sqft lot
$-- Zestimate®
$--/sqft
$-- HOA
What's special
New lightingNewly renovated commercial spaceUpdated systems
- 41 days
- 196
- 18
Zillow last checked:
Listing updated:
Listed by:
Tim Pettigrew 888-397-7352,
EXP REALTY LLC 888-397-7352
Source: WPMLS,MLS#: 1771276 Originating MLS: West Penn Multi-List
Originating MLS: West Penn Multi-ListFacts & features
Property
Parking
- Parking features: On Street
- Has uncovered spaces: Yes
Lot
- Size: 2,178 Square Feet
- Dimensions: 0.05
Details
- Zoning: Comm
- Zoning description: Comm
Construction
Type & style
- Home type: MultiFamily
- Property subtype: Triplex, Multi Family, Multi Family
Materials
- Brick
Condition
- Year built: 1920
Community & HOA
Location
- Region: Ambridge
Financial & listing details
- Tax assessed value: $139,490
- Annual tax amount: $2,368
- Date on market: 8/24/2026
Estimated market value
Not available
Estimated sales range
Not available
$950/mo
Price history
| Date | Event | Price |
|---|---|---|
| 8/24/2026 | Listed for sale | $149,900-11.8% |
Source:  WPMLS #1771276 Report a problem WPMLS #1771276 Report a problem | ||
| 8/23/2026 | Listing removed | $169,900 |
Source: eXp Realty #1740827 Report a problem | ||
| 4/17/2026 | Price change | $169,900-10.5% |
Source: WPMLS #1740827 Report a problem | ||
| 2/21/2026 | Listed for sale | $189,900-5% |
Source: WPMLS #1740827 Report a problem | ||
| 1/11/2026 | Listing removed | $199,900 |
Source: eXp Realty #1689280 Report a problem | ||
| 11/4/2025 | Price change | $199,900-4.4% |
Source: WPMLS #1689280 Report a problem | ||
| 9/4/2025 | Price change | $209,000-0.5% |
Source: WPMLS #1689280 Report a problem | ||
| 6/3/2025 | Price change | $210,000-2.3% |
Source: WPMLS #1689280 Report a problem | ||
| 4/15/2025 | Price change | $215,000-2.3% |
Source: WPMLS #1689280 Report a problem | ||
| 3/20/2025 | Price change | $220,000-8.3% |
Source: WPMLS #1689280 Report a problem | ||
| 2/23/2025 | Listed for sale | $240,000+100% |
Source: WPMLS #1689280 Report a problem | ||
| 11/21/2023 | Sold | $120,000-4% |
Source: WPMLS #1610667 Report a problem | ||
| 10/12/2023 | Contingent | $125,000 |
Source: WPMLS #1610667 Report a problem | ||
| 9/14/2023 | Price change | $125,000-5.3% |
Source: WPMLS #1610667 Report a problem | ||
| 8/9/2023 | Price change | $132,000-5.6% |
Source: WPMLS #1610667 Report a problem | ||
| 6/28/2023 | Price change | $139,900-3.5% |
Source: WPMLS #1610667 Report a problem | ||
| 6/15/2023 | Listed for sale | $144,900+20.8% |
Source: WPMLS #1610667 Report a problem | ||
| 9/9/2022 | Sold | $120,000-17.2% |
Source: WPMLS #1548602 Report a problem | ||
| 8/11/2022 | Contingent | $145,000 |
Source: WPMLS #1548602 Report a problem | ||
| 6/23/2022 | Price change | $145,000-3.3% |
Source: WPMLS #1548602 Report a problem | ||
| 5/11/2022 | Price change | $150,000-6.3% |
Source: WPMLS #1548602 Report a problem | ||
| 4/16/2022 | Listed for sale | $160,000+435.1% |
Source: WPMLS #1548602 Report a problem | ||
| 3/2/2016 | Listing removed | $29,900 |
Source: VALLEY REALTY COMPANY #1059744 Report a problem | ||
| 2/5/2016 | Listed for sale | $29,900-25.1% |
Source: VALLEY REALTY COMPANY #1059744 Report a problem | ||
| 5/29/2015 | Listed for sale | $39,900 |
Source: Valley Realty Company Report a problem | ||
Public tax history
Tax history is unavailable.
Monthly payment
Est. payment
Payment breakdown
Explore the cost of this home by adjusting the details. Changes won't be saved.Climate risks
Neighborhood: 15003
Nearby schools
Schools provided by the listing agent
- District: Ambridge
Source: WPMLS. This data may not be complete. We recommend contacting the local school district to confirm school assignments for this home.
Similar homes
- $140,0005 bd3 ba-- sqft2208 Duss Ave, Ambridge, PA 15003For Sale
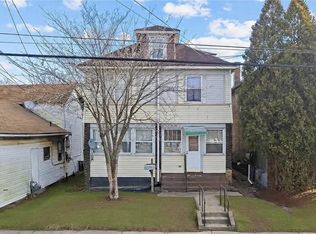 MLS ID #1764790, Nicolas DeFrancesco. WPMLS
 - $120,0002 bd1 ba1k sqft88 Vine St, Ambridge, PA 15003For Sale
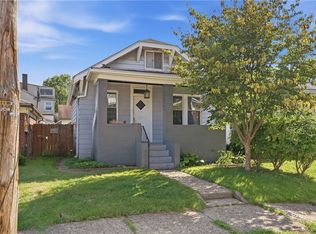 MLS ID #1774652, Scott LaRocca. WPMLS
 - $159,0003 bd2 ba1.1k sqft1716 Davidson St, Aliquippa, PA 15001For Sale
 MLS ID #1773877, Adam Cannon. WPMLS
 - $139,5003 bd2 ba-- sqft501-503 Pinney St, Rochester, PA 15074For Sale
 MLS ID #1777466, Jan Livingston. WPMLS
