Skip main navigation
Off market
  • Price Unknown

    848 Reaume St, Mississippi Mills, ON K0A 1A0

    3beds
    3baths
    Single Family Residence
    Built in ----
    -- sqft lot
    $-- Zestimate®
    C$--/sqft
    C$2,983 Estimated rent

    Home value

    Not available

    Estimated sales range

    Not available

    Not available

    Loading
    Loading...

    Owner options

    List your home for rent

    C$2,983/mo

    Rent Zestimate®

    Find your next renter with Zillow Rental Manager. Plus, with online applications, you can quickly screen prospective tenants – for free.

    Learn more

    C$2,983/mo

    Rent Zestimate®

    Refinance and save

    Refinancing to a lower rate could help reduce your monthly payments and save thousands over the life of the loan.

    See today's rates

    Explore your selling options

    Work with a Zillow partner agent

    Leverage their expertise and Zillow's premium Showcase listings to get your home seen by more buyers.

    Get started

    List with your own agent

    Get your home in front of millions of buyers by listing it on Zillow.

    Learn how to do it

    Sell it yourself

    Take full control of how buyers see your home on Zillow by listing For Sale by Owner (FSBO).

    List your home

    What's special

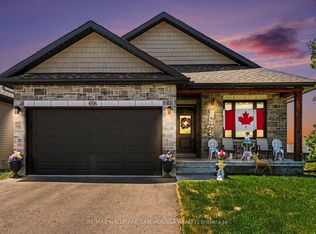
    Welcome to 848 Reaume Street, a beautifully upgraded Neilcorp bungalow located on a large corner lot in Almonte. Stunning rock hardscaping enhances both the front and side yards, adding timeless curb appeal and low-maintenance landscape design. An oversized front porch greets you to this exceptional Levi model floorplan offering 3 bedrooms, 3 bathrooms and a main floor office with large picture window overlooking front lawn. Generous sized office can easily be converted to a 4th bedroom or den. The open-concept and inviting atmosphere is highlighted by hardwood and tile flooring, vaulted ceilings, pot lights, and an abundance of natural light. The chefs kitchen showcases quartz countertops and an extended layout from the original plan, providing for a larger island, additional cabinetry, and expanded counter space. An oversized walk in pantry adds the perfect blend of practicality and convenience. The primary bedroom features a large walk in closet and ensuite bathroom. Secondary bedroom, full bathroom and separate laundry room with ample cabinetry complete main level. Lower level professionally finished with Roxul fire and soundproofing in basement ceiling, and boasts family room with custom bar, exercise area, bedroom and 3 piece bathroom with heated flooring. Plenty of storage in unfinished area complete with workbench. Electrical rough in for hot tub in backyard. Garage is fully spray foam insulated and drywalled.This lovely home is situated in Almonte, a charming riverside town just west of Ottawa, known for its historic architecture, locally owned shops & restaurants, scenic riverwalk, and welcoming small-town feelmaking it a sought-after spot for families, retirees, and creatives alike. Reach out for full list of property features. OPEN HOUSE Sunday August 10th 2:00pm-4:00pm.

    This property is not currently displayed as for sale or rent on Zillow. This may be different from what's on other websites or public sources.


    Zillow last checked:

    Source: Engel & Volkers,MLS®#: X12322923MLS Logo

    Facts & features

    Interior

    Bedrooms & bathrooms
    • Bedrooms: 3
    • Bathrooms: 3

    Property

    Details
    • Parcel number: 050890864

    Construction

    Type & style
    • Home type: SingleFamily
    • Property subtype: Single Family Residence

    Community & HOA

    Location
    • Region: Mississippi Mills

    Financial & listing details

    • Date on market: 8/4/2025
    • Lease term: Contact For Details

    Price history

    DateEventPrice
    8/6/2025Listing removedC$849,000
    Source: Engel & Volkers #X12322923 Report a problem
    8/4/2025Listed for saleC$849,000
    Source: Engel & Volkers #X12322923 Report a problem

    Public tax history

    Tax history is unavailable.

    Neighborhood: K0A

    Nearby schools

    GreatSchools rating

    No schools nearby

    We couldn't find any schools near this home.