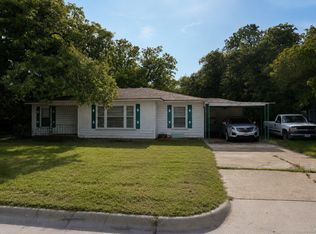
Looking for a home priced below market value with room to build equity? Whether you are a savvy homeowner ready to create your dream space or an investor looking for your next project, 848 Salem Trail in Lewisville could be the opportunity you have been waiting for.
This home offers solid potential and great bones for someone willing to roll up their sleeves and make it their own. Perfect for a buyer who sees past cosmetic updates and recognizes the value of buying under market and customizing to fit their style and budget.
Pending
$200,000
848 Salem Trl, Lewisville, TX 75067
4beds
1,748sqft
:
Get pre-qualified$1,518/mo
Single Family Residence
Built in 1973
7,535 Square Feet Lot
$-- Zestimate®
$114/sqft
$-- HOA
What's special
- 297 days |
- 105 |
- 1 |
Zillow last checked:
Listing updated:
Listed by:
Francis Krebs 0638307,
WinHill Advisors DFW 713-574-3141
Source: NTREIS,MLS#: 21087710
Facts & features
Interior
Bedrooms & bathrooms
- Bedrooms: 4
- Bathrooms: 3
- Full bathrooms: 2
- 1/2 bathrooms: 1
Primary bedroom
- Features: Ceiling Fan(s), Walk-In Closet(s)
- Level: Second
- Dimensions: 13 x 12
Bedroom
- Features: Ceiling Fan(s)
- Level: First
- Dimensions: 10 x 10
Bedroom
- Features: Ceiling Fan(s)
- Level: First
- Dimensions: 10 x 10
Bedroom
- Features: Ceiling Fan(s)
- Level: Second
- Dimensions: 12 x 12
Dining room
- Features: Ceiling Fan(s)
- Level: First
- Dimensions: 14 x 13
Game room
- Features: Ceiling Fan(s)
- Level: Second
- Dimensions: 14 x 9
Kitchen
- Features: Ceiling Fan(s), Eat-in Kitchen, Kitchen Island, Pantry
- Level: First
- Dimensions: 14 x 9
Living room
- Features: Ceiling Fan(s), Fireplace
- Level: First
- Dimensions: 14 x 13
Heating
- Central, Electric
Cooling
- Central Air, Ceiling Fan(s), Electric
Appliances
- Included: Dishwasher, Electric Range, Electric Water Heater, Disposal
Features
- Cathedral Ceiling(s), Decorative/Designer Lighting Fixtures, Eat-in Kitchen, Kitchen Island, Pantry, Vaulted Ceiling(s)
- Flooring: Carpet
- Has basement: No
- Number of fireplaces: 1
- Fireplace features: Wood Burning
Interior area
- Total interior livable area: 1,748 sqft
Video & virtual tour
Property
Parking
- Total spaces: 2
- Parking features: Garage Faces Front, Garage
- Garage spaces: 2
Features
- Levels: Two
- Stories: 2
- Patio & porch: Rear Porch, Front Porch
- Pool features: None
- Fencing: Wood
Lot
- Size: 7,535 Square Feet
- Features: Corner Lot, Few Trees
Details
- Parcel number: R02968
Construction
Type & style
- Home type: SingleFamily
- Architectural style: Traditional,Detached
- Property subtype: Single Family Residence
Materials
- Board & Batten Siding, Block
- Foundation: Slab
- Roof: Composition
Condition
- Year built: 1973
Utilities & green energy
- Sewer: Public Sewer
- Water: Public
- Utilities for property: Sewer Available, Water Available
Community & HOA
Community
- Features: Curbs, Sidewalks
- Subdivision: Serendipity Village 2
HOA
- Has HOA: No
Location
- Region: Lewisville
Financial & listing details
- Price per square foot: $114/sqft
- Tax assessed value: $244,748
- Annual tax amount: $4,496
- Date on market: 10/16/2025
- Cumulative days on market: 27 days
- Listing terms: Cash,Conventional
Estimated market value
Not available
Estimated sales range
Not available
$3,267/mo
Price history
| Date | Event | Price |
|---|---|---|
| 6/25/2026 | Pending sale | $200,000$114/sqft |
Source: NTREIS #21087710 Report a problem | ||
| 6/4/2026 | Listed for sale | $200,000$114/sqft |
Source: NTREIS #21087710 Report a problem | ||
| 5/18/2026 | Pending sale | $200,000$114/sqft |
Source: NTREIS #21087710 Report a problem | ||
| 1/20/2026 | Contingent | $200,000$114/sqft |
Source: NTREIS #21087710 Report a problem | ||
| 10/30/2025 | Pending sale | $200,000$114/sqft |
Source: NTREIS #21087710 Report a problem | ||
| 10/17/2025 | Contingent | $200,000$114/sqft |
Source: NTREIS #21087710 Report a problem | ||
| 10/16/2025 | Listed for sale | $200,000$114/sqft |
Source: NTREIS #21087710 Report a problem | ||
| 11/8/2006 | Sold | -- |
Source: Agent Provided Report a problem | ||
| 3/24/1999 | Sold | -- |
Source: Public Record Report a problem | ||
Public tax history
| Year | Property taxes | Tax assessment |
|---|---|---|
| 2025 | $1,774 -4.7% | $244,748 -5.9% |
| 2024 | $1,862 +4% | $260,196 +10% |
| 2023 | $1,790 -13.5% | $236,542 +10% |
| 2022 | $2,069 | $215,038 +10% |
| 2021 | $2,069 | $195,489 -0.3% |
| 2020 | $2,069 | $196,100 -2.1% |
| 2019 | $2,069 +1.2% | $200,368 +23.6% |
| 2018 | $2,045 +1.3% | $162,066 +4.9% |
| 2017 | $2,019 | $154,541 +8.2% |
| 2016 | $2,019 -4.2% | $142,773 +8.6% |
| 2015 | $2,108 | $131,435 +9% |
| 2014 | $2,108 | $120,552 +9.3% |
| 2013 | $2,108 | $110,306 -3.1% |
| 2012 | -- | $113,790 -9.1% |
| 2011 | -- | $125,215 +3.5% |
| 2010 | -- | $120,966 -2.7% |
| 2009 | -- | $124,386 -1.2% |
| 2007 | $2,686 -5% | $125,919 +0.7% |
| 2006 | $2,827 +9.6% | $125,043 +8.8% |
| 2005 | $2,579 | $114,926 -1.8% |
| 2004 | -- | $117,088 -0.9% |
| 2003 | -- | $118,170 +6.2% |
| 2002 | -- | $111,241 +13.8% |
| 2001 | -- | $97,711 |
Find assessor info on the county website
Monthly payment
Est. payment
Payment breakdown
Explore the cost of this home by adjusting the details. Changes won't be saved.Climate risks
Neighborhood: Serendipity Village
Nearby schools
GreatSchools rating
- 4/10Lakeland Elementary SchoolGrades: PK-5Distance: 0.3 mi
- 4/10Hedrick Middle SchoolGrades: 6-8Distance: 1.1 mi
- 3/10Lewisville High SchoolGrades: 9-12Distance: 1 mi
Schools provided by the listing agent
- Elementary: Lakeland
- Middle: Delay
- High: Lewisvnort
- District: Lewisville ISD
Source: NTREIS. This data may not be complete. We recommend contacting the local school district to confirm school assignments for this home.
- $346,4004 bd3 ba1.7k sqft850 Salem Trl, Lewisville, TX 75067Off Market

- $--3 bd2 ba1.4k sqft532 Auburn Dr, Lewisville, TX 75067Sold

- $296,0003 bd2 ba1.5k sqft537 Kent Dr, Lewisville, TX 75067Off Market
- $351,5004 bd3 ba1.7k sqft538 Auburn Dr, Lewisville, TX 75067Off Market
- $310,1004 bd3 ba1.5k sqft849 Salem Trl, Lewisville, TX 75067Off Market
- $329,7004 bd3 ba2.1k sqft543 Kent Dr, Lewisville, TX 75067Off Market
- $297,6003 bd2 ba1.6k sqft544 Auburn Dr, Lewisville, TX 75067Off Market
- $301,1003 bd2 ba1.5k sqft851 Salem Trl, Lewisville, TX 75067Off Market
A local agent can set up tours, give advice and negotiate with sellers.
Similar homes
- $295,0003 bd2 ba1.2k sqft420 Price Dr, Lewisville, TX 75067For Sale
 MLS ID #21238482, Shwe Sang. NTREIS
 - $200,0002 bd3 ba1.1k sqft711 Harbour Town Dr APT 3, Lake Dallas, TX 75065For Sale
 MLS ID #21349786, Lacy Milani-Ingalls. NTREIS
 - $205,0003 bd2 ba1.2k sqft1202 Hilltop Dr, Irving, TX 75060For Sale
 MLS ID #21350684, David Ross. NTREIS
 - $199,0003 bd2 ba1.7k sqft709 Mulkey Ln, Denton, TX 76209For Sale
 MLS ID #21309059, Marla Carrico. NTREIS
 - $205,0003 bd2 ba1.3k sqft7508 Lola Dr, North Richland Hills, TX 76180For SaleMLS ID #21350200, Edward Mcclintick. NTREIS
- $199,0003 bd1 ba1.2k sqft14048 Stardust Trl, Farmers Branch, TX 75234For SaleMLS ID #21345931, Vicki Bell. NTREIS
- $205,0005 bd3 ba1.9k sqft1819 Panhandle St, Denton, TX 76201For SaleMLS ID #21306266, Kimberly Reding. NTREIS
- $174,9953 bd2 ba1.2k sqft113 Adolphus Ave, Lake Dallas, TX 75065For SaleMLS ID #21110365, Ryan Collinsworth. NTREIS
- $155,0003 bd1 ba1.3k sqft522 Ruth St, Denton, TX 76205For SaleMLS ID #21351915, Aaron Jistel. NTREIS
- $199,9003 bd3 ba1k sqft912 Sierra Dr, Denton, TX 76209For SaleMLS ID #21201796, Sonya Smith. NTREIS
- $299,5003 bd2 ba1.4k sqft5400 Ragan Dr, The Colony, TX 75056For SaleMLS ID #21353824, Mike Gonzalez. NTREIS
- $199,0003 bd2 ba1.1k sqft218 N Texas Blvd, Denton, TX 76201For SaleMLS ID #21186881, Elva Tatangelo. NTREIS
- $199,0003 bd2 ba1.1k sqft6036 Harrison Way, Watauga, TX 76148For SaleMLS ID #21216234, Jessica Cortez. NTREIS
- $219,9004 bd2 ba1.4k sqft817 Laguna Dr, Denton, TX 76209For SaleMLS ID #21122092, BRENT CHOW. NTREIS
- $278,9003 bd2 ba1.4k sqft5420 Kings Manor Dr, Lake Dallas, TX 75065For SaleMLS ID #21292566, Rick Lewelling. NTREIS
- $134,0003 bd2 ba1.5k sqft402 E State Highway 121 Trailer 236, Lewisville, TX 75057For SaleMLS ID #11852277, Eric Faulkner, Texas Mobile Home Brokers. NY State MLS
- $189,0003 bd1 ba1k sqft2621 N Locust St, Denton, TX 76209For SaleMLS ID #20901303, Ara Minassian. NTREIS
- $219,5003 bd1 ba978 sqft2618 Hearthstone Dr, Farmers Branch, TX 75234For SaleMLS ID #21249584, Anna Hsiang. NTREIS
- $299,0003 bd2 ba1.1k sqft245 Willingham Dr, Coppell, TX 75019For SaleMLS ID #21324441, Eric English. NTREIS
- $185,0003 bd2 ba1.1k sqft8545 Midpark Rd APT 40, Dallas, TX 75240For SaleMLS ID #21264048, Sena Tak. NTREIS
