Assumable Mortgage Opportunity!! Take advantage of this beautiful Lennar Princeton II offering 4 bedrooms, 3 bathrooms, and a 3-car garage, loaded with upgrades plus additional enhancements.
This thoughtfully designed open-concept floorplan features a spacious kitchen with white quartz countertops, 42'' cabinetry, Frigidaire® stainless steel appliances (range, dishwasher, microwave, refrigerator), large center island, and dedicated eat-in dining area. Ceramic wood-look tile flows throughout the main living areas, dining room, and hallways, with window blinds installed throughout. The split-bedroom layout provides privacy, highlighted by a spacious primary suite with a large walk-in closet and upgraded en-suite bath featuring quartz vanity and walk-in shower. Two secondary bedrooms share a full bath, while the fourth bedroom offers flexibility for guests, a home office, or flex space. Bathrooms have been upgraded. Amenities include a Pool and Playground!
Active
$399,000
8486 HORSEBIT Circle, Jacksonville, FL 32219
4beds
2,226sqft
:
Get pre-qualified$2,788/mo
Single Family Residence
Built in 2024
-- sqft lot
$396,800 Zestimate®
$179/sqft
$79/mo HOA
What's special
Large center islandWhite quartz countertopsWindow blinds installed throughoutSpacious primary suiteSpacious kitchenThoughtfully designed open-concept floorplanDedicated eat-in dining area
- 152 days |
- 110 |
- 18 |
Zillow last checked:
Listing updated:
Listed by:
SHAWN ONEILL 904-370-3500,
JPAR CITY AND BEACH 904-370-3500,
SARAH REED 904-999-9125
Source: realMLS,MLS#: 2132927
Facts & features
Interior
Bedrooms & bathrooms
- Bedrooms: 4
- Bathrooms: 3
- Full bathrooms: 3
Heating
- Central
Cooling
- Central Air
Appliances
- Included: Electric Oven, Electric Water Heater
- Laundry: Electric Dryer Hookup, Washer Hookup
Features
- Breakfast Bar, Breakfast Nook, Entrance Foyer, Kitchen Island, Open Floorplan, Primary Bathroom -Tub with Separate Shower, Smart Thermostat, Walk-In Closet(s)
- Flooring: Carpet, Tile
Interior area
- Total interior livable area: 2,226 sqft
Property
Parking
- Total spaces: 3
- Parking features: Garage
- Garage spaces: 3
Features
- Levels: One
- Stories: 1
Details
- Parcel number: 8379381S25E SADDLE OAKS PHASE 2A LOT 149
Construction
Type & style
- Home type: SingleFamily
- Architectural style: Ranch,Traditional
- Property subtype: Single Family Residence
- Attached to another structure: Yes
Condition
- New construction: No
- Year built: 2024
Utilities & green energy
- Water: Public
- Utilities for property: Cable Available
Community & HOA
Community
- Subdivision: Saddle Oaks
HOA
- Has HOA: Yes
- Amenities included: Pool, Playground
- HOA fee: $238 quarterly
Location
- Region: Jacksonville
Financial & listing details
- Price per square foot: $179/sqft
- Date on market: 3/3/2026
- Listing terms: Assumable,Cash,Conventional,FHA,VA Loan
Estimated market value
$396,800
$377,000 - $417,000
$2,530/mo
Price history
| Date | Event | Price |
|---|---|---|
| 3/3/2026 | Listed for sale | $399,000-0.1%$179/sqft |
Source:  realMLS #2132927 Report a problem realMLS #2132927 Report a problem | ||
| 3/2/2026 | Listing removed | -- |
Source: Owner Report a problem | ||
| 1/31/2026 | Price change | $399,599-0.1%$180/sqft |
Source: Owner Report a problem | ||
| 1/18/2026 | Listed for sale | $399,999+1.2%$180/sqft |
Source: Owner Report a problem | ||
| 10/30/2024 | Sold | $395,089+5.3%$177/sqft |
Source: realMLS #2024632 Report a problem | ||
| 9/13/2024 | Pending sale | $375,089$169/sqft |
Source: realMLS #2024632 Report a problem | ||
| 9/11/2024 | Price change | $375,089-1.4%$169/sqft |
Source: realMLS #2024632 Report a problem | ||
| 8/28/2024 | Pending sale | $380,494-5.7%$171/sqft |
Source: realMLS #2024632 Report a problem | ||
| 7/15/2024 | Price change | $403,494+6%$181/sqft |
Source:  Lennar Homes Report a problem Lennar Homes Report a problem | ||
| 5/4/2024 | Listed for sale | $380,494$171/sqft |
Source: Lennar Homes Report a problem | ||
Public tax history
Tax history is unavailable.
Monthly payment
Est. payment
Payment breakdown
Explore the cost of this home by adjusting the details. Changes won't be saved.Climate risks
Neighborhood: 32219
Nearby schools
GreatSchools rating
- 6/10Dinsmore Elementary SchoolGrades: PK-5Distance: 3.5 mi
- 2/10Highlands Middle SchoolGrades: 6-8Distance: 8.3 mi
- 4/10Jean Ribault High SchoolGrades: 9-12Distance: 6.4 mi
- $335,0004 bd3 ba1.9k sqft8116 Horsebit Cir, Jacksonville, FL 32219Sold
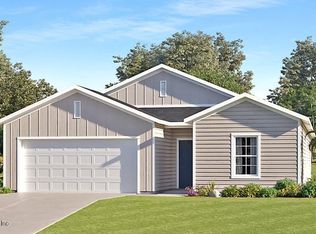
- $377,5894 bd3 ba1.9k sqft8205 Horsebit Cir, Jacksonville, FL 32219Sold
- $306,1984 bd3 ba1.9k sqft9010 Latigo Ln, Jacksonville, FL 32219Sold
- $342,0894 bd3 ba1.9k sqft8168 Horsebit Cir, Jacksonville, FL 32219Sold
- $306,4943 bd2 ba1.7k sqft8144 Horsebit Cir, Jacksonville, FL 32219Sold
- $338,8944 bd3 ba1.9k sqft8123 Horsebit Cir, Jacksonville, FL 32219Sold
- $334,9904 bd3 ba1.9k sqft9041 Latigo Ln, Jacksonville, FL 32219Sold
- $299,4853 bd2 ba1.7k sqft8162 Horsebit Cir, Jacksonville, FL 32219Sold
A local agent can set up tours, give advice and negotiate with sellers.
Similar homes
- $299,9994 bd2 ba1.8k sqft5606 HOLLOW BIRCH Drive, Jacksonville, FL 32219For Sale
 MLS ID #2157943, BILLY DEZIUS. realMLS
 - $399,0004 bd7 ba2.4k sqft9906 PAVNES CREEK Drive, Jacksonville, FL 32222For Sale
 MLS ID #2157893, DANIEL SCOTT PENNY. realMLS
 - $339,0003 bd2 ba1.8k sqft9870 OLIVIA Street, Jacksonville, FL 32219For Sale
 MLS ID #2156547, DENISE DAVIS. realMLS
 - $389,0004 bd3 ba2.1k sqft12601 LAKE MADISON Lane, Jacksonville, FL 32218For Sale
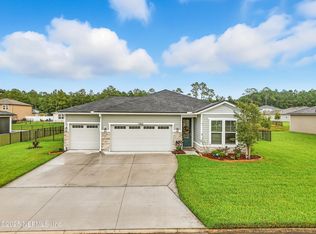 MLS ID #2102619, LISA DUKE. realMLS
 - $324,9004 bd2 ba1.8k sqft5733 SPRUCE ALDER Way, Jacksonville, FL 32219For SaleMLS ID #2140467, MARK BEAMENDERFER. realMLS
- $367,0004 bd3 ba2.5k sqft12558 LAKE MADISON Lane, Jacksonville, FL 32218For SaleMLS ID #2140685, SHELLY SHARP. realMLS
- $349,0004 bd3 ba2.1k sqft11637 DUNNS CROSSING Drive, Jacksonville, FL 32218For SaleMLS ID #2157096, HELEN STERN. realMLS
- $295,0004 bd2 ba1.8k sqft12183 GRAND HERRING Way, Jacksonville, FL 32219For SaleMLS ID #2146208, RONALD ACKER JR.. realMLS
- $418,5004 bd3 ba2.3k sqft1486 PANTHER LAKE Parkway, Jacksonville, FL 32221For SaleMLS ID #2143622, CHETAN PATEL. realMLS
- $395,0004 bd2 ba1.7k sqft1634 EAST Road, Jacksonville, FL 32216For SaleMLS ID #2154749, ANDREA SMELY. realMLS
- $360,0004 bd3 ba2k sqft6668 BREEZE HILL Court, Jacksonville, FL 32222For SaleMLS ID #2154512, KADY ROSE ANDREOLI. realMLS
- $394,9994 bd3 ba2.3k sqft11537 ADMIRAL CV Drive, Jacksonville, FL 32221For SaleMLS ID #2138844, CHRISTELA AMONKOU. realMLS
- $375,0004 bd3 ba2k sqft2948 ARMSDALE Road, Jacksonville, FL 32218For SaleMLS ID #2146948, DENVER JOSEPH WOOD. realMLS
- $349,9004 bd2 ba1.8k sqft6855 MYRTLE OAK Road, Jacksonville, FL 32219For SaleMLS ID #2145623, TAMMY BARANOWSKI. realMLS
- $399,0004 bd3 ba2.3k sqft7155 CLAREMONT CREEK Drive, Jacksonville, FL 32222For SaleMLS ID #2153913, BRIANA JOHNSON. realMLS
- $343,9004 bd2 ba1.8k sqft6906 MYRTLE OAK Road, Jacksonville, FL 32219New ConstructionMLS ID #2144934, TAMMY BARANOWSKI. realMLS
- $394,9004 bd3 ba2k sqft11479 RED KOI Drive, Jacksonville, FL 32226For SaleMLS ID #2144195, LUKE MORRIS. realMLS
- $395,0004 bd3 ba2k sqft7581 ROCK BROOK Drive, Jacksonville, FL 32222For SaleMLS ID #2118963, BARBARA COLLIER. realMLS
- $365,0004 bd2 ba1.7k sqft15757 JIM Court, Jacksonville, FL 32218For SaleMLS ID #2156764, RAFID MUKHTAR. realMLS
- $365,0004 bd3 ba2.2k sqft12307 CHERRY BLUFF Drive, Jacksonville, FL 32218For SaleMLS ID #2135266, HAMLET A BERMUDEZ. realMLS
