Skip main navigation
Off market
  • Price Unknown

    8486 Side Road 10, Guelph/eramosa, ON N0B 2K0

    5beds
    4,265sqft
    SingleFamily
    Built in ----
    -- sqft lot
    $-- Zestimate®
    C$--/sqft
    C$4,238 Estimated rent

    Home value

    Not available

    Estimated sales range

    Not available

    Not available

    Loading
    Loading...

    Owner options

    List your home for rent

    C$4,238/mo

    Rent Zestimate®

    Find your next renter with Zillow Rental Manager. Plus, with online applications, you can quickly screen prospective tenants – for free.

    Learn more

    C$4,238/mo

    Rent Zestimate®

    Refinance and save

    Refinancing to a lower rate could help reduce your monthly payments and save thousands over the life of the loan.

    See today's rates

    Explore your selling options

    Work with a Zillow partner agent

    Leverage their expertise and Zillow's premium Showcase listings to get your home seen by more buyers.

    Get started

    List with your own agent

    Get your home in front of millions of buyers by listing it on Zillow.

    Learn how to do it

    Sell it yourself

    Take full control of how buyers see your home on Zillow by listing For Sale by Owner (FSBO).

    List your home

    What's special

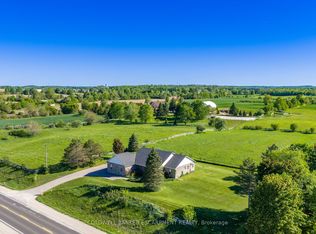
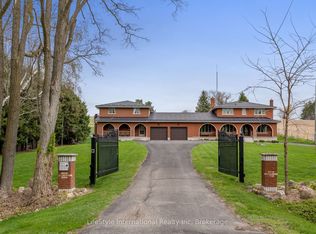
    Welcome to country living in Rockwood! This stunning, two-story home is situated on an acre of beautifully landscaped property, with breathtaking sunrise and sunset views. A classically detailed covered porch is the befitting entry into this 2500+ square-foot, five-bedroom home - its bright and open foyer leads to a main level, which showcases superb finishes, including a sunken family room with oak hardwood flooring, and an extraordinary custom-crafted wood accent living room wall. The generously sized main-floor primary suite boasts a large bay window offering lovely views and natural lighting. This room has a walk-in closet and three-piece ensuite bath, featuring a large glass shower, private water closet, and beautiful wood details which continue from the bedroom through a rustic barn-style sliding door. An eat-in country kitchen showcases cherry wood cabinets, reclaimed barn-beam elm flooring, granite countertop with under-mount sink, and double French-style doors to an absolutely gorgeous, newly built tiered wood deck. Recently renovated, the bright and well-designed laundry room provides an exceptional work space, as well as entrance to the spacious attached double car garage. The second level is a welcoming retreat with four well-sized bedrooms with plenty of natural lighting and closet space, and a lovely newly renovated 4 piece bath with free-standing soaker tub. The lower level adds exceptional living and entertaining space to this home, with a large rec room, and a separate family room which showcases a wall-to-wall brick fireplace with propane insert, stone mantel and stone shelf accents, a wet bar, solid wood accents, a walkup to newly a built mud-room and separate entrance. This level also has two offices, utility closets and ample storage space. With too many features to note here, this impressive home and property, complete with 1500 sqft heated shop w/loft, will not stay on the market long. Book your showing today, and come home to Rockwood!

    This property is not currently displayed as for sale or rent on Zillow. This may be different from what's on other websites or public sources.
    Facts & features

    Interior

    Bedrooms & bathrooms
    • Bedrooms: 5
    • Bathrooms: 4
    • Full bathrooms: 2
    • 1/2 bathrooms: 2
    Appliances
    • Laundry: Main Level, Laundry Room, Gas Dryer Hookup
    Features
    • Central Vacuum Roughed-in, Water Heater Owned, Upgraded Insulation, Bar Fridge, Auto Garage Door Remote(s)
    • Basement: Separate Entrance, Walk-Up
    • Fireplace features: Fireplace Insert, Electric, Propane
    Interior area
    • Total interior livable area: 4,265 sqft

    Property

    Details
    • Additional structures: Workshop
    • Parcel number: 711690039

    Construction

    Type & style
    • Home type: SingleFamily
    • Architectural style: 2 Storey

    Utilities & green energy

    • Sewer: Septic Approved

    Community & HOA

    Community
    • Security: Alarm System
    Location
    • Region: Guelph Eramosa

    Price history

    Price history is unavailable.

    Public tax history

    Tax history is unavailable.

    Neighborhood: N0B

    Nearby schools

    GreatSchools rating

    No schools nearby

    We couldn't find any schools near this home.