This well-maintained home in the Barr-Reeve School District offers approximately 1,598 square feet of finished living space, including 1,178 square feet on the main level and an additional 420 square feet in the newly finished loft. The versatile loft provides plenty of options and could serve as a fourth bedroom, home office, playroom, or additional living space. The current owners have made several improvements to the property, including finishing the upstairs loft, adding an enclosed garage, and updating the landscaping. The main level offers a comfortable and functional layout, while the finished loft provides valuable additional living space. One of the biggest bonuses is that the home is being sold nearly furnished. All kitchen appliances remain, along with several pieces of furniture throughout the kitchen, living room, bedrooms, and office. The basement includes a newer treadmill, washer and dryer, and shelving, while the enclosed garage also includes furniture, a grill, refrigerator, TV, and garden beds. With nearly 1,600 square feet of finished living space, numerous recent improvements, an enclosed garage, generous personal property included with the sale, and a location in the Barr-Reeve School District, this home offers a great opportunity for its next owner.
Pending
$284,900
8488 E 700 S, Cannelburg, IN 47519
3beds
1,598sqft
Single Family Residence
Built in 1900
0.61 Acres Lot
$280,100 Zestimate®
$--/sqft
$-- HOA
What's special
Newly finished loftEnclosed garageComfortable and functional layoutGarden bedsKitchen appliances remain
- 47 days
- 22
- 0
Likely to sell faster than
Zillow last checked:
Listing updated:
Listed by:
Michael DeCoursey mike@homeandharvestproperties.com,
Home & Harvest Properties LLC
Source: IRMLS,MLS#: 202641058
Facts & features
Interior
Bedrooms & bathrooms
- Bedrooms: 3
- Bathrooms: 1
- Full bathrooms: 1
- Main level bedrooms: 3
Bedroom 1
- Level: Main
Bedroom 2
- Level: Main
Dining room
- Level: Main
- Area: 190
- Dimensions: 19 x 10
Kitchen
- Level: Main
- Area: 120
- Dimensions: 10 x 12
Living room
- Level: Main
- Area: 210
- Dimensions: 14 x 15
Heating
- Electric, Propane
Cooling
- Central Air, Ceiling Fan(s)
Appliances
- Included: Range/Oven Hook Up Elec, Dishwasher, Microwave, Refrigerator, Washer, Dryer-Electric, Electric Oven, Electric Range, Electric Water Heater, Water Softener Owned
- Laundry: Electric Dryer Hookup, Sink, Washer Hookup
Features
- Ceiling Fan(s), Laminate Counters, Open Floorplan, Stand Up Shower, Tub/Shower Combination, Main Level Bedroom Suite
- Flooring: Laminate
- Windows: Window Treatments, Blinds, Shutters
- Basement: Full,Walk-Out Access,Partially Finished,Exterior Entry,Block
- Has fireplace: No
- Fireplace features: None
Interior area
- Total structure area: 2,187
- Total interior livable area: 1,598 sqft
- Finished area above ground: 1,598
- Finished area below ground: 0
Video & virtual tour
Property
Parking
- Total spaces: 1
- Parking features: Attached, Garage Door Opener, Garage Utilities, Concrete, Gravel
- Attached garage spaces: 1
- Has uncovered spaces: Yes
Features
- Levels: Bi-Level
- Patio & porch: Patio, Porch Covered
- Fencing: None
Lot
- Size: 0.61 Acres
- Dimensions: 140 x 190 (approx)
- Features: Level, Sloped, 0-2.9999, Rural, Landscaped
Details
- Parcel number: 141531300023.000010
Construction
Type & style
- Home type: SingleFamily
- Architectural style: Ranch
- Property subtype: Single Family Residence
Materials
- Vinyl Siding
- Roof: Composition,Shingle
Condition
- New construction: No
- Year built: 1900
Utilities & green energy
- Electric: Daviess-Martin REMC
- Gas: None
- Sewer: Septic Tank
- Water: Public, Daviess Co Rural Water
- Utilities for property: Cable Available
Community & HOA
Community
- Features: None
- Subdivision: None
Location
- Region: Cannelburg
Financial & listing details
- Tax assessed value: $144,700
- Annual tax amount: $804
- Date on market: 10/3/2026
- Listing terms: Cash,Conventional,FHA,USDA Loan,VA Loan
- Road surface type: Paved
Estimated market value
$280,100
$266,000 - $294,000
$1,367/mo
Price history
| Date | Event | Price |
|---|---|---|
| 10/12/2026 | Pending sale | $284,900 |
Source:  IRMLS #202641058 Report a problem | ||
| 10/3/2026 | Listed for sale | $284,900+163.8% |
Source: IRMLS #202641058 Report a problem | ||
| 10/26/2018 | Sold | $108,000-13.5%$68/sqft |
Source: Agent Provided Report a problem | ||
| 8/21/2018 | Price change | $124,900-3.8%$78/sqft |
Source: MIDWEST REALTY #201829309 Report a problem | ||
| 7/5/2018 | Listed for sale | $129,900+12.5%$81/sqft |
Source: MIDWEST REALTY #201829309 Report a problem | ||
| 1/18/2016 | Sold | $115,500+10.5%$72/sqft |
Source: Agent Provided Report a problem | ||
| 8/23/2013 | Sold | $104,500$65/sqft |
Source: Agent Provided Report a problem | ||
Public tax history
| Year | Property taxes | Tax assessment |
|---|---|---|
| 2025 | $804 +2.9% | $144,700 +9.3% |
| 2024 | $781 -4.4% | $132,400 +3% |
| 2023 | $816 +8.7% | $128,500 +3.2% |
| 2022 | $751 +8.1% | $124,500 +7.3% |
| 2021 | $695 +7% | $116,000 +3.2% |
| 2020 | $649 -2.7% | $112,400 +1.5% |
| 2019 | $668 +13.1% | $110,700 +0.8% |
| 2018 | $591 +35.5% | $109,800 +22.5% |
| 2017 | $436 | $89,600 -0.7% |
| 2016 | $436 +10% | $90,200 +5.4% |
| 2014 | $396 +12.1% | $85,600 +1.9% |
| 2013 | $353 +49.8% | $84,000 +3.4% |
| 2012 | $236 -13.9% | $81,200 +3.6% |
| 2011 | $274 +21.6% | $78,400 +5.1% |
| 2010 | $225 +11.2% | $74,600 +0.1% |
| 2009 | $203 +57.8% | $74,500 +80.8% |
| 2007 | $128 -44.9% | $41,200 -1.4% |
| 2006 | $233 | $41,800 |
Find assessor info on the county website
Monthly payment
Est. payment
Payment breakdown
Explore the cost of this home by adjusting the details. Changes won't be saved.Climate risks
Neighborhood: 47519
Nearby schools
Schools provided by the listing agent
- Elementary: Barr Reeve
- Middle: Barr Reeve
- High: Barr Reeve
- District: Barr-Reeve Community
Source: IRMLS. This data may not be complete. We recommend contacting the local school district to confirm school assignments for this home.
Similar homes
- $259,9992 bd1 ba1.1k sqft5322 S 800 E, Montgomery, IN 47558For Sale
 MLS ID #202625623, Delmar J Knepp, Honey Bee Realty Co. LLC. IRMLS
- $280,0003 bd3 ba1.4k sqft1360 W Clover St, Jasper, IN 47546For Sale
 MLS ID #202646188, Stacey Hurst, Elite Home and Land Realty. IRMLS
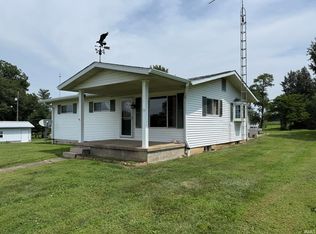
- $259,9003 bd1 ba936 sqft101 S Main St, Cannelburg, IN 47519For Sale
 MLS ID #202633398, Delmar J Knepp, Honey Bee Realty Co. LLC. IRMLS
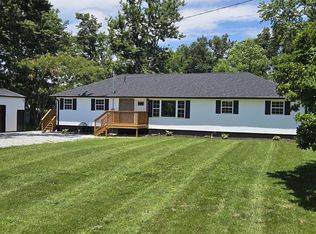
- $289,0003 bd2 ba1.8k sqft1723 State Road 645, Loogootee, IN 47553For Sale
 MLS ID #202615898, Michael Hawkins, Harvest Realty & Auction, LLC. IRMLS
