Charming 1927 Craftsman Bungalow in Hapeville's Desirable Virginia Park! Step back in time and fall in love with the character and charm of this 1927 bungalow, ideally located in Virginia Park, one of Hapeville's most desirable walkable neighborhoods! The inviting front porch welcomes you into a home filled with timeless Craftsman details and vintage appeal. The living room showcases beautiful, original 1920s crown molding, while decorative fireplaces, original hardwood floors, add warmth, elegance, and character throughout. This charming home offers 2 bedrooms, 2 full baths, plus a bonus room perfect for a homes office, guest room, or creative space. The generously sized kitchen and separate laundry room add everyday convenience. Step outside onto the deck overlooking a large private backyard-an ideal setting for relaxing, entertaining, or creating your own garden retreat. Enjoy the best of Hapeville living! Stroll to nearby parks, local restaurants, and cozy coffee shops while experiencing the unique charm of Hapeville, the City of the Arts. A rare opportunity to own a piece of Hapeville history in a walkable location! Located in one of Atlanta's most convenient and charming communities, Hapeville offers easy access to Downtown Atlanta, Hartsfield-Jackson Airport, Porsche Experience Center, Delta Headquarters, and major interstates. Visit the vibrant downtown Hapeville arts district.
Active
$325,000
849 Custer St, Hapeville, GA 30354
2beds
1,311sqft
Single Family Residence
Built in 1927
7,840 Square Feet Lot
$313,700 Zestimate®
$248/sqft
$-- HOA
What's special
Timeless craftsman detailsDecorative fireplacesOriginal hardwood floorsInviting front porchLarge private backyardGenerously sized kitchenSeparate laundry room
- 9 days
- 117
- 12
Zillow last checked:
Listing updated:
Listed by:
Sherry Cranford 404-213-1514,
Cranford Homes & Realty Co.
Source: GAMLS,MLS#: 10881567
Facts & features
Interior
Bedrooms & bathrooms
- Bedrooms: 2
- Bathrooms: 2
- Full bathrooms: 2
- Main level bathrooms: 2
- Main level bedrooms: 2
Rooms
- Room types: Bonus Room, Laundry, Office
Heating
- Central, Natural Gas
Cooling
- Ceiling Fan(s), Central Air
Appliances
- Included: Dishwasher, Disposal, Dryer, Other, Refrigerator, Washer
- Laundry: In Hall
Features
- Bookcases, High Ceilings, Master On Main Level, Other, Tile Bath
- Flooring: Hardwood, Other
- Basement: Crawl Space
- Number of fireplaces: 3
- Fireplace features: Masonry
- Common walls with other units/homes: No Common Walls
Interior area
- Total structure area: 1,311
- Total interior livable area: 1,311 sqft
- Finished area above ground: 1,311
- Finished area below ground: 0
Property
Parking
- Total spaces: 2
- Parking features: Parking Pad, Storage
- Has uncovered spaces: Yes
Features
- Levels: One
- Stories: 1
- Patio & porch: Deck
- Exterior features: Other
- Fencing: Back Yard,Chain Link
- Waterfront features: No Dock Or Boathouse
- Body of water: None
Lot
- Size: 7,840 Square Feet
- Features: Level, Private
Details
- Parcel number: 14 009800080253
Construction
Type & style
- Home type: SingleFamily
- Architectural style: Bungalow/Cottage
- Property subtype: Single Family Residence
Materials
- Other
- Roof: Composition
Condition
- Resale
- New construction: No
- Year built: 1927
Utilities & green energy
- Electric: 220 Volts
- Sewer: Public Sewer
- Water: Public
- Utilities for property: Cable Available, Electricity Available, Natural Gas Available, Other
Community & HOA
Community
- Features: Park, Playground, Sidewalks, Street Lights, Tennis Court(s), Near Public Transport
- Security: Carbon Monoxide Detector(s), Smoke Detector(s)
- Subdivision: Virginia Park
HOA
- Has HOA: No
- Services included: None
Location
- Region: Hapeville
Financial & listing details
- Price per square foot: $248/sqft
- Tax assessed value: $308,000
- Annual tax amount: $3,218
- Date on market: 10/26/2026
- Cumulative days on market: 9 days
- Listing agreement: Exclusive Right To Sell
- Listing terms: Cash,Conventional
- Electric utility on property: Yes
Estimated market value
$313,700
$298,000 - $329,000
$2,002/mo
Price history
| Date | Event | Price |
|---|---|---|
| 10/29/2026 | Listed for sale | $325,000+66.7%$248/sqft |
Source:  FMLS GA #7860455 Report a problem | ||
| 10/18/2006 | Sold | $195,000+95%$149/sqft |
Source: Public Record Report a problem | ||
| 4/28/2005 | Sold | $100,000$76/sqft |
Source: Public Record Report a problem | ||
Public tax history
| Year | Property taxes | Tax assessment |
|---|---|---|
| 2025 | $3,218 0% | $123,200 |
| 2024 | $3,218 +24.5% | $123,200 -32.3% |
| 2023 | $2,584 -0.5% | $182,040 +84.5% |
| 2022 | $2,596 +6.5% | $98,680 +9.8% |
| 2021 | $2,437 -2.7% | $89,840 +1.2% |
| 2020 | $2,505 -15.2% | $88,760 +30.1% |
| 2019 | $2,955 | $68,240 +2.4% |
| 2018 | $2,955 | $66,640 +712.7% |
| 2017 | $2,955 +689.9% | $8,200 |
| 2016 | $374 -0.6% | $8,200 |
| 2015 | $376 | $8,200 |
| 2014 | $376 +57.6% | $8,200 |
| 2013 | $239 -75.9% | $8,200 -75.8% |
| 2012 | $992 | $33,920 -36.9% |
| 2011 | -- | $53,760 |
| 2010 | $1,561 -39.5% | $53,760 -41.5% |
| 2009 | $2,578 | $91,960 |
| 2008 | -- | $91,960 0% |
| 2007 | $2,633 | $92,000 |
Find assessor info on the county website
Monthly payment
Est. payment
Payment breakdown
Explore the cost of this home by adjusting the details. Changes won't be saved.Climate risks
Neighborhood: 30354
Nearby schools
Schools provided by the listing agent
- Elementary: Hapeville
- Middle: Paul D West
- High: Tri Cities
Source: GAMLS. This data may not be complete. We recommend contacting the local school district to confirm school assignments for this home.
Similar homes
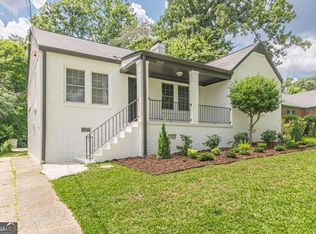
- $325,0002 bd2 ba1.1k sqft3349 Old Jonesboro Rd, Hapeville, GA 30354Active
 MLS ID #10785157, Sherry Cranford, Cranford Homes & Realty Co.. GAMLS
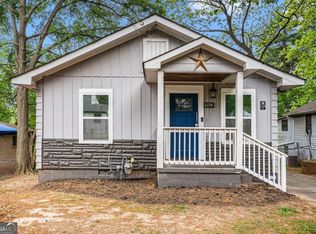
- $323,0003 bd2 ba1k sqft3378 Lavista Dr, Hapeville, GA 30354Active
 MLS ID #10836652, Thelma Cheeks, Cheeks Real Estate Group. GAMLS
- $275,0003 bd2 ba1.3k sqft3446 Louise St, Hapeville, GA 30354Active
 MLS ID #10839076, Rochelle Blackwell, Redfin Corporation. GAMLS
- $279,0002 bd2 ba1.2k sqft224 Birch St, Hapeville, GA 30354Active
 MLS ID #10763774, Sherry Cranford, Cranford Homes & Realty Co.. GAMLS
- $275,0003 bd2 ba1.5k sqft496 Radar Dr, Hapeville, GA 30354ActiveMLS ID #10762988, Sherry Cranford, Cranford Homes & Realty Co.. GAMLS
- $249,9002 bd1 ba936 sqft542 Walnut St, Hapeville, GA 30354ActiveMLS ID #10807961, Sherry Cranford, Cranford Homes & Realty Co.. GAMLS
- $325,0003 bd1 ba1.5k sqft1411 Lanvale Dr SW, Atlanta, GA 30310Active Under ContractMLS ID #10876498, Anna Kilinski, Keller Williams Realty. GAMLS
- $330,0004 bd2 ba1.8k sqft1619 Sylvan Rd SW, Atlanta, GA 30310ActiveMLS ID #10843589, Scott Long, Hester Group, REALTORS. GAMLS
- $285,0003 bd2 ba1.2k sqft1443 Avon Ave SW, Atlanta, GA 30310ActiveMLS ID #10880673, Kris M Kolarich, Southern Classic Realtors. GAMLS
- $295,0003 bd2 ba1.4k sqft1677 Neely Ave, East Pt, GA 30344ActiveMLS ID #10682223, Lucas Carter, Coldwell Banker Realty. GAMLS
- $175,0003 bd1 ba1.1k sqft612 Cofield Dr, Hapeville, GA 30354ActiveMLS ID #10825656, Sherry Cranford, Cranford Homes & Realty Co.. GAMLS
- $303,0003 bd3 ba1.1k sqft2560 Wood Valley Dr, East Pt, GA 30344ActiveMLS ID #10827391, Joy Wyatt, Keller Williams West Atlanta. GAMLS
- $345,0003 bd2 ba1.2k sqft1547 Melrose Dr SW, Atlanta, GA 30310ActiveMLS ID #10821906, April Foster, Realty One Group Visionaries. GAMLS
- $345,0003 bd2 ba1.6k sqft1912 E Farris Ave, East Pt, GA 30344ActiveMLS ID #10825524, Tracy Holden, Keller Williams Realty. GAMLS
- $290,0003 bd2 ba1.3k sqft1132 Bethsaida Rd, Riverdale, GA 30296ActiveMLS ID #10804157, Sandra Rivera, Virtual Properties Realty.com. GAMLS
- $399,0003 bd3 ba1.5k sqft1303 Egan Way, East Pt, GA 30344ActiveMLS ID #10816058, Justin Anderson, Real Broker, LLC. GAMLS
- $350,0002 bd2 ba1.2k sqft2525 Memorial Dr SE, Atlanta, GA 30317ActiveMLS ID #10876722, Katherine Urquhart, Bolst. GAMLS
- $342,0003 bd2 ba1.5k sqft860 Fayetteville Rd SE, Atlanta, GA 30316ActiveMLS ID #10857763, Heather Repine, BHGRE Metro Brokers. GAMLS
- $289,9004 bd3 ba1.6k sqft166 Burbank Dr NW, Atlanta, GA 30314ActiveMLS ID #10874087, Kris M Kolarich, Southern Classic Realtors. GAMLS
