Privacy! Quite. Unique Home on Five Acres Detached Garage, Modern Kitchen all built in Appliance's with Island has Range in it..Built in Table., Three Bedrooms Two Full Bath's with new Beautiful Tile Shower Living Room and Bedroom have nice walk out Deck. Great Place for Relaxing. Basement is Walk Out Large Great Room with Pool Table Great place for entertaining.Home Features High Ceilings Lots of Wildlife Large Yard. Sit at the Covered Picnic Area at Entrance of Property.
Active under contract
$349,000
8492 N 1050 E, Walkerton, IN 46574
3beds
2,786sqft
Single Family Residence
Built in 1992
5 Acres Lot
$-- Zestimate®
$--/sqft
$-- HOA
What's special
Detached garageLots of wildlifeThree bedroomsHigh ceilingsLarge yard
- 42 days |
- 1,823 |
- 111 |
Likely to sell faster than
Zillow last checked:
Listing updated:
Listed by:
Carole Noble 574-286-0598,
KOONTZ LAKE REALTY
Source: IRMLS,MLS#: 202622538
Facts & features
Interior
Bedrooms & bathrooms
- Bedrooms: 3
- Bathrooms: 2
- Full bathrooms: 2
- Main level bedrooms: 1
Bedroom 1
- Level: Main
Bedroom 2
- Level: Lower
Heating
- Natural Gas, Forced Air
Cooling
- Central Air
Appliances
- Included: Refrigerator, Washer, Exhaust Fan, Gas Range, Water Softener Owned
Features
- Kitchen Island, Main Level Bedroom Suite
- Flooring: Carpet, Tile, Ceramic Tile
- Basement: Walk-Out Access,Finished,Concrete,Sump Pump
- Has fireplace: No
Interior area
- Total structure area: 2,786
- Total interior livable area: 2,786 sqft
- Finished area above ground: 1,393
- Finished area below ground: 1,393
Video & virtual tour
Property
Parking
- Total spaces: 1
- Parking features: Detached
- Garage spaces: 1
Features
- Patio & porch: Deck
Lot
- Size: 5 Acres
- Features: Few Trees, 3-5.9999, Rural
Details
- Parcel number: 750302200033.100009
- Other equipment: Generator-Whole House, Sump Pump
Construction
Type & style
- Home type: SingleFamily
- Architectural style: Other
- Property subtype: Single Family Residence
Materials
- Masonry
- Roof: Shingle
Condition
- New construction: No
- Year built: 1992
Utilities & green energy
- Electric: Town of Walkerton
- Sewer: Septic Tank
- Water: Well
Community & HOA
Community
- Features: Sidewalks
- Subdivision: None
Location
- Region: Walkerton
Financial & listing details
- Tax assessed value: $479,700
- Annual tax amount: $4,318
- Date on market: 6/10/2026
- Listing terms: Cash,Conventional,FHA,USDA Loan,VA Loan
Estimated market value
Not available
Estimated sales range
Not available
Not available
Price history
| Date | Event | Price |
|---|---|---|
| 6/10/2026 | Listed for sale | $349,000 |
Source:  IRMLS #202622538 Report a problem IRMLS #202622538 Report a problem | ||
Public tax history
| Year | Property taxes | Tax assessment |
|---|---|---|
| 2025 | $4,215 +16.4% | $479,700 +9.2% |
| 2024 | $3,620 -8.4% | $439,400 +11.7% |
| 2023 | $3,950 +2% | $393,500 +8% |
| 2022 | $3,872 +6.1% | $364,500 +17.4% |
| 2021 | $3,647 +5.8% | $310,400 +7.1% |
| 2020 | $3,448 -6.1% | $289,800 +2.7% |
| 2019 | $3,672 +14.8% | $282,300 +1.6% |
| 2018 | $3,198 +3.9% | $277,900 +4.4% |
| 2017 | $3,078 +9.1% | $266,100 +1.4% |
| 2016 | $2,821 -3.3% | $262,500 -1.3% |
| 2014 | $2,918 +3.3% | $266,000 -1.2% |
| 2013 | $2,825 -0.6% | $269,300 -3.4% |
| 2012 | $2,842 | $278,800 +0.7% |
| 2011 | -- | $276,900 -7.3% |
| 2010 | $2,882 -2.1% | $298,600 |
| 2009 | $2,943 +24.6% | $298,600 +2.1% |
| 2007 | $2,362 | $292,600 |
Find assessor info on the county website
Monthly payment
Est. payment
Payment breakdown
Explore the cost of this home by adjusting the details. Changes won't be saved.Climate risks
Neighborhood: 46574
Nearby schools
GreatSchools rating
- 8/10Walkerton Elementary SchoolGrades: PK-6Distance: 1.5 mi
- 7/10Harold C Urey Middle SchoolGrades: 7-8Distance: 2 mi
- 10/10John Glenn High SchoolGrades: 9-12Distance: 1.5 mi
Schools provided by the listing agent
- Elementary: Oregon-Davis
- Middle: Oregon-Davis Jr/Sr
- High: Oregon-Davis Jr/Sr
- District: Oregon-Davis School Corp.
Source: IRMLS. This data may not be complete. We recommend contacting the local school district to confirm school assignments for this home.
- $267,2003 bd2 ba1.7k sqft72580 Willow Trl, Walkerton, IN 46574Off Market
- $60,0002.72 Acres72498 Willow Trl #72488, Walkerton, IN 46574Lot/Land

- $357,4003 bd1 ba1.1k sqft72630 Willow Trl, Walkerton, IN 46574Off Market
- $11,60019.42 Acres72707 State Road 23, Walkerton, IN 46574Off Market
- $592,8004 bd2 ba4.7k sqft72707 State Road 23, Walkerton, IN 46574Off Market
- $424,4003 bd2 ba2.3k sqft72675 Willow Trl, Walkerton, IN 46574Off Market
- $5,800-- bd-- ba-- sqft72675 Willow Trl, Walkerton, IN 46574Off Market
- $5,600-- bd-- ba-- sqft72675 Willow Trl, Walkerton, IN 46574Off Market
A local agent can set up tours, give advice and negotiate with sellers.
A local lender can help you make sure your offer is ready when you are.
Similar homes
- $310,0003 bd2 ba1.8k sqft8902 S 900 E, Walkerton, IN 46574For Sale
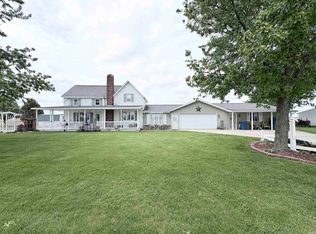 MLS ID #202618039, Jason H Kaser, Kaser Realty, LLC. IRMLS
 - $380,0003 bd2 ba2.6k sqft11985 E South St, Walkerton, IN 46574For Sale
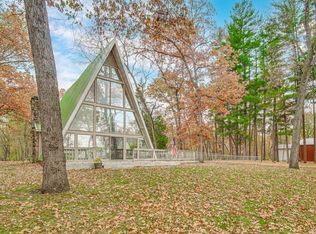
 MLS ID #830738, Christine Spainhour, Village Realty of Indiana, Inc. NIRA as distributed by MLS GRID
 - $330,0002 bd3 ba3.4k sqft8098 N State Road 23 Rd, Walkerton, IN 46574For Sale
 MLS ID #202628986, Gabriella E Macri, Cressy & Everett - South Bend. IRMLS
 - $215,0003 bd2 ba1.9k sqft8255 N Seminole Pl, Walkerton, IN 46574For Sale
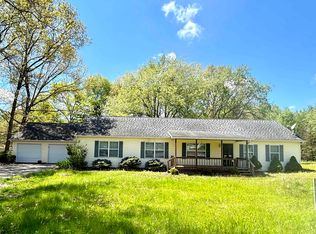 MLS ID #202629389, Kathleen Marshall, Coldwell Banker Real Estate Group. IRMLS
 - $299,9004 bd3 ba2.5k sqft1010 Harrison St, Walkerton, IN 46574For SaleMLS ID #202623126, Rhonda Hurford, Collins & Company Realtors, Koontz Lake. IRMLS
- $320,0004 bd3 ba2.6k sqft205 Norway Spruce Ln, Walkerton, IN 46574For SaleMLS ID #202619338, Jason Wampler, RE/MAX 1ST CHOICE REALTORS. IRMLS
- $264,9004 bd2 ba1.8k sqft1129 Harrison St, Walkerton, IN 46574For SaleMLS ID #202623156, Brianna N Merz, Weichert Rltrs-J.Dunfee&Assoc.. IRMLS
- $410,0003 bd3 ba1.9k sqft11080 E Iroquois Rd, Walkerton, IN 46574For SaleMLS ID #202624491, Jamie N Ganshorn, Collins & Company Realtors, Koontz Lake. IRMLS
- $349,9004 bd3 ba2.5k sqft12011 Tyler Rd, Lakeville, IN 46536For SaleMLS ID #202609105, Angela Snyder, RE/MAX Results. IRMLS
- $199,0003 bd2 ba1.6k sqft20911 S Lake Dr, Walkerton, IN 46574For SaleMLS ID #202625717, Jim Masterson, MASTERSON & ASSOC., INC.. IRMLS
- $239,9005 bd2 ba1.6k sqft8170 N Tippecanoe Dr, Walkerton, IN 46574For SaleMLS ID #202626586, John Wampler, RE/MAX 1ST CHOICE REALTORS. IRMLS
- $349,9003 bd2 ba1.6k sqft57954 Pear Rd, South Bend, IN 46619For SaleMLS ID #202628487, Jennea Schirr, McKinnies Realty, LLC Elkhart. IRMLS
- $180,0003 bd2 ba1.6k sqft20634 Four B Road Ave, Walkerton, IN 46574For SaleMLS ID #202620251, Flora Tibbetts, Collins & Company Realtors, Koontz Lake. IRMLS
- $339,9004 bd3 ba2.7k sqft17867 14b Rd, Culver, IN 46511For SaleMLS ID #202627248, Ashley Black, Patton Hall Real Estate. IRMLS
- $349,9004 bd2 ba1.9k sqft4725 E State Road 4, La Porte, IN 46350For SaleMLS ID #841819, Phillip Lain, Listing Leaders Lifestyles, LL. NIRA as distributed by MLS GRID
- $299,0003 bd1 ba1.5k sqft9920 E State Road 8, Knox, IN 46534For SaleMLS ID #841676, Andrea Klein, Realty Executives Premier. NIRA as distributed by MLS GRID
- $178,0003 bd1 ba1.6k sqft705 Virginia St, Walkerton, IN 46574For SaleMLS ID #202625595, Lisa Patton, Main Street Real Estate Co. LLC. IRMLS
- $409,9003 bd3 ba2.5k sqft1960 S Fernwood Dr, Knox, IN 46534For SaleMLS ID #839596, Donna Osborne, Osborne Advantage Real Estate. NIRA as distributed by MLS GRID
- $339,9003 bd2 ba1.7k sqft501 W 850 S, Union Mills, IN 46382For SaleMLS ID #202608956, Heidi G Fulbright, Berkshire Hathaway HomeServices Northern Indiana Real Estate. IRMLS
- $349,0003 bd3 ba1.8k sqft67833 Lake Trl, Lakeville, IN 46536ActiveMLS ID #12675503, Connie Abels, ABR,GRI, RE/MAX Premier. MRED as distributed by MLS GRID
