A distinctive woodland retreat in the Hollywood Hills, this three-bedroom residence blends chalet-inspired architecture with dramatic interiors and inviting outdoor spaces. Mature trees frame the home's wood-clad exterior, peaked roofline, and balconies, creating a lush setting that complements its rich architectural character.Inside, the main living room impresses with soaring ceilings, exposed timber beams, and a striking stone fireplace extending toward the roofline. Tall windows and glass doors draw in natural light and views of the surrounding greenery, while an open upper-level gallery enhances the room's sense of scale. Wood floors, substantial timber posts, and extensive built-in shelving create a warm backdrop for entertaining, relaxing, and displaying books or collected artwork.The kitchen and adjoining dining area offer a welcoming gathering space beneath exposed wood ceilings. Wood cabinetry, generous work surfaces, a peninsula with integrated wine and glass storage, and windows overlooking the trees carry the home's distinctive style into everyday living. A separate family room provides a comfortable retreat, while a billiards room adds space for recreation. The third bedroom, currently used as an office, includes a closet and built-in shelving, offering flexibility for sleeping accommodations or working from home. Two half bathrooms and a dedicated laundry room complete the main floor.Upstairs, two bedrooms and two full bathrooms provide comfortable accommodations. The spacious primary suite features vaulted ceilings, exposed beams, a fireplace, and French doors opening to a generous deck. A walk-in closet with built-in shelving and hanging storage complements the suite, while the primary bathroom includes dual sinks, a separate shower, and a soaking tub. The additional upstairs bedroom features its own ladder-accessed loft, and an open gallery overlooking the living room offers another inviting place to read or unwind.At ground level, a soundproof room with its own half bathroom provides a distinctive space for music, recording, or other creative pursuits. An adjoining bonus room offers additional flexibility, and a garage adds everyday convenience. Multiple decks, balconies, and a stone patio extend the living spaces outdoors, offering settings for dining, morning coffee, or quiet evenings among the trees. Built-in bench seating, an outdoor spa, and glimpses of the city from select outdoor areas add to the appeal.With its expressive architecture, versatile three-level layout, and abundance of natural wood and stone, this Hollywood Hills home offers a memorable living experience filled with warmth and individuality.
For sale
Price cut: $100K (11/3)
$2,895,000
8497 Harold Way, Los Angeles, CA 90069
3beds
4,598sqft
Residential
Built in 1954
5,484 Square Feet Lot
$2,854,600 Zestimate®
$630/sqft
$-- HOA
What's special
- 32 days
- 1,065
- 64
Zillow last checked:
Listing updated:
Listed by:
Mark Cianciulli DRE # 01990266 323-208-9512,
The CREM Group 323-347-1009,
Adriana Yedidsion DRE # 02083846 858-752-0172,
Carolwood Estates
Source: CLAW,MLS#: 26996101
Facts & features
Interior
Bedrooms & bathrooms
- Bedrooms: 3
- Bathrooms: 5
- Full bathrooms: 2
- 1/2 bathrooms: 3
Rooms
- Room types: Sound Studio, Rec Room, Billiard Room
Heating
- Central
Cooling
- Central Air
Appliances
- Included: Dishwasher, Refrigerator
- Laundry: Laundry Room
Features
- Ceiling Fan(s), Built-Ins
- Flooring: Granite, Hardwood
- Has fireplace: Yes
- Fireplace features: Great Room
Interior area
- Total structure area: 4,598
- Total interior livable area: 4,598 sqft
Property
Parking
- Parking features: Garage - 2 Car
- Has garage: Yes
Features
- Levels: Multi/Split
- Pool features: None
- Spa features: Above Ground
- Has view: Yes
- View description: City
Lot
- Size: 5,484 Square Feet
- Dimensions: 80 x 66
Details
- Additional structures: None
- Parcel number: 5555015013
- Zoning: LAR1
- Special conditions: Standard
Construction
Type & style
- Home type: SingleFamily
- Architectural style: Other
- Property subtype: Residential
Condition
- Year built: 1954
Utilities & green energy
Green energy
- Energy generation: Solar
Community & HOA
Community
- Security: Alarm System
HOA
- Has HOA: No
Location
- Region: Los Angeles
Financial & listing details
- Price per square foot: $630/sqft
- Tax assessed value: $2,402,815
- Date on market: 10/2/2026
Estimated market value
$2,854,600
$2.71M - $3.00M
$12,717/mo
Price history
| Date | Event | Price |
|---|---|---|
| 11/3/2026 | Price change | $2,895,000-3.3%$630/sqft |
Source:  CLAW #26996101 Report a problem | ||
| 10/2/2026 | Listed for sale | $2,995,000+77.2%$651/sqft |
Source: CLAW #26996101 Report a problem | ||
| 5/2/2005 | Sold | $1,690,000+9%$368/sqft |
Source: Public Record Report a problem | ||
| 9/4/2003 | Sold | $1,550,000$337/sqft |
Source: Public Record Report a problem | ||
Public tax history
| Year | Property taxes | Tax assessment |
|---|---|---|
| 2026 | -- | $2,402,815 +2% |
| 2025 | $28,762 +1.4% | $2,355,702 +2% |
| 2024 | $28,368 +2% | $2,309,513 +2% |
| 2023 | $27,822 +4.8% | $2,264,230 +2% |
| 2022 | $26,557 +1.3% | $2,219,834 +2% |
| 2021 | $26,223 -0.8% | $2,176,308 +1% |
| 2020 | $26,424 | $2,153,993 +2% |
| 2019 | $26,424 +4.5% | $2,111,759 +2% |
| 2018 | $25,278 | $2,070,353 +2% |
| 2017 | $25,278 +2.2% | $2,029,759 +2% |
| 2016 | $24,732 +2.5% | $1,989,961 +1.5% |
| 2015 | $24,130 +1.2% | $1,960,071 +2% |
| 2014 | $23,844 | $1,921,677 +2.5% |
| 2012 | -- | $1,875,485 +2% |
| 2011 | -- | $1,838,712 +0.8% |
| 2010 | -- | $1,824,971 -0.2% |
| 2009 | -- | $1,829,308 +2% |
| 2008 | -- | $1,793,440 +2% |
| 2007 | -- | $1,758,275 +2% |
| 2006 | -- | $1,723,800 |
| 2005 | -- | $1,723,800 +10.9% |
| 2004 | -- | $1,555,000 +206.6% |
| 2003 | -- | $507,169 +2% |
| 2002 | -- | $497,225 +4% |
| 2000 | -- | $477,918 |
Find assessor info on the county website
Monthly payment
Est. payment
Payment breakdown
Explore the cost of this home by adjusting the details. Changes won't be saved.Climate risks
Neighborhood: Hollywood Hills


Similar homes
- $2,999,9994 bd4 ba4.9k sqft1702 Crater Ln, Los Angeles, CA 90077For Sale
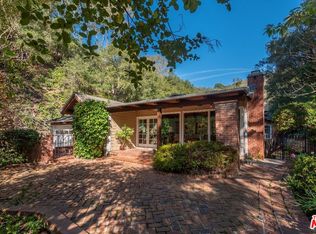 MLS ID #26876073, Erik Brown DRE # 01958545, Compass. CLAW
- $3,798,0004 bd5 ba3.5k sqft1701 Queens Ct, Los Angeles, CA 90069For Sale
 MLS ID #26869793, Joseph Lupariello DRE # 01942633, Berkshire Hathaway HomeServices California Properties. CLAW
- $3,400,0005 bd6 ba4.5k sqft3135 Oakcrest Dr, Los Angeles, CA 90068For Sale
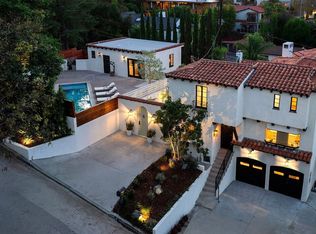 MLS ID #26102745, Peter F Gragnani DRE # 01335700, Gragnani Real Estate. CLAW
- $3,500,0005 bd5 ba3.3k sqft2835 Westbrook Ave, Los Angeles, CA 90046For Sale
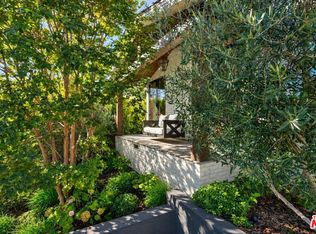 MLS ID #26987701, Brian Ades DRE # 01347985, Sotheby's International Realty. CLAW
