Enjoy easy Florida living in this active community. Nestled in a prime, picturesque location, Venetian Isles offers a vibrant and welcoming environment for those 55 and over. The single story villa offers 2 bedrooms, 2 baths plus a den and 1-car garage. Tile flooring in the living areas. White shaker cabinetry and stainless steel appliances in the kitchen. A private covered lanai as well.The community is designed to provide an exceptional lifestyle where residents can enjoy a perfect blend of comfort, convenience, and recreation. The community is designed to provide an exceptional lifestyle where residents can enjoy a perfect blend of comfort, convenience, and recreation. Whether you're looking for a peaceful retreat or an active social environment, Venetian Isles has something for everyone. With thoughtfully designed homes, resort-style amenities, and a wide range of activities, you'll find endless opportunities to connect with neighbors and embrace new adventures. Active Lifestyle: Our community is built for those who love to stay engaged. Whether you're interested in fitness, outdoor activities, or joining special interest groups, there's always something happening at Venetian Isles. Resort-Style Amenities: Enjoy access to a variety of amenities including a sparkling pool, fitness center, clubhouse, walking trails, and more. There's no shortage of ways to stay active and entertained. Engaging Social Scene: Make lifelong friends by participating in community events, clubs, and social gatherings. We have a welcoming and vibrant group of residents who share your interests and passions. Prime Location: Venetian Isles is conveniently located near shopping, dining, and healthcare facilities, making it easy to live independently while still being close to everything you need.
Accepting backups
$349,000
8498 LOGIA Circle, Boynton Beach, FL 33472
2beds
1,417sqft
Villa
Built in 2000
3,010 Square Feet Lot
$338,100 Zestimate®
$246/sqft
$652/mo HOA
What's special
Sparkling poolSingle story villaWhite shaker cabinetryPrivate covered lanaiWalking trails
- 35 days
- 246
- 0
Zillow last checked:
Listing updated:
Listed by:
Zachary Shaw 561-350-8360,
Luxury Partners Realty
Source: BeachesMLS,MLS#: B26063923 Originating MLS: BeachesMLS
Facts & features
Interior
Bedrooms & bathrooms
- Bedrooms: 2
- Bathrooms: 2
- Full bathrooms: 2
- Main level bathrooms: 2
- Main level bedrooms: 2
Heating
- Central, Electric
Cooling
- Central Air, Ceiling Fan(s), Electric
Appliances
- Included: Dryer, Dishwasher, Electric Range, Disposal, Microwave, Range, Refrigerator, Washer
- Laundry: Inside
Features
- Bedroom on Main Level, Eat-in Kitchen, High Ceilings, Living/Dining Room, Main Level Primary, Pantry, Split Bedrooms, Walk-In Closet(s)
- Flooring: Tile, Wood
- Windows: Sliding
- Has fireplace: No
Interior area
- Total structure area: 1,762
- Total interior livable area: 1,417 sqft
Video & virtual tour
Property
Parking
- Total spaces: 2
- Parking features: Attached, Driveway, Garage, Garage Door Opener
- Attached garage spaces: 1
- Uncovered spaces: 1
Accessibility
- Accessibility features: None
Features
- Levels: One
- Stories: 1
- Patio & porch: Covered, Patio, Screened
- Exterior features: Outdoor Living Area
- Pool features: Association
- Has view: Yes
- View description: Garden
Lot
- Size: 3,010 Square Feet
- Features: < 1/4 Acre
Details
- Parcel number: 00424517020120020
- Zoning: RT
- Special conditions: Standard,Listed As-Is
Construction
Type & style
- Home type: SingleFamily
- Architectural style: Ranch
- Property subtype: Villa
Materials
- CBS (Concrete Block Structure), Block, Stucco
- Roof: Tile
Condition
- Resale
- New construction: No
- Year built: 2000
Utilities & green energy
- Electric: 3 Phase
- Sewer: Public Sewer
- Water: Public
- Utilities for property: Cable Connected, Electricity Connected, Phone Connected, Sewer Connected, Water Connected
Community & HOA
Community
- Features: Home Owners Association, Gated
- Security: Gated Community, Smoke Detector(s), Security Guard
- Senior community: Yes
- Subdivision: VENETIAN ISLES
HOA
- Has HOA: Yes
- Amenities included: Bocce Court, Clubhouse, Fitness Center, Gated, Library, Maintenance, Pickleball, Pool, Recreation Facilities, Restaurant, Spa/Hot Tub, Security, Tennis Court(s)
- Services included: Common Areas, Cable TV, Maintenance Grounds, Maintenance Structure, Pest Control, Recreation Facilities, Reserve Fund, Security, Trash, Water
- HOA fee: $652 monthly
- HOA name: The Castle Group
Location
- Region: Boynton Beach
Financial & listing details
- Price per square foot: $246/sqft
- Tax assessed value: $181,654
- Annual tax amount: $2,585
- Date on market: 9/30/2026
- Cumulative days on market: 19 days
- Listing terms: Cash,Conventional
- Electric utility on property: Yes
- Road surface type: Paved
Estimated market value
$338,100
$321,000 - $355,000
$2,970/mo
Price history
| Date | Event | Price |
|---|---|---|
| 9/30/2026 | Listed for sale | $349,000+47.4%$246/sqft |
Source:  BeachesMLS #B26063923 Report a problem | ||
| 4/23/2018 | Sold | $236,800+15.5%$167/sqft |
Source: Public Record Report a problem | ||
| 12/12/2014 | Sold | $205,000-2.4%$145/sqft |
Source: BeachesMLS #R10077114 Report a problem | ||
| 10/21/2014 | Price change | $210,000-4.5%$148/sqft |
Source: Acquired Realty & Investments, Inc. #RX-10077114 Report a problem | ||
| 10/2/2014 | Listed for sale | $219,900+83.7%$155/sqft |
Source: Acquired Realty & Investments, Inc. #RX-10077114 Report a problem | ||
| 10/10/2000 | Sold | $119,700$84/sqft |
Source: Public Record Report a problem | ||
Public tax history
| Year | Property taxes | Tax assessment |
|---|---|---|
| 2025 | $2,585 +3.4% | $176,878 +2.9% |
| 2024 | $2,501 +3% | $171,893 +3% |
| 2023 | $2,427 +1.5% | $166,886 +3% |
| 2022 | $2,392 +1.5% | $162,025 +3% |
| 2021 | $2,356 +1% | $157,306 +1.4% |
| 2020 | $2,334 +1.5% | $155,134 +2.3% |
| 2019 | $2,300 | $151,646 -24.6% |
| 2018 | $2,300 -39.1% | $201,098 |
| 2017 | $3,777 -0.8% | $201,098 +3.8% |
| 2016 | $3,809 -0.4% | $193,708 +10% |
| 2015 | $3,823 +77.7% | $176,098 +26.6% |
| 2014 | $2,151 +1.8% | $139,117 +1.5% |
| 2013 | $2,113 -2.2% | $137,061 |
| 2012 | $2,160 -1.9% | $137,061 |
| 2011 | $2,200 -5.3% | $137,061 -3% |
| 2010 | $2,324 -8% | $141,300 -10% |
| 2009 | $2,525 -10.3% | $157,000 -17.3% |
| 2008 | $2,815 -21.9% | $189,840 -16% |
| 2007 | $3,602 -13.2% | $226,000 -4.8% |
| 2006 | $4,148 | $237,500 +25% |
| 2005 | -- | $190,000 +21% |
| 2004 | $1,629 +730.9% | $157,000 +30.8% |
| 2003 | $196 -91.2% | $120,000 +14.3% |
| 2002 | $2,238 +2.5% | $105,000 +4% |
| 2001 | $2,184 +498.1% | $101,000 +494.1% |
| 2000 | $365 | $17,000 |
Find assessor info on the county website
Monthly payment
Est. payment
Payment breakdown
Explore the cost of this home by adjusting the details. Changes won't be saved.Climate risks
Neighborhood: 33472
Nearby schools
Schools provided by the listing agent
- Elementary: Sunset Palms
- Middle: West Boynton
- High: Park Vista
Source: BeachesMLS. This data may not be complete. We recommend contacting the local school district to confirm school assignments for this home.
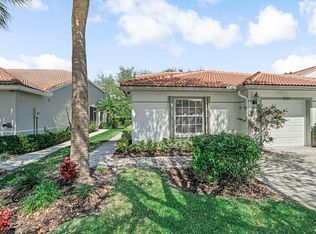

Similar homes
- $310,0002 bd2 ba1.3k sqft8292 WATERLINE Drive #106, Boynton Beach, FL 33472For Sale

 MLS ID #B26095831, Keith Dickman, RE/MAX Direct. BeachesMLS
- $305,0002 bd2 ba1.5k sqft6140 Long Key Lane, Boynton Beach, FL 33472For Sale
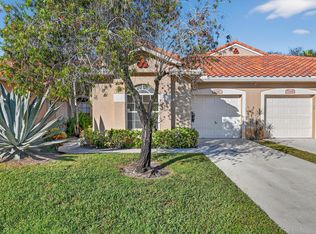 MLS ID #R11142713, Lisa Jacqueline Lowi, Coldwell Banker Realty. BeachesMLS
- $399,0003 bd3 ba1.8k sqft6852 Bitterbush Place, Boynton Beach, FL 33472For Sale
 MLS ID #B26045818, Derek Troy West, West Group. BeachesMLS
- $--4 bd2 ba1.4k sqft7032 Chesapeake Cir, Boynton Beach, FL 33436Auction
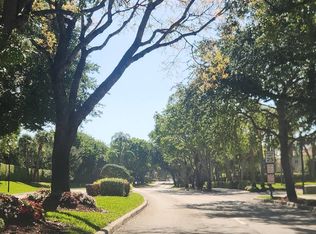 Auction.com 2
- $355,0002 bd2 ba1.3k sqft5182, Boynton Beach, FL 33437For SaleMLS ID #B26093520, Elyse Rosenfeld, Kogan Estate Homes, Inc. BeachesMLS
- $295,0003 bd3 ba1.7k sqft7004 Bitterbush Place, Boynton Beach, FL 33472For SaleMLS ID #B26037147, Harold W Wellman, Berkshire Hathaway Florida Realty. BeachesMLS
- $335,0003 bd2 ba1.3k sqft1690, Boynton Beach, FL 33426For SaleMLS ID #B26076273, Jocelyne More, United Realty Group Inc.. BeachesMLS
- $375,0002 bd2 ba986 sqft919 N H Street, Lake Worth Beach, FL 33460For SaleMLS ID #B26093360, Bret R Taylor, Southdale Properties Inc.. BeachesMLS
- $465,0003 bd2 ba1.8k sqft7402 Kea Lani Drive, Boynton Beach, FL 33437For SaleMLS ID #B26076364, Linda Barratt Cervantes PA, United Realty Group, Inc. BeachesMLS
- $399,9992 bd2 ba1.3k sqftPalm Beach Leisureville S, Boynton Beach, FL 33426For Sale
 MLS ID #A12043719, Tomy Jacob, Atlantic Realty & Inv. Corp.. MIAMI
- $185,0002 bd2 ba1k sqftStratford At Aberdeen, Boynton Beach, FL 33472For SaleMLS ID #A11989699, Lauren Marie Mesa, Coldwell Banker Realty. MIAMI
- $339,9993 bd2 ba1.3k sqft1158 Summit Trail Circle #C, West Palm Beach, FL 33415For SaleMLS ID #B26055001, William Stuart Shearouse, United Realty Group, Inc. BeachesMLS
- $399,0003 bd2 ba1.3k sqftBaywinds Rpd 3, West Palm Beach, FL 33411For SaleMLS ID #A12107123, Jamie Seneca, LPT Realty, LLC. MIAMI
- $265,0003 bd2 ba1.8k sqft4465 BARCLAY FAIR Way, Lake Worth, FL 33449For SaleMLS ID #B26078148, Shane P Barta, Wycliffe Community Realty LLC. BeachesMLS
- $337,0002 bd2 ba1.4k sqftHalf Moon Bay Condo, Hypoluxo, FL 33462For SaleMLS ID #A12068295, Yamilee Bennett PA, Lifestyle International Realty. MIAMI
- $240,0003 bd2 ba1.5k sqft14383 VIA ROYALE #3, Delray Beach, FL 33446For SaleMLS ID #B26096317, Sheerin Feizi, RE/MAX Direct. BeachesMLS
- $450,0002 bd2 ba1.7k sqft2489 NW 66TH Drive, Boca Raton, FL 33496For SaleMLS ID #B26094715, Susan Demerer, Compass Florida LLC. BeachesMLS
- $474,5003 bd2 ba1.9k sqft10884 Royal Caribbean Circle, Boynton Beach, FL 33437For SaleMLS ID #B26038484, Deborah L Steiner, Douglas Elliman. BeachesMLS
- $314,9002 bd2 ba1.3k sqft15324 LAKES OF DELRAY Boulevard #105, Delray Beach, FL 33484For SaleMLS ID #B26090009, Clint Ellis, Keller Williams Realty Boca Ra. BeachesMLS
- $310,0003 bd2 ba1.5k sqft13770 ONEIDA Drive #D2, Delray Beach, FL 33446For SaleMLS ID #B26069655, Andre Huyghues Despointes, Compass Florida LLC. BeachesMLS
