
Double front porches give this 4 bedroom, 3 bath Nansbrook home plenty of character from the start. With more than 2,200 square feet, there is room to spread out, gather together and have some separation when you need it. Separate dining room with wainscoting, living room & fireplace, kitchen includes granite countertops, white cabinetry, stainless appliances and breakfast area. A bedroom and full bath on the main level work well for guests or extended family. Upstairs, the primary suite includes a tray ceiling, double vanity, soaking tub and separate shower, along with two additional bedrooms and another full bath. Enjoy morning coffee or an evening outside from either level of the covered front porch. The rear-loading two-car garage keeps the front of the home focused on those porches and gives the house a welcoming neighborhood feel. Located in Alcovy school district with shopping, dining and everyday conveniences nearby. Photos have been digitally enhanced for lighting and clarity. Purchasers may use any lender they chose to finance the purchase of a property. However, the seller requires that all non- cash offers must be pre-qualified by New Rez Home Loan Division prior to offer acceptance. For the free pre-qualification, contact LENDER Theresa Donohue - NewRez - theresa.donohue@newrez.com - Mobile 253-678-2098
Active
$289,900
85 Austin Ter, Covington, GA 30014
4beds
2,264sqft
Single Family Residence
Built in 2006
6,969 Square Feet Lot
$277,800 Zestimate®
$128/sqft
$-- HOA
What's special
Double front porchesRear-loading two-car garageBreakfast areaStainless appliancesWhite cabinetryKitchen includes granite countertopsDouble vanity
- 15 days
- 180
- 15
Likely to sell faster than
Zillow last checked:
Listing updated:
Listed by:
Kelly Adams Cooley 678-300-9090,
Adams Asset Management Inc.
Source: GAMLS,MLS#: 10846941
Facts & features
Interior
Bedrooms & bathrooms
- Bedrooms: 4
- Bathrooms: 3
- Full bathrooms: 3
- Main level bathrooms: 1
- Main level bedrooms: 1
Rooms
- Room types: Family Room, Foyer
Dining room
- Features: Separate Room
Heating
- Central
Cooling
- Ceiling Fan(s), Central Air
Appliances
- Included: Dishwasher, Microwave, Oven/Range (Combo)
- Laundry: In Hall
Features
- Separate Shower, Soaking Tub, Tray Ceiling(s), Vaulted Ceiling(s), Walk-In Closet(s)
- Flooring: Carpet
- Basement: None
- Number of fireplaces: 1
Interior area
- Total structure area: 2,264
- Total interior livable area: 2,264 sqft
- Finished area above ground: 2,264
- Finished area below ground: 0
Property
Parking
- Parking features: Garage
- Has garage: Yes
Features
- Levels: Two
- Stories: 2
Lot
- Size: 6,969 Square Feet
- Features: Level
Details
- Parcel number: P045D00000045000
Construction
Type & style
- Home type: SingleFamily
- Architectural style: Craftsman,Traditional
- Property subtype: Single Family Residence
Materials
- Concrete
- Roof: Composition
Condition
- Resale
- New construction: No
- Year built: 2006
Utilities & green energy
- Sewer: Public Sewer
- Water: Public
- Utilities for property: Cable Available
Community & HOA
Community
- Features: Sidewalks
- Subdivision: Nansbrook
HOA
- Has HOA: No
- Services included: None
Location
- Region: Covington
Financial & listing details
- Price per square foot: $128/sqft
- Tax assessed value: $276,700
- Annual tax amount: $4,301
- Date on market: 9/16/2026
- Cumulative days on market: 15 days
- Listing agreement: Exclusive Right To Sell
Estimated market value
$277,800
$264,000 - $292,000
$2,234/mo
Price history
| Date | Event | Price |
|---|---|---|
| 9/16/2026 | Listed for sale | $289,900+13%$128/sqft |
Source:  GAMLS #10846941 Report a problem GAMLS #10846941 Report a problem | ||
| 6/15/2026 | Sold | $256,528+17.1%$113/sqft |
Source: Public Record Report a problem | ||
| 1/4/2020 | Listing removed | $1,550$1/sqft |
Source: TurboTenant Report a problem | ||
| 12/30/2019 | Sold | $219,000+24.5%$97/sqft |
Source: Public Record Report a problem | ||
| 12/16/2019 | Listed for rent | $1,550$1/sqft |
Source: Zillow Rental Manager Report a problem | ||
| 10/15/2008 | Listing removed | $175,900$78/sqft |
Source: NCI #2294611 Report a problem | ||
| 8/27/2008 | Listed for sale | $175,900$78/sqft |
Source: NCI #2294611 Report a problem | ||
Public tax history
| Year | Property taxes | Tax assessment |
|---|---|---|
| 2025 | $4,301 +6.8% | $110,680 +6.5% |
| 2024 | $4,029 +35.7% | $103,880 +37.3% |
| 2023 | $2,969 -0.4% | $75,680 +9.4% |
| 2022 | $2,980 -1.5% | $69,200 +1.6% |
| 2021 | $3,024 +4.3% | $68,120 +13.2% |
| 2020 | $2,901 +10.4% | $60,200 +10.1% |
| 2019 | $2,628 -1.2% | $54,680 +6.1% |
| 2018 | $2,661 +42.1% | $51,520 +43.8% |
| 2017 | $1,872 +52.2% | $35,840 +3.5% |
| 2016 | $1,231 | $34,640 +9.1% |
| 2015 | $1,231 +27.5% | $31,760 +12.6% |
| 2014 | $965 | $28,200 +0.9% |
| 2013 | -- | $27,960 -0.3% |
| 2012 | -- | $28,040 |
| 2011 | -- | $28,040 -10% |
| 2010 | -- | $31,160 -33.7% |
| 2009 | -- | $47,000 |
Find assessor info on the county website
Monthly payment
Est. payment
Payment breakdown
Explore the cost of this home by adjusting the details. Changes won't be saved.Climate risks
Neighborhood: 30014
Nearby schools
Schools provided by the listing agent
- Elementary: South Salem
- Middle: Liberty
- High: Alcovy
Source: GAMLS. This data may not be complete. We recommend contacting the local school district to confirm school assignments for this home.
Similar homes
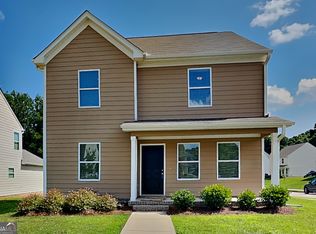
- $259,9004 bd3 ba2.2k sqft15 Daniel Ln, Covington, GA 30014Active
 MLS ID #10797993, Lori A Weems, Bridge Homes. GAMLS
 - $311,9004 bd3 ba2.4k sqft9430 Bandywood Dr SW, Covington, GA 30014Active
 MLS ID #10844576, Céline Higgins Evans, Simply List. GAMLS
 - $294,9004 bd3 ba2k sqft120 Beaverdam Ct, Covington, GA 30016Active
 MLS ID #10762911, Robert E Salmons Jr., Entera Realty. GAMLS
 - $300,0004 bd3 ba2.2k sqft245 Windscape Dr, Covington, GA 30016Active
 MLS ID #10817015, Eric Baham, Sovereign Real Estate Group. GAMLS
 - $319,5004 bd3 ba2.1k sqft20 Bingley Ct, Covington, GA 30016ActiveMLS ID #10838088, Huma Sandhu, Keller Williams Realty Atl. Partners. GAMLS
- $277,5003 bd2 ba2.2k sqft80 E Lawn Dr, Covington, GA 30016ActiveMLS ID #10698355, Arthur Chung, EveryState. GAMLS
- $293,0004 bd3 ba2.1k sqft225 Orchard Dr, Covington, GA 30014ActiveMLS ID #10832925, Chris Hurd, Blue Mountain Realty GA LLC. GAMLS
- $274,9993 bd2 ba1.6k sqft195 Heather Woods Ct, Covington, GA 30016Active Under ContractMLS ID #10843166, Nicole Thornton, Century 21 Results. GAMLS
- $289,0004 bd3 ba1.7k sqft90 Ascott Trce, Covington, GA 30016ActiveMLS ID #10844022, Tanya Pickens, Opendoor Brokerage. GAMLS
- $289,0003 bd2 ba1.4k sqft3161 Stone Mountain St NW, Covington, GA 30014ActiveMLS ID #10842006, Rhiannon L Townley, RE/MAX Around Atlanta East. GAMLS
- $350,0004 bd4 ba2.5k sqft1300 Mills Cove Dr, Covington, GA 30016ActiveMLS ID #10799320, Tanya Pickens, Opendoor Brokerage. GAMLS
- $387,0004 bd3 ba2.1k sqft5120 Arnold St, Covington, GA 30014ActiveMLS ID #10836169, Cathy Dobbs, Agents Realty LLC. GAMLS
- $305,6003 bd2 ba1.7k sqft340 Freeman Dr, Covington, GA 30016ActiveMLS ID #10818044, Blake Keathley, EveryState. GAMLS
- $400,0004 bd3 ba2.4k sqft95 Bridgemill Dr, Covington, GA 30014ActiveMLS ID #10819192, Monique Lennon, Joe Stockdale Real Estate. GAMLS
- $365,0003 bd3 ba2.4k sqft40 Lake Charles Xing, Covington, GA 30016ActiveMLS ID #10799230, Steven Bullard, Morris Realty Co LLC. GAMLS
- $374,9004 bd3 ba2.6k sqft105 Avalon Dr, McDonough, GA 30252ActiveMLS ID #10854466, Brandy N Dudley, BHHS Georgia Properties. GAMLS
- $215,5003 bd3 ba1.6k sqft10172 Benton Woods Dr, Covington, GA 30014ActiveMLS ID #10853584, Charles M Canty, Ramsey Realty Service. GAMLS
- $300,0004 bd3 ba2.1k sqft443 Windsong Ln, Social Circle, GA 30025ActiveMLS ID #10796418, Annette Frazier, Southern Classic Realtors. GAMLS
- $294,0003 bd2 ba1.9k sqft567 Deadwood Trl, Locust Grove, GA 30248ActiveMLS ID #10832280, Tanya Pickens, Opendoor Brokerage. GAMLS
- $305,0004 bd3 ba2.1k sqft633 Stevens Pl, McDonough, GA 30252ActiveMLS ID #10832137, Eric Baham, Sovereign Real Estate Group. GAMLS
