Discover a Vermont retreat where contemporary luxury, architectural beauty, and modern convenience come together on 10.7 private acres overlooking the rolling hills of Tunbridge. Built in 2023, this exceptional residence offers the serenity of country living without sacrificing modern comfort and technology. From the moment you enter, soaring ceilings, expansive walls of glass, beautiful wood floors, and a dramatic stone fireplace create a warm and inviting atmosphere. The thoughtfully designed chef's kitchen and generous gathering spaces are ideal for entertaining family and friends or simply enjoying peaceful evenings surrounded by nature. Step onto the expansive decks to take in panoramic countryside views, relax in the hot tub, and experience the beauty of Vermont through every season. With three bedrooms, luxurious baths, and a finished walkout lower level featuring a media room and flexible recreational space, the home accommodates both quiet retreats and extended visits. Radiant heat, efficient heating and cooling systems, and a whole-house generator provide year-round comfort and peace of mind. Behind its welcoming design is an extraordinary level of technology, including fiber connectivity throughout, sophisticated lighting, integrated security, smart appliances, and intuitive home automation. Whether working remotely or enjoying a weekend escape, everything is designed for effortless living. A heated two-car garage and a separate barn, already wired and plumbed for potential future living space, add versatility. An additional three-bedroom septic permit offers possibilities, subject to applicable approvals. Perfect as a full-time residence or luxurious Vermont getaway, this remarkable property offers something increasingly difficult to find: modern construction, exceptional privacy, beautiful surroundings, and the freedom to enjoy the Vermont lifestyle without compromise. A truly distinctive country retreat waiting to be discovered.
Active
Listed by: Four Seasons Sotheby's Int'l Realty • Eric Johnston • 603-643-6070
Price cut: $204K (9/3)
$1,495,000
85 Button Hill Road, Tunbridge, VT 05077
3beds
3,401sqft
Single Family Residence
Built in 2023
10.7 Acres Lot
$-- Zestimate®
$440/sqft
$-- HOA
What's special
Separate barnDramatic stone fireplaceSophisticated lightingPanoramic countryside viewsExtraordinary level of technologyBeautiful surroundingsRadiant heat
- 216 days
- 341
- 11
Zillow last checked:
Listing updated:
Listed by:
Eric Johnston,
Four Seasons Sotheby's Int'l Realty 603-643-6070
Source: PrimeMLS,MLS#: 5081602
Facts & features
Interior
Bedrooms & bathrooms
- Bedrooms: 3
- Bathrooms: 5
- Full bathrooms: 4
- 1/2 bathrooms: 1
Heating
- Propane, Air to Air Heat Exchanger, Heat Pump, Hot Water, In Floor, Zoned, Passive Solar, Radiant, Wood Stove, Wall Furnace, Mini Split
Cooling
- Central Air, Mini Split
Appliances
- Included: Gas Cooktop, Dishwasher, Dryer, Range Hood, Microwave, Mini Fridge, Double Oven, Wall Oven, Refrigerator, Washer, Water Heater off Boiler, Owned Water Heater, Wine Cooler
- Laundry: Laundry Hook-ups, 1st Floor Laundry
Features
- Cathedral Ceiling(s), Ceiling Fan(s), Dining Area, Home Theater Wiring, Kitchen/Dining, LED Lighting, Primary BR w/ BA, Natural Light, Natural Woodwork, Soaking Tub, Indoor Storage, Wired for Sound, Vaulted Ceiling(s), Walk-In Closet(s), Smart Thermostat
- Flooring: Ceramic Tile, Concrete, Hardwood
- Windows: Blinds, Window Treatments, Double Pane Windows
- Basement: Daylight,Finished,Full,Insulated,Interior Stairs,Storage Space,Walkout,Exterior Entry,Interior Entry
- Number of fireplaces: 1
- Fireplace features: 1 Fireplace, Wood Stove Insert
Interior area
- Total structure area: 3,881
- Total interior livable area: 3,401 sqft
- Finished area above ground: 2,449
- Finished area below ground: 952
Property
Parking
- Total spaces: 2
- Parking features: Gravel, Auto Open, Direct Entry, Finished, Heated Garage, Storage Above, Driveway, Garage, Parking Spaces 1 - 10, Barn, Attached
- Garage spaces: 2
- Has uncovered spaces: Yes
Accessibility
- Accessibility features: 1st Floor 1/2 Bathroom, 1st Floor Bedroom, 1st Floor Full Bathroom, 1st Floor Hrd Surfce Flr, 3 Ft. Doors, Laundry Access w/No Steps, Bathroom w/Roll-in Shower, Hard Surface Flooring, 1st Floor Laundry
Features
- Levels: 2.5
- Stories: 2.5
- Patio & porch: Porch, Covered Porch
- Exterior features: Balcony, Building, Deck, Garden, Shed, Storage
- Fencing: Dog Fence
- Has view: Yes
- View description: Mountain(s)
- Frontage length: Road frontage: 71
Lot
- Size: 10.7 Acres
- Features: Country Setting, Horse/Animal Farm, Field/Pasture, Landscaped, Open Lot, Recreational, Sloped, Subdivided, Wooded
Details
- Additional structures: Barn(s), Outbuilding
- Zoning description: res/ag
- Special conditions: Other
- Other equipment: Standby Generator
Construction
Type & style
- Home type: SingleFamily
- Architectural style: Contemporary
- Property subtype: Single Family Residence
Materials
- Wood Frame, Cedar Exterior, Clapboard Exterior, Wood Siding
- Foundation: Concrete, Poured Concrete
- Roof: Standing Seam
Condition
- New construction: No
- Year built: 2023
Utilities & green energy
- Electric: Circuit Breakers, Generator
- Sewer: On-Site Septic Exists
- Utilities for property: Multi Phone Lines
Community & HOA
Community
- Security: Security, Carbon Monoxide Detector(s), Security System, Smoke Detector(s)
Location
- Region: South Royalton
Financial & listing details
- Price per square foot: $440/sqft
- Annual tax amount: $8,984
- Date on market: 4/1/2026
- Exclusions: Antler Chandelier, Island Chairs
- Road surface type: Unpaved
Estimated market value
Not available
Estimated sales range
Not available
Not available
Price history
| Date | Event | Price |
|---|---|---|
| 9/3/2026 | Price change | $1,495,000-12%$440/sqft |
Source:  PrimeMLS #5081602 Report a problem | ||
| 7/12/2026 | Price change | $1,699,000-2.9%$500/sqft |
Source: PrimeMLS #5081602 Report a problem | ||
| 4/1/2026 | Listed for sale | $1,749,000$514/sqft |
Source: PrimeMLS #5081602 Report a problem | ||
Public tax history
Tax history is unavailable.
Monthly payment
Est. payment
Payment breakdown
Explore the cost of this home by adjusting the details. Changes won't be saved.Climate risks
Neighborhood: 05068
Nearby schools
Schools provided by the listing agent
- Elementary: Tunbridge Central School
- District: Orange Windsor
Source: PrimeMLS. This data may not be complete. We recommend contacting the local school district to confirm school assignments for this home.
- $416,4002 bd1 ba1k sqft125 Button Hill Rd, Tunbridge, VT 05077Off Market
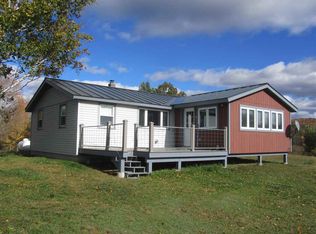
- $273,000-- bd-- ba-- sqft89 Button Hill Rd, South Royalton, VT 05068Off Market
- $249,800-- bd-- ba-- sqft74 Button Hill Rd, South Royalton, VT 05068Off Market
- $1,302,5005 bd4 ba5.2k sqft83 Button Hill Rd, South Royalton, VT 05068Off Market
Similar homes
- $1,495,0004 bd5 ba3.7k sqft184 Hartland Hill Road, Hartland, VT 05048Active
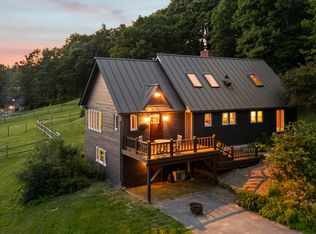 MLS ID #5098156, Mark Roden. PrimeMLS
- $1,590,0003 bd3 ba3.1k sqft1089 Union Village Road, Norwich, VT 05055Active
 MLS ID #5106432, Cheryl Herrmann. PrimeMLS
- $1,199,0003 bd2 ba2.5k sqft38 Ordway Road, Strafford, VT 05065Active
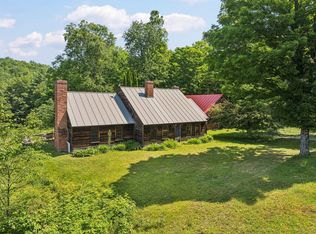 MLS ID #5097942, Carter Auch. PrimeMLS
- $1,395,0004 bd3 ba3.3k sqft2033 South Road, Woodstock, VT 05091Active
 MLS ID #5110412, Keri Cole. PrimeMLS
