This pristine two-story contemporary home showcases exceptional quality and numerous upgrades throughout. The main level features a spacious chef's kitchen with a center island offering seating, a separate dining area adjacent to the kitchen, and a separate formal dining room. The inviting Great Room boasts a wood-burning fireplace, while the primary suite offers a private full bath complete with a jetted tub. This level also includes a convenient powder room and a dedicated laundry room with a utility sink. The second floor offers two additional bedrooms, a full bath, and a versatile extra room that can easily serve as a fourth bedroom, home office, or both. The finished basement is truly exceptional, featuring a media room with a Bose sound system and gas fireplace, a third full bath, and a 1,075-square-foot fitness area/gym. This lower level also offers excellent potential as a guest apartment or private living space. The exceptional features continue outdoors. Set on nearly three acres, the property is professionally landscaped and includes an in-ground heated saltwater pool, a fenced backyard, an attached garage, and an additional detached 1½-car garage. Ideally tucked away in an established neighborhood, this home offers the perfect balance of privacy and convenience. It is located just 25 minutes from Albany and approximately 2½ hours from both New York City and Boston. Enjoy easy access to the charming communities of Chatham, Kinderhook Village, and Main Street in Valatie, where you'll find farmers' markets, quaint shops, and art galleries. Hudson is also just 30 minutes away.
Pending
$685,000
85 Chadwycke Court, Schodack, NY 12184
3beds
2,650sqft
Single Family Residence
Built in 2004
2.87 Acres Lot
$679,800 Zestimate®
$258/sqft
$-- HOA
What's special
Finished basementAttached garageIn-ground heated saltwater poolInviting great roomJetted tubWood-burning fireplaceSeparate formal dining room
- 22 days |
- 1,757 |
- 135 |
Zillow last checked:
Listing updated:
Listed by:
Sinkoff Realty Group 518-364-9497,
Aimee Strunk-Reinoehl 518-857-7799
Source: HVCRMLS,MLS#: 20263947
Facts & features
Interior
Bedrooms & bathrooms
- Bedrooms: 3
- Bathrooms: 4
- Full bathrooms: 3
- 1/2 bathrooms: 1
Primary bedroom
- Level: First
Bedroom
- Level: Second
Bedroom
- Level: Second
Primary bathroom
- Level: First
Bathroom
- Level: Basement
Other
- Level: First
Bonus room
- Level: Second
Dining room
- Level: First
Exercise room
- Level: Basement
Great room
- Level: First
Kitchen
- Level: First
Laundry
- Level: First
Media room
- Level: Basement
Utility room
- Level: Basement
Heating
- Forced Air, Propane
Cooling
- Central Air
Appliances
- Included: Water Softener Owned, Washer, Refrigerator, Microwave, Free-Standing Gas Range, Free-Standing Electric Oven, Dryer, Dishwasher
- Laundry: Laundry Room, Main Level
Features
- Cathedral Ceiling(s), Eat-in Kitchen, High Speed Internet, Kitchen Island, Pantry, Primary Downstairs, Storage, Walk-In Closet(s), See Remarks
- Flooring: Carpet, Hardwood, Laminate, Tile
- Basement: Finished
- Number of fireplaces: 2
- Fireplace features: Basement, Gas Log, Great Room, Wood Burning
Interior area
- Total structure area: 2,650
- Total interior livable area: 2,650 sqft
- Finished area above ground: 2,650
- Finished area below ground: 1,075
Property
Parking
- Total spaces: 3
- Parking features: Garage Faces Front, Garage Door Opener, Driveway
- Attached garage spaces: 3
- Has uncovered spaces: Yes
Features
- Levels: Two
- Patio & porch: Deck
- Exterior features: Rain Gutters
- Pool features: Heated, In Ground, Salt Water
- Fencing: Back Yard
Lot
- Size: 2.87 Acres
Details
- Parcel number: 220.53.36
- Zoning: Residential
Construction
Type & style
- Home type: SingleFamily
- Architectural style: Contemporary
- Property subtype: Single Family Residence
Materials
- Vinyl Siding
- Roof: Asphalt
Condition
- New construction: No
- Year built: 2004
Utilities & green energy
- Electric: 200+ Amp Service
- Sewer: Septic Tank
- Water: Well
Community & HOA
Location
- Region: Valatie
Financial & listing details
- Price per square foot: $258/sqft
- Tax assessed value: $334,600
- Annual tax amount: $9,754
- Date on market: 7/14/2026
Estimated market value
$679,800
$646,000 - $714,000
$4,238/mo
Price history
| Date | Event | Price |
|---|---|---|
| 7/28/2026 | Pending sale | $685,000$258/sqft |
Source:  Global MLS #202621714 Report a problem Global MLS #202621714 Report a problem | ||
| 7/14/2026 | Listed for sale | $685,000+154.1%$258/sqft |
Source: Global MLS #202621714 Report a problem | ||
| 12/22/2004 | Sold | $269,600$102/sqft |
Source: Agent Provided Report a problem | ||
Public tax history
| Year | Property taxes | Tax assessment |
|---|---|---|
| 2025 | -- | $334,600 |
| 2024 | -- | $334,600 |
| 2023 | -- | $334,600 |
| 2022 | -- | $334,600 |
| 2021 | -- | $334,600 |
| 2020 | -- | $334,600 |
| 2019 | -- | $334,600 |
| 2018 | -- | $334,600 |
| 2017 | $9,180 | $334,600 |
| 2016 | -- | $334,600 |
| 2015 | -- | $334,600 |
| 2014 | -- | $334,600 -3% |
| 2013 | -- | $345,000 |
| 2012 | -- | $345,000 |
| 2011 | -- | $345,000 |
| 2010 | -- | $345,000 +1.5% |
| 2009 | -- | $340,000 |
| 2008 | -- | $340,000 +238.6% |
| 2007 | -- | $100,400 |
| 2006 | -- | $100,400 |
| 2005 | -- | $100,400 +2768.6% |
| 2004 | -- | $3,500 |
| 2003 | -- | $3,500 |
| 2002 | -- | $3,500 |
| 2001 | -- | $3,500 |
Find assessor info on the county website
Monthly payment
Climate risks
Neighborhood: 12184
Nearby schools
GreatSchools rating
- 6/10Ichabod Crane Primary SchoolGrades: K-3Distance: 2.7 mi
- 8/10Ichabod Crane Middle SchoolGrades: 4-8Distance: 4.2 mi
- 6/10Ichabod Crane Senior High SchoolGrades: 9-12Distance: 4.2 mi
- $709,2003 bd2 ba1.9k sqft81 Chadwycke Ct, Valatie, NY 12184Off Market
- $564,1003 bd2 ba2.4k sqft91 Chadwycke Ct, Valatie, NY 12184Off Market
- $580,0003 bd2 ba1.8k sqft82 Chadwycke Ct, Valatie, NY 12184Off Market
- $579,1003 bd2 ba2.3k sqft77 Chadwycke Ct, Valatie, NY 12184Off Market
- $--3 bd2 ba1.5k sqft105 Chadwycke Ct, Valatie, NY 12184Sold
- $52,5002.63 acresL71 Chadwycke Ct, Valatie, NY 12184Sold
- $475,0004 bd4 ba3.1k sqft70 Chadwycke Ct, Valatie, NY 12184Sold
- $484,6003 bd2 ba1.5k sqft100 Chadwycke Ct, Valatie, NY 12184Off Market
A local agent can set up tours, give advice and negotiate with sellers.
Similar homes
- $639,0004 bd4 ba2.3k sqft268 Rapp Road N, Valatie, NY 12184Active

 MLS ID #20264455, Rebecca Sullivan, Listing by: KW Platform. HVCRMLS
 - $725,0003 bd3 ba2.5k sqft2640 New York 203 #Stop 1, Valatie, NY 12184Active
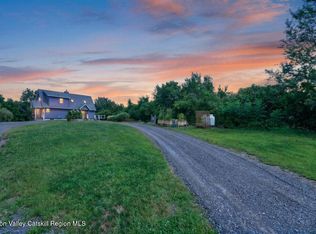 MLS ID #20264415, Michael Castellano, Listing by: Gilcrest Properties. HVCRMLS
 - $725,0003 bd2 ba1.9k sqft2640 State Route 203 #Stop 1, Kinderhook, NY 12184For Sale

 MLS ID #1033838, Michael J. Castellano, Listing by: Gilcrest Properties. OneKey® MLS as distributed by MLS GRID
 - $725,0005 bd3 ba3.1k sqft74 Hawthorne Drive, Valatie, NY 12184Active
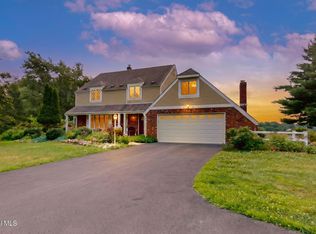 MLS ID #202622277, Dina Coluccio, Listing by: Monticello. Global MLS
 - $699,0004 bd3 ba2k sqft43 Lakeview Drive, Chatham, NY 12184ActiveMLS ID #202620591, Christina Hennessy, Listing by: KW Platform. Global MLS
- $675,0003 bd2 ba2k sqft25 Lovers Lane, Valatie, NY 12184ActiveMLS ID #20262502, Janet Kain, Listing by: The Kinderhook Group, Inc.. HVCRMLS
- $624,9004 bd4 ba2.3k sqft51 Boyce Road, Nassau, NY 12123ActiveMLS ID #202623055, Christian M Bertrand, Listing by: Howard Hanna Capital Inc. Global MLS
- $699,0004 bd2 ba2.1k sqft865 Jefferson Hill Road, Nassau, NY 12123ActiveMLS ID #20264301, Vera Cohen, Listing by: Vera Cohen Realty, LLC. HVCRMLS
- $675,0002 bd2 ba1.4k sqft15 Rothermel Lane Extension, Kinderhook, NY 12106ActiveMLS ID #20264448, Paige Block, Listing by: Coldwell Banker Prime Properti. HVCRMLS
- $625,0003 bd3 ba1.9k sqft2 Sky View Lane, Valatie, NY 12184ActiveMLS ID #20263531, Leonard Brown, Listing by: Berkshire Hathaway HomeService. HVCRMLS
- $895,0004 bd3 ba3.5k sqft4259 State Route 203, Chatham, NY 12132For SaleMLS ID #1032397, Annabel Taylor, Listing by: Four Seasons Sothebys Intl. OneKey® MLS as distributed by MLS GRID
- $725,0004 bd3 ba2.7k sqft3 Tyler Drive, East Greenbush, NY 12061ActiveMLS ID #202621301, Theodora D'Amico, Listing by: RE/MAX Capital. Global MLS
- $499,0005 bd3 ba2.7k sqft205 Fordham Road, Valatie, NY 12184ActiveMLS ID #20262750, Beth Cozzolino, Listing by: Gabel Real Estate. HVCRMLS
- $450,0004 bd2 ba2.1k sqft28 Lakeview Drive, Valatie, NY 12184ActiveMLS ID #20263758, Kathryn Kole, Listing by: Coldwell Banker Prime Properti. HVCRMLS
- $649,9003 bd3 ba2k sqft2228 State Route 203, Chatham, NY 12037For SaleMLS ID #1012896, Claudia E. Zucker, Listing by: Living Structures. OneKey® MLS as distributed by MLS GRID
- $649,9003 bd3 ba2k sqft2228 New York 203, Chatham, NY 12037ActiveMLS ID #20263202, Claudia Zucker, Listing by: Living Structures. HVCRMLS
- $425,0003 bd2 ba2k sqft412 McClellan Road, Nassau, NY 12123ActiveMLS ID #202622666, Emily Dessingue, Listing by: Berkshire Hathaway Home Services Blake. Global MLS
- $799,0003 bd1 ba2.4k sqft25 Hawthorne Hill Road, Brainard, NY 12024ActiveMLS ID #202620821, Kimberley A Willsey, Listing by: eXp Realty. Global MLS
- $450,0004 bd2 ba2.1k sqft6006 Marion Boulevard, Valatie, NY 12184ActiveMLS ID #20264237, Nancy Berish, Listing by: BHHS HUDSON VALLEY PROP-R. HVCRMLS
- $650,0004 bd3 ba2.1k sqft614 Salls Road, New Lebanon, NY 12125ActiveMLS ID #20260964, M. Natalia de Amorim, Listing by: Preferred Country Properties. HVCRMLS
