Welcome to this beautifully updated home in one of Naperville's most desirable neighborhoods, perfectly positioned on a quiet interior lot overlooking open green space and just a short walk to vibrant downtown Naperville. Enjoy award-winning District 203 schools, nearby parks, exceptional dining, boutique shopping, and everything that makes this location one of the most sought-after in the western suburbs. From the charming front porch to the professionally landscaped grounds, this home offers outstanding curb appeal with recent exterior updates including freshly painted trim, a new garage door, and gutter guards. The private backyard is an entertainer's dream, featuring a maintenance-free deck, a screened-in patio with tile flooring and ceiling fan, a relaxing hot tub, a dedicated fire pit area, and an outdoor storage shed-creating the perfect setting for gatherings or quiet evenings at home. Inside, timeless elegance meets thoughtful modern updates. Rich Brazilian cherry hardwood floors extend throughout the main level, while crown molding enhances the formal living and dining rooms. The spectacular remodeled kitchen serves as the heart of the home with custom ceiling-height white cabinetry, glass display cabinets, soft-close drawers and doors, granite countertops, a designer tile backsplash, under-cabinet LED lighting, custom range hood, oversized island, recessed and pendant lighting, and a charming built-in window seat. Premium Bosch and LG stainless-steel appliances and a convenient toe-kick vacuum complete this exceptional space. The inviting family room is highlighted by a gas fireplace, custom built-in bookcases, and a striking coffered ceiling with recessed lighting. Sliding doors open directly to the screened porch, creating seamless indoor-outdoor living and the perfect place to enjoy your morning coffee or unwind at the end of the day. Upstairs, the beautifully renovated bathrooms and updated laundry room continue the home's attention to quality and detail. The finished basement offers exceptional flexibility with expansive recreation and family room spaces, a private den ideal for a home office or fitness room, abundant storage, and additional crawl space. Meticulously maintained and extensively updated, this move-in-ready home offers the perfect combination of luxury, functionality, and an unbeatable location just minutes from downtown Naperville and very close to the Riverwalk and Centennial Beach. Homes of this caliber in District 203 rarely become available-don't miss the opportunity to make this exceptional property your next home.
Contingent
$849,000
85 Claremont Dr, Naperville, IL 60540
4beds
2,350sqft
:
Get pre-qualified$5,814/mo
Single Family Residence
Built in 1983
-- sqft lot
$823,400 Zestimate®
$361/sqft
$-- HOA
What's special
Gas fireplaceProfessionally landscaped groundsTimeless eleganceNew garage doorRelaxing hot tubOversized islandCustom ceiling-height white cabinetry
- 16 days |
- 1,854 |
- 117 |
Likely to sell faster than
Zillow last checked:
Listing updated:
Listed by:
Gina Lamoso, ABR,PSA 630-742-2108,
Charles Rutenberg Realty of IL
Source: MRED as distributed by MLS GRID,MLS#: 12692006
Facts & features
Interior
Bedrooms & bathrooms
- Bedrooms: 4
- Bathrooms: 3
- Full bathrooms: 2
- 1/2 bathrooms: 1
Rooms
- Room types: Den, Family Room, Recreation Room, Storage, Screened Porch
Primary bedroom
- Features: Flooring (Carpet), Bathroom (Full, Double Sink, Lever/Easy to use faucets)
- Level: Second
- Area: 273 Square Feet
- Dimensions: 21X13
Bedroom 2
- Features: Flooring (Carpet)
- Level: Second
- Area: 110 Square Feet
- Dimensions: 11X10
Bedroom 3
- Features: Flooring (Carpet)
- Level: Second
- Area: 140 Square Feet
- Dimensions: 14X10
Bedroom 4
- Features: Flooring (Hardwood)
- Level: Second
- Area: 165 Square Feet
- Dimensions: 15X11
Den
- Features: Flooring (Carpet)
- Level: Basement
- Area: 77 Square Feet
- Dimensions: 7X11
Dining room
- Features: Flooring (Hardwood)
- Level: Main
- Area: 140 Square Feet
- Dimensions: 14X10
Family room
- Features: Flooring (Hardwood)
- Level: Main
- Area: 286 Square Feet
- Dimensions: 22X13
Other
- Features: Flooring (Carpet)
- Level: Basement
- Area: 221 Square Feet
- Dimensions: 13X17
Kitchen
- Features: Kitchen (Eating Area-Table Space, Island, Custom Cabinetry, Granite Counters, Pantry, Updated Kitchen), Flooring (Hardwood)
- Level: Main
- Area: 280 Square Feet
- Dimensions: 20X14
Laundry
- Features: Flooring (Ceramic Tile)
- Level: Main
- Area: 78 Square Feet
- Dimensions: 13X6
Living room
- Features: Flooring (Carpet)
- Level: Main
- Area: 260 Square Feet
- Dimensions: 20X13
Recreation room
- Features: Flooring (Carpet)
- Level: Basement
- Area: 312 Square Feet
- Dimensions: 26X12
Screened porch
- Features: Flooring (Tile)
- Level: Main
- Area: 288 Square Feet
- Dimensions: 18X16
Storage
- Features: Flooring (Other)
- Level: Basement
- Area: 182 Square Feet
- Dimensions: 13X14
Heating
- Natural Gas, Radiant Floor
Cooling
- Central Air
Appliances
- Included: Range, Microwave, Dishwasher, Refrigerator, Washer, Dryer, Disposal, Stainless Steel Appliance(s), Range Hood, Humidifier
- Laundry: Main Level, Gas Dryer Hookup, Laundry Closet, Sink
Features
- Walk-In Closet(s), Bookcases, Special Millwork, Granite Counters, Pantry
- Flooring: Hardwood
- Windows: Skylight(s), Window Treatments
- Basement: Finished,Crawl Space,Partial
- Number of fireplaces: 1
- Fireplace features: Gas Log, Gas Starter, Family Room
Interior area
- Total structure area: 1,054
- Total interior livable area: 2,350 sqft
Video & virtual tour
Property
Parking
- Total spaces: 2
- Parking features: Asphalt, Garage Door Opener, Yes, Garage Owned, Attached, Garage
- Attached garage spaces: 2
- Has uncovered spaces: Yes
Accessibility
- Accessibility features: No Disability Access
Features
- Stories: 2
- Patio & porch: Deck, Patio
- Has spa: Yes
- Spa features: Outdoor Hot Tub
- Fencing: Invisible
Lot
- Dimensions: 65X165X105X131
Details
- Additional structures: Shed(s)
- Parcel number: 0714412023
- Special conditions: None
- Other equipment: Central Vacuum, Ceiling Fan(s), Sump Pump
Construction
Type & style
- Home type: SingleFamily
- Architectural style: Traditional
- Property subtype: Single Family Residence
Materials
- Vinyl Siding
- Foundation: Concrete Perimeter
- Roof: Asphalt
Condition
- New construction: No
- Year built: 1983
Utilities & green energy
- Sewer: Public Sewer
- Water: Lake Michigan
Community & HOA
Community
- Features: Curbs, Sidewalks, Street Lights, Street Paved
- Security: Carbon Monoxide Detector(s)
- Subdivision: Will-O-Way
HOA
- Services included: None
Location
- Region: Naperville
Financial & listing details
- Price per square foot: $361/sqft
- Tax assessed value: $204,495
- Annual tax amount: $12,051
- Date on market: 7/7/2026
- Ownership: Fee Simple
Estimated market value
$823,400
$782,000 - $865,000
$3,923/mo
Price history
| Date | Event | Price |
|---|---|---|
| 7/23/2026 | Contingent | $849,000$361/sqft |
Source: MRED as distributed by MLS GRID #12692006 Report a problem | ||
| 7/7/2026 | Listed for sale | $849,000+189.8%$361/sqft |
Source:  MRED as distributed by MLS GRID #12692006 Report a problem MRED as distributed by MLS GRID #12692006 Report a problem | ||
| 10/5/1999 | Sold | $293,000$125/sqft |
Source: Public Record Report a problem | ||
Public tax history
| Year | Property taxes | Tax assessment |
|---|---|---|
| 2024 | $12,051 +5.7% | $204,495 +11.3% |
| 2023 | $11,403 +6.9% | $183,750 +7.4% |
| 2022 | $10,669 +3.6% | $171,120 +3.7% |
| 2021 | $10,294 +0.3% | $165,020 |
| 2020 | $10,261 +3.7% | $165,020 +5.1% |
| 2019 | $9,895 +1.4% | $156,950 +1.2% |
| 2018 | $9,759 +2.1% | $155,090 +3.5% |
| 2017 | $9,559 +2.5% | $149,830 +4.2% |
| 2016 | $9,328 -0.1% | $143,790 +5.3% |
| 2015 | $9,340 -0.7% | $136,520 +2.3% |
| 2014 | $9,403 +0.7% | $133,390 -0.7% |
| 2013 | $9,339 +4.8% | $134,320 -2% |
| 2012 | $8,908 +1.2% | $137,100 -6.4% |
| 2011 | $8,801 +4.5% | $146,520 -1.8% |
| 2010 | $8,424 +2.3% | $149,270 -4% |
| 2009 | $8,233 +3.2% | $155,490 +1.8% |
| 2008 | $7,978 +4.8% | $152,740 +5.8% |
| 2007 | $7,614 +4.8% | $144,360 +7.4% |
| 2006 | $7,267 +7.8% | $134,400 +10.8% |
| 2005 | $6,744 +7.6% | $121,300 +11.1% |
| 2004 | $6,265 +4.1% | $109,220 +6.8% |
| 2003 | $6,019 +4.5% | $102,270 +5.3% |
| 2002 | $5,758 +12.1% | $97,140 +12% |
| 2001 | $5,135 +12% | $86,720 +4.4% |
| 2000 | $4,584 | $83,060 |
Find assessor info on the county website
Monthly payment
Est. payment
Payment breakdown
Explore the cost of this home by adjusting the details. Changes won't be saved.Climate risks
Neighborhood: Wil-O-Way Park
Nearby schools
GreatSchools rating
- 8/10Elmwood Elementary SchoolGrades: K-5Distance: 1.8 mi
- 9/10Lincoln Jr High SchoolGrades: 6-8Distance: 2.5 mi
- 9/10Naperville Central High SchoolGrades: 9-12Distance: 0.9 mi
Schools provided by the listing agent
- Elementary: Elmwood Elementary School
- Middle: Lincoln Junior High School
- High: Naperville Central High School
- District: 203
Source: MRED as distributed by MLS GRID. This data may not be complete. We recommend contacting the local school district to confirm school assignments for this home.
- $958,2004 bd3 ba3.2k sqft81 Claremont Dr, Naperville, IL 60540Off Market
- $730,0005 bd3 ba2.7k sqft89 Claremont Dr, Naperville, IL 60540Sold

- $691,7004 bd2 ba2.1k sqft80 Green Valley Dr, Naperville, IL 60540Off Market
- $741,8004 bd3 ba2.4k sqft84 Green Valley Dr, Naperville, IL 60540Off Market

- $706,8004 bd2 ba2.3k sqft76 Green Valley Dr, Naperville, IL 60540Off Market
- $899,1004 bd3 ba3.3k sqft77 Claremont Dr, Naperville, IL 60540Off Market
- $594,300-- bd-- ba-- sqft90 Green Valley Dr, Naperville, IL 60540Off Market
- $650,0004 bd3 ba2.2k sqft88 Green Valley Dr, Naperville, IL 60540Sold
A local agent can set up tours, give advice and negotiate with sellers.
Similar homes
- $900,0004 bd3 ba3k sqft25W184 Setauket Ave, Naperville, IL 60540New
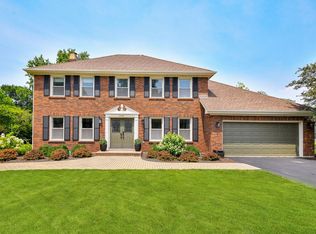 MLS ID #12691476, Lori Johanneson, @properties Christies International Real Estate. MRED as distributed by MLS GRID
 - $775,0004 bd3 ba2.4k sqft974 Merrimac Cir, Naperville, IL 60540Active
 MLS ID #12677750, Ginny Jackson, Baird & Warner. MRED as distributed by MLS GRID
 - $950,0004 bd3 ba2.4k sqft1048 Summit Hills Ln, Naperville, IL 60563Active
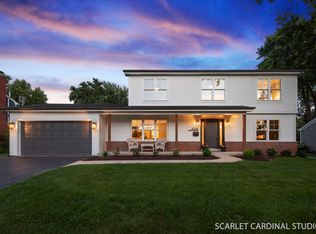 MLS ID #12664166, Alice Chin, Compass. MRED as distributed by MLS GRID
 - $740,0004 bd4 ba2.7k sqft907 Secretariat Dr, Naperville, IL 60540Active
 MLS ID #12653780, Alice Chin, Compass. MRED as distributed by MLS GRID
 - $915,0004 bd4 ba2.7k sqft571 Apple River Dr, Naperville, IL 60565NewMLS ID #12698853, Lori Johanneson, @properties Christies International Real Estate. MRED as distributed by MLS GRID
- $639,9004 bd4 ba2.7k sqft212 Tamarack Ave, Naperville, IL 60540ActiveMLS ID #12700941, Chris Grano, Keller Williams Infinity. MRED as distributed by MLS GRID
- $650,0003 bd2 ba1.5k sqft229 Center St, Naperville, IL 60540ActiveMLS ID #12693927, Elizabeth Heavener, Keller Williams Infinity. MRED as distributed by MLS GRID
- $820,0004 bd3 ba2.8k sqft5386 Candlewood Ct, Lisle, IL 60532Price ChangeMLS ID #12686385, C Joy Hastings, ABR,CSC, john greene, Realtor. MRED as distributed by MLS GRID
- $579,0004 bd2 ba2.4k sqft1105 Modaff Rd, Naperville, IL 60540Price ChangeMLS ID #12699100, Rebecca Phillips, @properties Christies International Real Estate. MRED as distributed by MLS GRID
- $875,0004 bd3 ba3.3k sqft2440 Rio Grande Cir, Naperville, IL 60565ActiveMLS ID #12692604, Rick OHalloran, Coldwell Banker Realty. MRED as distributed by MLS GRID
- $875,0004 bd3 ba3k sqft2412 Shaker Ct, Naperville, IL 60564ActiveMLS ID #12683545, Charles Vanella, Coldwell Banker Realty. MRED as distributed by MLS GRID
- $850,0004 bd4 ba3.3k sqft226 Grant Ave, Geneva, IL 60134NewMLS ID #12707601, Dawn Recchia, CNC,SFR, @properties Christie's International Real Estate. MRED as distributed by MLS GRID
- $750,0004 bd3 ba3k sqft4433 Brittany Dr, Lisle, IL 60532ActiveMLS ID #12699386, Debbie Porcelli, @properties Christie's International Real Estate. MRED as distributed by MLS GRID
- $950,0004 bd4 ba3.1k sqft2397 Bluemont Ct, Naperville, IL 60565ActiveMLS ID #12693085, Kim Preusch, CSC, @properties Christies International Real Estate. MRED as distributed by MLS GRID
- $899,0005 bd4 ba3.2k sqft3615 Breitwieser Ln, Naperville, IL 60564For Sale By Owner
- $685,0004 bd3 ba3.1k sqft2760 Castlewood Ct, Aurora, IL 60504ActiveMLS ID #12699412, Jennifer Drohan, Keller Williams Infinity. MRED as distributed by MLS GRID
- $697,5003 bd3 ba2.1k sqft2205 Riverlea Cir, Naperville, IL 60565Price ChangeMLS ID #12694498, Orest Zubrycky, Realta Real Estate. MRED as distributed by MLS GRID
- $859,9004 bd3 ba3.4k sqft0N462 Arbor Ct, Winfield, IL 60190ActiveMLS ID #12702677, Pat Murray, ABR,CNC,GRI,SFR, Berkshire Hathaway HomeServices Chicago. MRED as distributed by MLS GRID
- $650,0004 bd3 ba2.1k sqft1621 Kenyon Dr, Naperville, IL 60565ActiveMLS ID #12670449, Kelly Dougherty, Wheatland Realty. MRED as distributed by MLS GRID
- $899,0005 bd4 ba3.1k sqft948 67th St, Darien, IL 60561ActiveMLS ID #12700173, Diane Lynch, Realty Executives Premier Illinois. MRED as distributed by MLS GRID
