Welcome to this charming 3-bedroom, 1-bath ranch in a highly desirable Essex location, offering the ease of one-level living with the potential for additional finished space in the lower level. Situated on a spacious lot on the corner of Circle Dr, this home offers plenty of outdoor space to enjoy. Situated on a level 0.35-acre lot, the property features a spacious backyard and deck, creating a great setting for outdoor entertaining and gardening. The attached garage adds everyday convenience. Updates over the last five years include new roof, connection to town sewer, new water heater, new furnace and addition of whole-home ducted central air, refinished hardwood floors, installation of utility sink, several new windows, and lighting updates. Ideally located just minutes from The Essex Experience, local restaurants, Saxon Hill trails, Essex Town Forest, and Colchester Pond. Outdoor enthusiasts will appreciate the convenient access to hiking, biking, golf, and popular ski destinations including Smugglers' Notch and Bolton Valley. Combining a convenient location with a welcoming neighborhood, this home presents an excellent opportunity to enjoy all that Essex has to offer.
Pending
Listed by: Ridgeline Real Estate • Maura O'Neill
$399,000
85 Jericho Road, Essex, VT 05452
3beds
1,008sqft
:
Get pre-qualified$3,187/mo
Ranch
Built in 1975
0.35 Acres Lot
$405,100 Zestimate®
$396/sqft
$-- HOA
What's special
Several new windowsNew water heaterNew roofLighting updatesInstallation of utility sinkOne-level livingAttached garage
- 27 days |
- 1,011 |
- 53 |
Zillow last checked:
Listing updated:
Listed by:
Maura O'Neill,
Ridgeline Real Estate 802-540-1366
Source: PrimeMLS,MLS#: 5100144
Facts & features
Interior
Bedrooms & bathrooms
- Bedrooms: 3
- Bathrooms: 1
- Full bathrooms: 1
Heating
- Heat Pump, Hot Water
Cooling
- Central Air
Appliances
- Included: Dishwasher, Electric Range, Refrigerator
- Laundry: Laundry Hook-ups, In Basement
Features
- Natural Light, Natural Woodwork, Indoor Storage, Programmable Thermostat
- Flooring: Carpet, Hardwood
- Windows: Screens, Double Pane Windows
- Basement: Concrete Floor,Interior Stairs,Unfinished,Interior Access,Basement Stairs,Interior Entry
- Number of fireplaces: 1
- Fireplace features: Wood Burning, 1 Fireplace
Interior area
- Total structure area: 2,016
- Total interior livable area: 1,008 sqft
- Finished area above ground: 1,008
- Finished area below ground: 0
Property
Parking
- Total spaces: 1
- Parking features: Concrete, Driveway, Garage, Off Street, Parking Spaces 3 - 5
- Garage spaces: 1
- Has uncovered spaces: Yes
Features
- Levels: One
- Stories: 1
- Exterior features: Deck, Garden, Natural Shade, Shed, Storage
- Fencing: Dog Fence,Partial
- Frontage length: Road frontage: 153
Lot
- Size: 0.35 Acres
- Features: Corner Lot, Level, In Town, Neighborhood
Details
- Parcel number: 20706713435
- Zoning description: Res
Construction
Type & style
- Home type: SingleFamily
- Architectural style: Ranch
- Property subtype: Ranch
Materials
- Wood Frame
- Foundation: Block
- Roof: Asphalt Shingle
Condition
- New construction: No
- Year built: 1975
Utilities & green energy
- Electric: 200+ Amp Service, Circuit Breakers
- Sewer: Public Sewer
- Utilities for property: Cable, Gas On-Site
Community & HOA
Community
- Security: Carbon Monoxide Detector(s), Smoke Detector(s)
Location
- Region: Essex Jct
Financial & listing details
- Price per square foot: $396/sqft
- Tax assessed value: $207,300
- Annual tax amount: $5,835
- Date on market: 7/16/2026
- Exclusions: Washer/Dryer
Estimated market value
$405,100
$385,000 - $425,000
$2,501/mo
Price history
| Date | Event | Price |
|---|---|---|
| 7/23/2026 | Pending sale | $399,000$396/sqft |
Source:  PrimeMLS #5100144 Report a problem PrimeMLS #5100144 Report a problem | ||
| 7/16/2026 | Listed for sale | $399,000+5.3%$396/sqft |
Source: PrimeMLS #5100144 Report a problem | ||
| 3/14/2025 | Sold | $379,000-0.2%$376/sqft |
Source: PrimeMLS #5028051 Report a problem | ||
| 2/6/2025 | Contingent | $379,900$377/sqft |
Source: PrimeMLS #5028051 Report a problem | ||
| 1/30/2025 | Listed for sale | $379,900$377/sqft |
Source: PrimeMLS #5028051 Report a problem | ||
Public tax history
| Year | Property taxes | Tax assessment |
|---|---|---|
| 2024 | -- | $207,300 |
| 2023 | -- | $207,300 |
| 2022 | -- | $207,300 |
| 2021 | -- | $207,300 |
| 2020 | -- | $207,300 |
| 2019 | -- | $207,300 |
| 2018 | -- | $207,300 |
| 2017 | $4,324 | $207,300 |
| 2016 | -- | $207,300 +9900% |
| 2015 | -- | $2,073 |
| 2014 | -- | $2,073 |
| 2013 | -- | $2,073 |
| 2012 | -- | $2,073 |
| 2011 | -- | $2,073 |
| 2010 | -- | $2,073 |
| 2009 | -- | $2,073 |
| 2008 | -- | $2,073 |
| 2007 | -- | $2,073 +112.6% |
| 2006 | -- | $975 |
Find assessor info on the county website
Monthly payment
Est. payment
Payment breakdown
Explore the cost of this home by adjusting the details. Changes won't be saved.Climate risks
Neighborhood: 05452
Nearby schools
GreatSchools rating
- 7/10Founders Memorial SchoolGrades: 3-5Distance: 0.8 mi
- 9/10Essex Middle SchoolGrades: 6-8Distance: 0.9 mi
- 10/10Essex High SchoolGrades: 9-12Distance: 3.4 mi
Schools provided by the listing agent
- Elementary: Essex Elementary School
- Middle: Essex Middle School
- High: Essex High
- District: Essex Westford School District
Source: PrimeMLS. This data may not be complete. We recommend contacting the local school district to confirm school assignments for this home.
- $371,3002 bd1 ba1.1k sqft3 Circle Dr, Essex Jct, VT 05452Off Market
- $344,5003 bd1 ba960 sqft86 Jericho Rd, Essex Junction, VT 05452Off Market
- $400,0003 bd3 ba1.7k sqft12 Chase Ct, Essex, VT 05452Sold
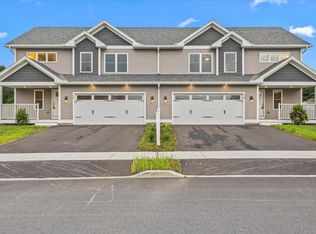
- $447,0003 bd2 ba1.3k sqft89 Jericho Rd, Essex Jct, VT 05452Off Market
- $404,6002 bd2 ba1k sqft4 Circle Dr, Essex Jct, VT 05452Off Market
- $380,4003 bd1 ba1.2k sqft5 Circle Dr, Essex Jct, VT 05452Off Market
- $420,0003 bd3 ba1.7k sqft18 Chase Ct, Essex Junction, VT 05452Sold
- $69,2000.4 acres84 Jericho Rd, Essex Junction, VT 05452Off Market
A local agent can set up tours, give advice and negotiate with sellers.
A local lender can help you make sure your offer is ready when you are.
Similar homes
- $425,0003 bd1 ba1.4k sqft3 Cypress Lane, Essex, VT 05452Active
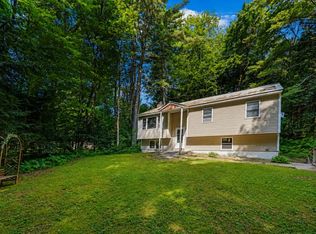 MLS ID #5099947, Elliot Rocheleau. PrimeMLS
 - $359,0002 bd2 ba950 sqft16 Clover Drive #4B, Essex, VT 05452Active
 MLS ID #5103907, Ernie F Rossi. PrimeMLS
 - $264,9003 bd1 ba864 sqft108 Iroquois Avenue, Essex Junction, VT 05452Active
 MLS ID #5100892, Nicole Broderick. PrimeMLS
 - $349,9002 bd2 ba1k sqftSouth Creek at Essex Park, Essex Junction, VT 05452Active
 MLS ID #5102496, Mikail Stein. PrimeMLS
 - $350,0002 bd2 ba1.3k sqft60 Brickyard Road #5, Essex Junction, VT 05452ActiveMLS ID #5102193, Laura Zambarano. PrimeMLS
- $262,9002 bd1 ba732 sqftOakpark, Essex, VT 05452ActiveMLS ID #5089278, Jason Saphire. PrimeMLS
- $425,0002 bd1 ba1.3k sqft50 Kirby Road, South Burlington, VT 05403ActiveMLS ID #5101178, Elizabeth Hogan. PrimeMLS
- $382,0002 bd1 ba1k sqft97 Beaver Brook Road, Milton, VT 05468ActiveMLS ID #5084997, David Graves. PrimeMLS
- $365,0003 bd1 ba1.1k sqft219 Hickok Street, Winooski, VT 05404ActiveMLS ID #5095786, Julie Lamoreaux. PrimeMLS
- $419,0004 bd2 ba1.4k sqft25 River Street, Winooski, VT 05404ActiveMLS ID #5104709, Lipkin Audette Team. PrimeMLS
- $449,0003 bd2 ba1.1k sqft141 North Street, Winooski, VT 05404ActiveMLS ID #5101563, Bryce Gilmer. PrimeMLS
- $529,0003 bd2 ba1.5k sqft31 Hillside Drive, Williston, VT 05495ActiveMLS ID #5099524, Bill Martin. PrimeMLS
- $309,9002 bd2 ba1.1k sqft1815 Main Street, Colchester, VT 05446ActiveMLS ID #5100308, Jordan Lafond. PrimeMLS
- $350,0002 bd2 ba1.1k sqft718 Red Pine Road, Williston, VT 05495ActiveMLS ID #5102124, Kris Boyd. PrimeMLS
- $535,0003 bd2 ba1.3k sqft3687 Oak Hill Road, Williston, VT 05495ActiveMLS ID #5104428, John Black. PrimeMLS
- $275,0002 bd2 ba1k sqftAlder Ridge, Essex, VT 05452ActiveMLS ID #5094518, Elizabeth Hogan. PrimeMLS
- $375,0002 bd1 ba860 sqft5127 Saint George Rd, Williston, VT 05495For Sale By Owner
- $390,0002 bd2 ba1.2k sqftCountry Crossing I, Williston, VT 05495ActiveMLS ID #5102686, Maura O'Neill. PrimeMLS
- $505,0004 bd2 ba1.4k sqft305 Poker Hill Road, Underhill, VT 05489ActiveMLS ID #5101200, Brian Steinmetz. PrimeMLS
- $209,9002 bd1 ba732 sqftOak Park, Essex, VT 05452ActiveMLS ID #5098049, William Kell. PrimeMLS
