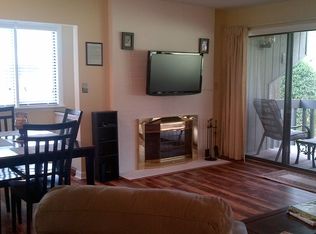
Enjoy easy Pinehurst living from this, top-floor corner condo overlooking Pinehurst No. 3. Ideally positioned with views of the 15th tee box and 14th green, this two-bedroom, two-bath unit combines a comfortable floor place with a great golf course setting. As a corner unit, the condo benefits from abundant natural light, with windows and glass doors throughout the main living and dining areas bringing the outdoors in. The open living and dining space offers plenty of room to relax and features LVP flooring, neutral finishes, and access to the outdoor balconies. Both bedrooms are comfortably sized, and the two full baths make the layout especially convenient for hosting family and guests. Thoughtful details, including shiplap accent walls and golf-inspired decor, add to the relaxed Pinehurst feel. Step outside and enjoy the golf course surroundings, or simply take in the view from inside. This condo provides an easy, turnkey opportunity for a primary residence, second home, or weekend retreat. Located just minutes from the Village of Pinehurst and convenient to area golf, dining, shopping, and recreation, 85 Pine Valley offers a low-maintenance way to enjoy everything the Pinehurst area is known for.
For sale
$345,000
85 Pine Valley Road # 78, Pinehurst, NC 28374
2beds
899sqft
Condominium
Built in 1973
-- sqft lot
$329,200 Zestimate®
$384/sqft
$337/mo HOA
What's special
- 18 days
- 216
- 8
Likely to sell faster than
Zillow last checked:
Listing updated:
Listed by:
Scott Lincicome 910-315-7856,
Better Homes and Gardens Real Estate Lifestyle Property Partners,
Mark Bergstrom 240-321-3225,
Better Homes and Gardens Real Estate Lifestyle Property Partners
Source: Hive MLS,MLS#: 100609729 Originating MLS: Mid Carolina Regional MLS
Facts & features
Interior
Bedrooms & bathrooms
- Bedrooms: 2
- Bathrooms: 2
- Full bathrooms: 2
Rooms
- Room types: Bedroom 1, Bedroom 2, Living Room
Bedroom 1
- Level: Second
- Dimensions: 11 x 14
Bedroom 2
- Level: Second
- Dimensions: 11 x 10
Kitchen
- Level: Second
- Dimensions: 7 x 7
Living room
- Level: Second
- Dimensions: 17 x 16
Heating
- Electric, Heat Pump
Cooling
- Central Air
Appliances
- Included: Electric Oven, Electric Cooktop, Built-In Microwave, Refrigerator
- Laundry: None
Features
- Ceiling Fan(s), Pantry, Walk-in Shower
- Flooring: LVT/LVP
- Basement: None
- Attic: None
- Has fireplace: Yes
Interior area
- Total structure area: 899
- Total interior livable area: 899 sqft
Video & virtual tour
Property
Parking
- Parking features: Parking Lot, No Garage
Features
- Levels: One
- Patio & porch: Covered, Balcony
- Pool features: None
- Fencing: None
- Has view: Yes
- View description: Golf Course
- Waterfront features: None
- Frontage type: Golf Course
Lot
- Features: On Golf Course
Details
- Parcel number: 00024662278
- Zoning: RM
- Special conditions: Standard
Construction
Type & style
- Home type: Condo
- Property subtype: Condominium
Materials
- Wood Siding, Wood Frame
- Foundation: Slab
- Roof: Composition
Condition
- New construction: No
- Year built: 1973
Utilities & green energy
- Sewer: Public Sewer
- Water: Public
- Utilities for property: Sewer Connected, Water Connected
Community & HOA
Community
- Subdivision: Pine Vly Con
HOA
- Has HOA: Yes
- Amenities included: Maintenance Common Areas, Maintenance Grounds, Termite Bond
- HOA fee: $4,044 annually
- HOA name: Pine Valley Association Condominium
Location
- Region: Pinehurst
Financial & listing details
- Price per square foot: $384/sqft
- Tax assessed value: $291,800
- Annual tax amount: $1,671
- Date on market: 10/12/2026
- Cumulative days on market: 18 days
- Listing agreement: Exclusive Right To Sell
- Listing terms: Cash,Conventional,VA Loan
Estimated market value
$329,200
$313,000 - $346,000
$2,666/mo
Price history
| Date | Event | Price |
|---|---|---|
| 10/12/2026 | Listed for sale | $345,000-1.4%$384/sqft |
Source:  Hive MLS #100609729 Report a problem | ||
| 9/23/2024 | Listing removed | $350,000$389/sqft |
Source: Hive MLS #100441075 Report a problem | ||
| 4/26/2024 | Listed for sale | $350,000+59.1%$389/sqft |
Source: Hive MLS #100441075 Report a problem | ||
| 6/1/2021 | Sold | $220,000+2.3%$245/sqft |
Source: Hive MLS #205177 Report a problem | ||
| 4/1/2021 | Listed for sale | $215,000$239/sqft |
Source:  MCR #205177 Report a problem | ||
Public tax history
| Year | Property taxes | Tax assessment |
|---|---|---|
| 2024 | $1,671 -4.2% | $291,800 |
| 2023 | $1,744 +82.4% | $291,800 +102% |
| 2022 | $956 -3.5% | $144,420 +26.1% |
| 2021 | $990 +1.8% | $114,500 |
| 2020 | $973 | $114,500 |
| 2019 | $973 | $114,500 |
Find assessor info on the county website
Monthly payment
Est. payment
Payment breakdown
Explore the cost of this home by adjusting the details. Changes won't be saved.Climate risks
Neighborhood: 28374
Nearby schools
Schools provided by the listing agent
- Elementary: Pinehurst Elementary
- Middle: Southern Middle
- High: Pinecrest
Source: Hive MLS. This data may not be complete. We recommend contacting the local school district to confirm school assignments for this home.
- $187,500-- bd1 ba620 sqft85 Pine Valley Rd #7, Pinehurst, NC 28374Sold

- $346,1002 bd2 ba975 sqft85 Pine Valley Road #85, Pinehurst, NC 28374Off Market
- $218,3001 bd1 ba670 sqft85 Pine Valley Rd #33, Pinehurst, NC 28374Off Market

- $233,4001 bd1 ba640 sqft85 Pine Valley Rd #34, Pinehurst, NC 28374Off Market

Similar homes
- $350,0002 bd2 ba900 sqft10 Pine Tree Rd Unit 232, Pinehurst, NC 28374For Sale By Owner

- $400,0002 bd2 ba955 sqft115 Beulah Hill Road N # 104, Pinehurst, NC 28374For Sale
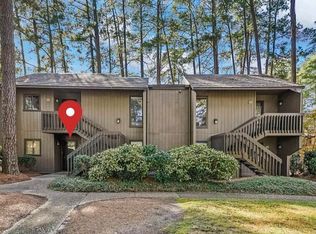
 MLS ID #100609131, Kristy Skinner, Berkshire Hathaway HS Pinehurst Realty Group/PH. Hive MLS
- $345,0002 bd2 ba954 sqft250 Sugar Gum Lane # 214, Pinehurst, NC 28374For Sale
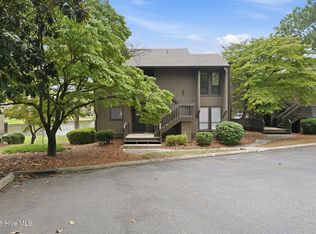 MLS ID #100592854, Maria Daems, Keller Williams Pinehurst. Hive MLS
- $340,0002 bd2 ba934 sqft800 Saint Andrews Drive # 232, Pinehurst, NC 28374For Sale
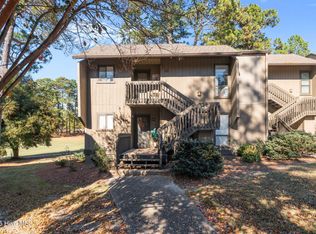 MLS ID #100543599, Julia Lattarulo, Keller Williams Pinehurst. Hive MLS
- $324,9002 bd2 ba880 sqft5 Pine Tree Road # 117, Pinehurst, NC 28374For SaleMLS ID #100595499, Angela Rooney, Freedom Realty of NC, LLC. Hive MLS
- $325,0002 bd2 ba892 sqft10 Pine Tree Road # 117, Pinehurst, NC 28374For SaleMLS ID #100590320, Mitchell Kranson, eXp Realty. Hive MLS
- $329,0002 bd2 ba946 sqft5 Pine Tree Road #208, Pinehurst, NC 28374For SaleMLS ID #100496890, Christian McCarthy, Pines Sotheby's International Realty. Hive MLS
- $360,0002 bd2 ba904 sqft250 Sugar Gum Lane # 249, Pinehurst, NC 28374For SaleMLS ID #100585654, The Phillips Group, Village Properties of Pinehurst LLC. Hive MLS
- $299,0002 bd2 ba875 sqft800 Saint Andrews Drive # 275, Pinehurst, NC 28374For SaleMLS ID #100572466, Elena Potts, Old Glory Realty LLC. Hive MLS
- $325,0002 bd2 ba950 sqft250 Sugar Gum Lane #207, Pinehurst, NC 28374For SaleMLS ID #100601692, The Phillips Group, Village Properties of Pinehurst LLC. Hive MLS
- $315,0002 bd2 ba950 sqft250 Sugar Gum Lane #107, Pinehurst, NC 28374For SaleMLS ID #100601686, The Phillips Group, Village Properties of Pinehurst LLC. Hive MLS
- $396,7252 bd2 ba950 sqft1175 Saint Andrews Drive # 103, Pinehurst, NC 28374For SaleMLS ID #100586484, Julie Roberson, Keller Williams Pinehurst. Hive MLS
- $395,0002 bd2 ba841 sqft1195 Saint Andrews Drive #, 5, Pinehurst, NC 28374For SaleMLS ID #100583407, Lin Hutaff, Lin Hutaff's Pinehurst Realty Group. Hive MLS
- $397,5002 bd2 ba950 sqft250 Sugar Gum Lane # 237, Pinehurst, NC 28374For SaleMLS ID #100584975, Miller Lawter Group, Living on The Bliss Realty. Hive MLS
- $285,0002 bd2 ba950 sqft280 Sugar Gum Lane #266, Pinehurst, NC 28374For SaleMLS ID #100571405, Thomas Shoupe, Opendoor Brokerage LLC. Hive MLS
- $423,5002 bd2 ba954 sqft250 Sugar Gum Lane # 114, Pinehurst, NC 28374For SaleMLS ID #100584967, Miller Lawter Group, Living on The Bliss Realty. Hive MLS
- $329,0002 bd2 ba1.1k sqft70 Barton Hills Court, Pinehurst, NC 28374For SaleMLS ID #100590043, Pamela M Jensen, MBA, Pam Jensen Properties LLC. Hive MLS
- $250,0001 bd1 ba683 sqft10 Pine Tree Road # 211, Pinehurst, NC 28374For SaleMLS ID #100609294, Todd Camplin, Forest Creek Real Estate Group. Hive MLS
- $288,5003 bd2 ba1.1k sqft2505 Longleaf Drive SW, Pinehurst, NC 28374For SaleMLS ID #100588757, Sherry Arnold, Sherry Arnold realty. Hive MLS
