Incomparable detail & discerning design are reflected in every detail of this exquisite 2 bedroom townhouse situated in the sought-after Heritage Sound complex. From the moment you enter this bright & welcoming turn-key home, you're struck by the quality & elegance of the space. The first-floor rooms flow seamlessly into one another for ease of entertaining & daily living. The living room features a mood setting gas fireplace & custom carpentry & steps out to the rear patio area. The eat-in-kitchen is beautifully presented with custom cabinets, granite counter tops, glass backsplash & finger proof stainless appliances & adjoins nicely with the dining room featuring custom glass lighted cabinets. A designer half bath & laundry room complete the main level. A custom oak staircase leads you to the 2nd level which boasts a wonderful primary bedroom suite with double closets & a remodeled full bath with a stall shower. The second king size bedroom is serviced by a stunning full bath with a tub/shower enclosure. Beautiful moldings, track lighting & sliding plantation shutters are present throughout the unit. The living area expands out to the beautifully landscaped private atrium which is a separate entertaining entity of its own. An attached one car garage provides easy access into the unit. Come experience a serene lifestyle and the best of coastal living in this remarkable property. Seller prefers to sell with all furnishings in place.
Sold for $490,000
$490,000
85 Viscount Drive #10A, Milford, CT 06460
2beds
1,140sqft
Condominium, Townhouse
Built in 1974
-- sqft lot
$509,700 Zestimate®
$430/sqft
$2,714 Estimated rent
Home value
$509,700
$454,000 - $576,000
$2,714/mo
Zestimate® history
Owner options
List your home for rent
$2,714/mo
Rent Zestimate®
Find your next renter with Zillow Rental Manager. Plus, with online applications, you can quickly screen prospective tenants – for free.
$2,714/mo
Rent Zestimate®
Refinance and save
$4,184/mo
Est. payment
Refinancing to a lower rate could help reduce your monthly payments and save thousands over the life of the loan.
$4,184/mo
Est. payment
Explore your selling options
Work with a Zillow partner agent
Leverage their expertise and Zillow's premium Showcase listings to get your home seen by more buyers.
Get startedList with your own agent
Get your home in front of millions of buyers by listing it on Zillow.
Learn how to do itSell it yourself
Take full control of how buyers see your home on Zillow by listing For Sale by Owner (FSBO).
List your homeWhat's special
Beautifully landscaped private atriumCustom carpentryBeautiful moldingsGlass backsplashFinger proof stainless appliancesWonderful primary bedroom suiteLaundry room
Zillow last checked:
Listing updated:
Listed by:
Regina M. Sauer 203-494-3421,
Houlihan Lawrence WD 203-701-4848
Bought with:
Kelly Hill-Mihalyak, RES.0800909
Coldwell Banker Realty
Source: Smart MLS,MLS#: 24094736
Facts & features
Interior
Bedrooms & bathrooms
- Bedrooms: 2
- Bathrooms: 3
- Full bathrooms: 2
- 1/2 bathrooms: 1
Rooms
- Room types: Laundry
Primary bedroom
- Features: Full Bath, Hardwood Floor
- Level: Upper
Bedroom
- Features: Hardwood Floor
- Level: Upper
Primary bathroom
- Features: Remodeled, Granite Counters, Stall Shower, Tile Floor
- Level: Upper
Bathroom
- Features: Remodeled, Granite Counters, Tile Floor
- Level: Main
Bathroom
- Features: Remodeled, Granite Counters, Tub w/Shower
- Level: Upper
Dining room
- Features: Built-in Features, Tile Floor
- Level: Main
Kitchen
- Features: Remodeled, Granite Counters, Eating Space, Tile Floor
- Level: Main
Living room
- Features: Gas Log Fireplace, Tile Floor
- Level: Main
Heating
- Forced Air, Natural Gas
Cooling
- Central Air
Appliances
- Included: Oven/Range, Refrigerator, Dishwasher, Washer, Dryer, Electric Water Heater, Water Heater
- Laundry: Main Level
Features
- Wired for Data, Open Floorplan
- Doors: Storm Door(s)
- Basement: None
- Attic: Storage,Floored
- Number of fireplaces: 1
- Common walls with other units/homes: End Unit
Interior area
- Total structure area: 1,140
- Total interior livable area: 1,140 sqft
- Finished area above ground: 1,140
Property
Parking
- Total spaces: 3
- Parking features: Attached, Paved, Off Street, Garage Door Opener
- Attached garage spaces: 1
Features
- Stories: 2
- Patio & porch: Patio
- Exterior features: Outdoor Grill, Rain Gutters, Lighting
- Has private pool: Yes
- Pool features: In Ground
- Waterfront features: Walk to Water, Beach Access, Water Community
Lot
- Features: Level, In Flood Zone
Details
- Parcel number: 1200058
- Zoning: WDD
Construction
Type & style
- Home type: Condo
- Architectural style: Townhouse
- Property subtype: Condominium, Townhouse
- Attached to another structure: Yes
Materials
- Wood Siding
Condition
- New construction: No
- Year built: 1974
Utilities & green energy
- Sewer: Public Sewer
- Water: Public
Green energy
- Energy efficient items: Thermostat, Ridge Vents, Doors
Community & HOA
Community
- Features: Basketball Court, Health Club, Medical Facilities, Park, Near Public Transport, Shopping/Mall
- Security: Security System
- Subdivision: Walnut Beach
HOA
- Has HOA: Yes
- Amenities included: Pool, Management
- Services included: Maintenance Grounds, Trash, Snow Removal, Water, Pool Service, Road Maintenance, Flood Insurance
- HOA fee: $622 monthly
Location
- Region: Milford
Financial & listing details
- Price per square foot: $430/sqft
- Tax assessed value: $199,960
- Annual tax amount: $5,909
- Date on market: 5/13/2025
Price history
| Date | Event | Price |
|---|---|---|
| 7/3/2025 | Sold | $490,000-1.8%$430/sqft |
Source:  Smart MLS #24094736 Report a problem Smart MLS #24094736 Report a problem | ||
| 7/2/2025 | Pending sale | $499,000$438/sqft |
Source: Smart MLS #24094736 Report a problem | ||
| 5/13/2025 | Listed for sale | $499,000+162.6%$438/sqft |
Source: Smart MLS #24094736 Report a problem | ||
| 6/8/1988 | Sold | $190,000$167/sqft |
Source: Public Record Report a problem | ||
Public tax history
| Year | Property taxes | Tax assessment |
|---|---|---|
| 2025 | $5,909 +1.4% | $199,960 |
| 2024 | $5,827 +7.3% | $199,960 |
| 2023 | $5,433 +2% | $199,960 |
| 2022 | $5,329 +18.9% | $199,960 +23.3% |
| 2021 | $4,483 -0.1% | $162,150 |
| 2020 | $4,488 -0.1% | $162,150 |
| 2019 | $4,493 -0.1% | $162,150 |
| 2018 | $4,498 -0.2% | $162,150 |
| 2017 | $4,506 -6.4% | $162,150 -6.3% |
| 2016 | $4,816 -0.1% | $172,990 |
| 2015 | $4,823 +2.4% | $172,990 |
| 2014 | $4,709 +3.6% | $172,990 |
| 2013 | $4,546 +2.6% | $172,990 |
| 2012 | $4,429 -2.4% | $172,990 +10.1% |
| 2011 | $4,540 +1.6% | $157,144 |
| 2010 | $4,469 +3.4% | $157,144 |
| 2009 | $4,321 -2.6% | $157,144 |
| 2008 | $4,436 +10.3% | $157,144 +24.2% |
| 2007 | $4,020 | $126,522 |
Find assessor info on the county website
Neighborhood: 06460
Nearby homes
- $490,0003 bd3 ba1.3k sqft85 Viscount Dr UNIT 1C, Milford, CT 06460Sold

- $475,0003 bd3 ba1.3k sqft85 Viscount Dr UNIT 2E, Milford, CT 06460Pending

- $475,0002 bd3 ba1.1k sqft85 Viscount Dr UNIT 2F, Milford, CT 06460For Sale
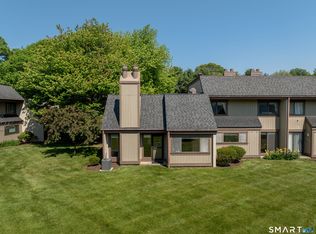
- $485,0003 bd3 ba1.3k sqft85 Viscount Dr UNIT 4C, Milford, CT 06460Sold
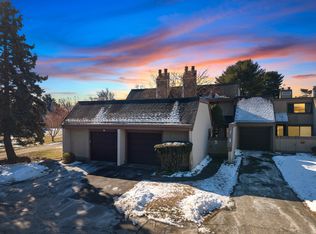
- $340,0002 bd2 ba1k sqft85 Viscount Dr UNIT 7A, Milford, CT 06460Sold
- $467,5002 bd3 ba1.1k sqft85 Viscount Dr UNIT 11F, Milford, CT 06460Sold
- $427,0003 bd3 ba1.3k sqft85 Viscount Dr UNIT 13B, Milford, CT 06460Sold
- $415,0002 bd2 ba1k sqft85 Viscount Dr UNIT 15A, Milford, CT 06460Sold
Nearby schools
GreatSchools rating
- 8/10Pumpkin Delight SchoolGrades: PK-5Distance: 0.4 mi
- 7/10West Shore Middle SchoolGrades: 6-8Distance: 1 mi
- 6/10Jonathan Law High SchoolGrades: 9-12Distance: 0.7 mi


Get pre-qualified for a loan
At Zillow Home Loans, we can pre-qualify you in as little as 5 minutes with no impact to your credit score.An equal housing lender. NMLS #10287.
Sell for more on Zillow
Get a Zillow Showcase℠ listing at no additional cost and you could sell for .
$509,700
2% more
+$10,194
With Zillow Showcase(estimated)
$519,894
- Connecticut
- New Haven County
- Milford
- 06460
- 85 Viscount Drive Unit 10A
Nearby cities
Nearby zip codes
Other Milford Topics
