Enjoy the beachside condo lifestyle in Walnut Beach just steps away from the boardwalk that stretches all the way to Silver Sands State Park. Whether you enjoy boating, fishing, relaxing by the pool, or walking to local restaurants and coffee shops, this location offers more than just a home - it's a way of life. This spacious end-unit condo features 2 bedrooms and 2.5 bathrooms, along with a garage and private stone patio. Inside, you'll find an updated white kitchen with granite countertops, hardwood floors throughout, recessed lighting, abundant natural sunlight, and a cozy wood-burning fireplace. Upstairs offers hardwood flooring, spacious bedrooms, updated bathrooms, and a primary suite with its own private full bath. Condominium cash balance hold over 800k, common fee includes flood insurance. With so much to do just a 3-minute walk away, plus convenient access to the Milford train station, I-95, and Route 15, this is coastal living at its best.
Accepting backups
Price cut: $4K (7/21)
$475,000
85 Viscount Drive #2F, Milford, CT 06460
2beds
1,140sqft
:
Get pre-qualified$3,827/mo
Condominium, Townhouse
Built in 1974
-- sqft lot
$468,400 Zestimate®
$417/sqft
$620/mo HOA
What's special
Cozy wood-burning fireplaceRecessed lightingUpdated bathroomsHardwood floors throughoutSpacious bedroomsAbundant natural sunlightPrivate stone patio
- 66 days |
- 1,183 |
- 53 |
Zillow last checked:
Listing updated:
Listed by:
Robert F. Fischer JR (203)494-7324,
Houlihan Lawrence WD 203-701-4848
Source: Smart MLS,MLS#: 24177446
Facts & features
Interior
Bedrooms & bathrooms
- Bedrooms: 2
- Bathrooms: 3
- Full bathrooms: 2
- 1/2 bathrooms: 1
Primary bedroom
- Level: Upper
Bedroom
- Level: Upper
Dining room
- Level: Main
Kitchen
- Features: Remodeled
- Level: Main
Living room
- Features: Fireplace
- Level: Main
Heating
- Forced Air, Natural Gas
Cooling
- Central Air
Appliances
- Included: Electric Range, Refrigerator, Dishwasher, Gas Water Heater, Water Heater
Features
- Basement: None
- Attic: None
- Number of fireplaces: 1
- Common walls with other units/homes: End Unit
Interior area
- Total structure area: 1,140
- Total interior livable area: 1,140 sqft
- Finished area above ground: 1,140
Property
Parking
- Total spaces: 1
- Parking features: Attached
- Attached garage spaces: 1
Features
- Stories: 2
- Has private pool: Yes
- Pool features: In Ground
- Waterfront features: Walk to Water
Lot
- Features: Level
Details
- Parcel number: 1200011
- Zoning: WDD
Construction
Type & style
- Home type: Condo
- Architectural style: Townhouse
- Property subtype: Condominium, Townhouse
- Attached to another structure: Yes
Materials
- Brick, Wood Siding
Condition
- New construction: No
- Year built: 1974
Utilities & green energy
- Sewer: Public Sewer
- Water: Public
Community & HOA
Community
- Subdivision: Walnut Beach
HOA
- Has HOA: Yes
- Amenities included: Lake/Beach Access, Management
- Services included: Maintenance Grounds, Trash, Snow Removal, Water, Pool Service, Insurance
- HOA fee: $620 monthly
Location
- Region: Milford
Financial & listing details
- Price per square foot: $417/sqft
- Tax assessed value: $192,550
- Annual tax amount: $5,690
- Date on market: 5/24/2026
Estimated market value
$468,400
$445,000 - $492,000
$2,509/mo
Price history
| Date | Event | Price |
|---|---|---|
| 7/21/2026 | Price change | $475,000-0.8%$417/sqft |
Source:  Smart MLS #24177446 Report a problem Smart MLS #24177446 Report a problem | ||
| 5/24/2026 | Listed for sale | $479,000-1.2%$420/sqft |
Source: Smart MLS #24177446 Report a problem | ||
| 5/5/2026 | Listing removed | $485,000$425/sqft |
Source: Smart MLS #24118122 Report a problem | ||
| 4/9/2026 | Price change | $485,000-2.5%$425/sqft |
Source: Smart MLS #24118122 Report a problem | ||
| 1/13/2026 | Price change | $497,500-4.1%$436/sqft |
Source: Smart MLS #24118122 Report a problem | ||
| 10/31/2025 | Price change | $519,000-5.5%$455/sqft |
Source: Smart MLS #24118122 Report a problem | ||
| 8/12/2025 | Listed for sale | $549,000+107.2%$482/sqft |
Source: Smart MLS #24118122 Report a problem | ||
| 1/13/2022 | Sold | $265,000+8.2%$232/sqft |
Source: Public Record Report a problem | ||
| 6/4/2020 | Listing removed | $245,000$215/sqft |
Source: Promise Realty LLC #3156997 Report a problem | ||
| 1/22/2020 | Listed for sale | $245,000+2.5%$215/sqft |
Source: Promise Realty LLC #3156997 Report a problem | ||
| 10/5/2019 | Listing removed | $239,000$210/sqft |
Source: Promise Realty LLC #3156997 Report a problem | ||
| 9/12/2019 | Price change | $239,000-2.4%$210/sqft |
Source: Promise Realty LLC #3156997 Report a problem | ||
| 8/17/2019 | Listed for sale | $245,000-34.7%$215/sqft |
Source: Promise Realty LLC #3156997 Report a problem | ||
| 10/11/2006 | Sold | $375,000+53.1%$329/sqft |
Source: Smart MLS #N246826 Report a problem | ||
| 1/8/2004 | Sold | $245,000+36.1%$215/sqft |
Source: Public Record Report a problem | ||
| 8/30/2000 | Sold | $180,000$158/sqft |
Source: Smart MLS #98079012 Report a problem | ||
Public tax history
| Year | Property taxes | Tax assessment |
|---|---|---|
| 2025 | $5,690 +1.4% | $192,550 |
| 2024 | $5,611 +7.2% | $192,550 |
| 2023 | $5,232 +2% | $192,550 |
| 2022 | $5,131 +14.5% | $192,550 +18.7% |
| 2021 | $4,483 -0.1% | $162,150 |
| 2020 | $4,488 -0.1% | $162,150 |
| 2019 | $4,493 -0.1% | $162,150 |
| 2018 | $4,498 -0.2% | $162,150 |
| 2017 | $4,506 -6.4% | $162,150 -6.3% |
| 2016 | $4,816 -0.1% | $172,990 |
| 2015 | $4,823 +2.4% | $172,990 |
| 2014 | $4,709 +3.6% | $172,990 |
| 2013 | $4,546 +2.6% | $172,990 |
| 2012 | $4,429 -2.4% | $172,990 +10.1% |
| 2011 | $4,540 +1.6% | $157,144 |
| 2010 | $4,469 +3.4% | $157,144 |
| 2009 | $4,321 -2.6% | $157,144 |
| 2008 | $4,436 +10.3% | $157,144 +24.2% |
| 2007 | $4,020 | $126,522 |
Find assessor info on the county website
Monthly payment
Est. payment
Payment breakdown
Explore the cost of this home by adjusting the details. Changes won't be saved.Climate risks
Neighborhood: 06460
Nearby schools
GreatSchools rating
- 8/10Pumpkin Delight SchoolGrades: PK-5Distance: 0.4 mi
- 7/10West Shore Middle SchoolGrades: 6-8Distance: 1 mi
- 6/10Jonathan Law High SchoolGrades: 9-12Distance: 0.7 mi
- $490,0003 bd3 ba1.3k sqft85 Viscount Dr UNIT 1C, Milford, CT 06460Sold

- $475,0003 bd3 ba1.3k sqft85 Viscount Dr UNIT 2E, Milford, CT 06460Pending

- $485,0003 bd3 ba1.3k sqft85 Viscount Dr UNIT 4C, Milford, CT 06460Sold
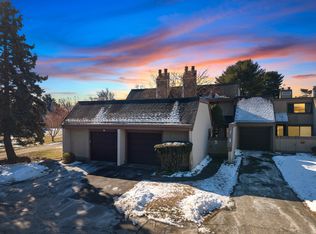
- $340,0002 bd2 ba1k sqft85 Viscount Dr UNIT 7A, Milford, CT 06460Sold
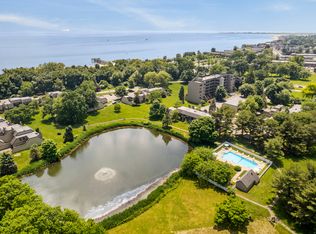
- $490,0002 bd3 ba1.1k sqft85 Viscount Dr UNIT 10A, Milford, CT 06460Sold
- $467,5002 bd3 ba1.1k sqft85 Viscount Dr UNIT 11F, Milford, CT 06460Sold
- $427,0003 bd3 ba1.3k sqft85 Viscount Dr UNIT 13B, Milford, CT 06460Sold
- $415,0002 bd2 ba1k sqft85 Viscount Dr UNIT 15A, Milford, CT 06460Sold
A local agent can set up tours, give advice and negotiate with sellers.
Similar homes
- $444,9002 bd3 ba1.6k sqftSeabreeze Village, Milford, CT 06460For Sale

 MLS ID #24182314, Kenny M. Chitacapa, Berkshire Hathaway NE Prop.. Smart MLS
 - $444,9002 bd3 ba1.6k sqft22 Seabreezevenue #A, Milford, CT 06460For SaleBerkshire Hathaway HomeServices New England Properties
- $599,0003 bd2 ba1k sqft19 Chetwood Street, Milford, CT 06460For Sale
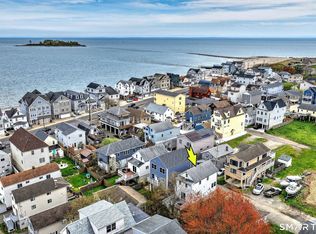 MLS ID #24195409, Danielle Blumner, Berkshire Hathaway NE Prop.. Smart MLS
 - $499,9003 bd2 ba1.6k sqft292 Naugatuck Avenue, Milford, CT 06460For Sale
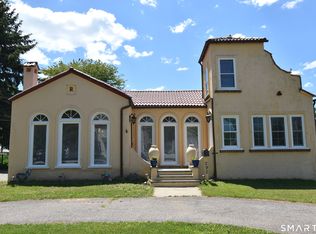 MLS ID #24180296, Pam Famiglietti, William Raveis Real Estate. Smart MLS
 - $519,5002 bd2 ba1.2k sqft44 Wood Avenue, Milford, CT 06460For SaleMLS ID #24186458, Melanie L. Gunn, Coldwell Banker Realty. Smart MLS
- $529,0003 bd2 ba1.3k sqft21 Meadow Street, Milford, CT 06460For SaleMLS ID #24192997, Michael DeBiase, Keller Williams Realty. Smart MLS
- $515,0003 bd1 ba1.1k sqft217 Merwin Avenue, Milford, CT 06460For SaleMLS ID #24159730, Charly Talledo, William Raveis Real Estate. Smart MLS
- $489,9002 bd1 ba825 sqft233 Chapel Street, Milford, CT 06460For SaleMLS ID #24183347, Dawn Puchala, Key Realty of Connecticut. Smart MLS
- $499,0002 bd3 ba1.4k sqftOronoque Village, Stratford, CT 06614For SaleMLS ID #24173663, Tracey Jefferson, eXp Realty. Smart MLS
- $480,0001 bd3 ba1.1k sqftOronoque Village, Stratford, CT 06614For SaleMLS ID #24176136, Mary Kelleher, Coldwell Banker Realty. Smart MLS
- $449,9002 bd2 ba1k sqft31 Sunset Drive, Shelton, CT 06484For SaleMLS ID #24192705, Deborah Angal, Coldwell Banker Realty. Smart MLS
- $349,9991 bd1 ba740 sqftHarmony Place, Milford, CT 06460For SaleMLS ID #24192674, Stephanie H. Ferreira, BHGRE Gaetano Marra Homes. Smart MLS
- $516,9002 bd3 ba1.6k sqftThe Gardens At Summerfield, Shelton, CT 06484For SaleMLS ID #24194224, Steve Gentile, BHGRE Gaetano Marra Homes. Smart MLS
- $525,0003 bd2 ba1.6k sqft470 Oceanview Terrace, Stratford, CT 06615For SaleMLS ID #24192063, Jeff Romatzick, William Raveis Real Estate. Smart MLS
- $450,0003 bd1 ba1.2k sqft43 Glendale Road, Stratford, CT 06614For SaleMLS ID #24189963, Stephen Mele, Houlihan Lawrence. Smart MLS
- $675,0003 bd3 ba1.6k sqft33 Rivercliff Drive, Milford, CT 06460For SaleMLS ID #24189741, AJ Letterman, Compass Connecticut, LLC. Smart MLS
- $459,0003 bd2 ba1.2k sqft43 Prairie Avenue, Derby, CT 06418For SaleMLS ID #24192503, Linda A. Mayfield, RE/MAX RISE. Smart MLS
- $425,0002 bd1 ba1k sqftPoster Arms, Fairfield, CT 06824For SaleMLS ID #24193433, Aaron Goldberg, Coldwell Banker Realty. Smart MLS
- $399,0002 bd2 ba1.5k sqftVillage Square At Stratford, Stratford, CT 06615For SaleMLS ID #24155169, Jim Krawiecki, Coldwell Banker Realty. Smart MLS
- $399,0003 bd2 ba1.2k sqft699 Selbys Pond Road, Stratford, CT 06615For SaleMLS ID #24191555, Sarah Pritchard Provenzano, William Raveis Real Estate. Smart MLS
