Opportunity is knocking with this Walnut Beach condo in the sought-after and well-maintained Heritage Sound complex! Just steps from the sand, this 2-bedroom, 1.5-bath townhouse offers a fantastic opportunity to bring your vision to life and create your dream beach retreat! On the main level you'll find an open floor plan that combines the living and dining area, a spacious kitchen with newer stainless steel appliances and ample counter space, as well as a half bath and your attached garage. There are sliders from the the living room that bring you out to your private and enclosed patio - a lovely place to enjoy a morning coffee or dinner under the stars. On the second level there are two nicely sized bedrooms, a full bath, in-unit laundry and great storage space. Additionally, the mechanicals have all been relaced within the past 6 years. Situated on 27 park-like acres, Heritage Sound features a pond, picnic area and a heated pool. Head over to the beach or take a stroll down the Silver Sands State Park and Boardwalk, and at the end of a long day at the beach, grab a lobster roll and some ice cream at one of the local eateries. Conveniently located close to restaurants, shopping, and a short drive to highways, the beautiful Milford Green, and the train station. There might still be snow on the ground, but the spring market is coming and things are about to start heating up! This is your opportunity to "seas" the moment! ***Multiple offers - highest & best by 1pm on Tuesday 2/25 ***
Sold for $340,000
$340,000
85 Viscount Drive #7A, Milford, CT 06460
2beds
1,050sqft
Condominium, Townhouse
Built in 1974
-- sqft lot
$423,400 Zestimate®
$324/sqft
$2,468 Estimated rent
Home value
$423,400
$398,000 - $453,000
$2,468/mo
Zestimate® history
Owner options
List your home for rent
$2,468/mo
Rent Zestimate®
Find your next renter with Zillow Rental Manager. Plus, with online applications, you can quickly screen prospective tenants – for free.
$2,468/mo
Rent Zestimate®
Refinance and save
$3,040/mo
Est. payment
Refinancing to a lower rate could help reduce your monthly payments and save thousands over the life of the loan.
$3,040/mo
Est. payment
Explore your selling options
Work with a Zillow partner agent
Leverage their expertise and Zillow's premium Showcase listings to get your home seen by more buyers.
Get startedList with your own agent
Get your home in front of millions of buyers by listing it on Zillow.
Learn how to do itSell it yourself
Take full control of how buyers see your home on Zillow by listing For Sale by Owner (FSBO).
List your homeWhat's special
Zillow last checked:
Listing updated:
Listed by:
Sarah B. Luce-Del Prete 203-887-2295,
Coldwell Banker Realty 203-389-0015
Bought with:
Susan Cassidy, RES.0764459
Coldwell Banker Realty
Source: Smart MLS,MLS#: 24074805
Facts & features
Interior
Bedrooms & bathrooms
- Bedrooms: 2
- Bathrooms: 2
- Full bathrooms: 1
- 1/2 bathrooms: 1
Primary bedroom
- Level: Upper
Bedroom
- Level: Upper
Kitchen
- Level: Main
Living room
- Features: Combination Liv/Din Rm, Fireplace, Sliders
- Level: Main
Heating
- Forced Air, Natural Gas
Cooling
- Ceiling Fan(s), Central Air
Appliances
- Included: Oven/Range, Refrigerator, Washer, Dryer, Water Heater
- Laundry: Upper Level
Features
- Wired for Data, Open Floorplan
- Basement: None
- Attic: Storage,Floored
- Number of fireplaces: 1
- Common walls with other units/homes: End Unit
Interior area
- Total structure area: 1,050
- Total interior livable area: 1,050 sqft
- Finished area above ground: 1,050
Property
Parking
- Total spaces: 2
- Parking features: Attached, Paved, Off Street, Driveway, Garage Door Opener
- Attached garage spaces: 1
- Has uncovered spaces: Yes
Features
- Stories: 2
- Patio & porch: Patio
- Exterior features: Rain Gutters, Lighting
- Has private pool: Yes
- Pool features: In Ground
- Waterfront features: Walk to Water, Beach Access, Water Community, Access
Lot
- Features: Level
Details
- Parcel number: 1200040
- Zoning: WDD
Construction
Type & style
- Home type: Condo
- Architectural style: Townhouse
- Property subtype: Condominium, Townhouse
- Attached to another structure: Yes
Materials
- Vertical Siding, Brick
Condition
- New construction: No
- Year built: 1974
Details
- Builder model: The Weatherly
Utilities & green energy
- Sewer: Public Sewer
- Water: Public
- Utilities for property: Underground Utilities
Community & HOA
Community
- Features: Basketball Court, Health Club, Medical Facilities, Park, Shopping/Mall
- Subdivision: Walnut Beach
HOA
- Has HOA: Yes
- Amenities included: Guest Parking, Pool, Management
- Services included: Maintenance Grounds, Trash, Snow Removal, Pool Service, Flood Insurance
- HOA fee: $569 monthly
Location
- Region: Milford
Financial & listing details
- Price per square foot: $324/sqft
- Tax assessed value: $184,620
- Annual tax amount: $5,380
- Date on market: 2/18/2025
Price history
| Date | Event | Price |
|---|---|---|
| 3/14/2025 | Sold | $340,000+3.1%$324/sqft |
Source:  Smart MLS #24074805 Report a problem Smart MLS #24074805 Report a problem | ||
| 2/28/2025 | Pending sale | $329,900$314/sqft |
Source: Smart MLS #24074805 Report a problem | ||
| 2/21/2025 | Listed for sale | $329,900+108.8%$314/sqft |
Source: Smart MLS #24074805 Report a problem | ||
| 12/8/1989 | Sold | $158,000$150/sqft |
Source: Public Record Report a problem | ||
Public tax history
| Year | Property taxes | Tax assessment |
|---|---|---|
| 2025 | $5,456 +1.4% | $184,620 |
| 2024 | $5,380 +7.3% | $184,620 |
| 2023 | $5,016 +2% | $184,620 |
| 2022 | $4,920 +16.4% | $184,620 +20.7% |
| 2021 | $4,228 -0.1% | $152,920 |
| 2020 | $4,233 -0.1% | $152,920 |
| 2019 | $4,237 -0.1% | $152,920 |
| 2018 | $4,242 -0.2% | $152,920 |
| 2017 | $4,250 -5.3% | $152,920 -5.1% |
| 2016 | $4,486 -0.2% | $161,150 |
| 2015 | $4,493 +2.4% | $161,150 |
| 2014 | $4,387 +3.6% | $161,150 |
| 2013 | $4,235 +2.7% | $161,150 |
| 2012 | $4,125 +0.7% | $161,150 +13.7% |
| 2011 | $4,095 +1.6% | $141,736 |
| 2010 | $4,031 +3.4% | $141,736 |
| 2009 | $3,898 -2.6% | $141,736 |
| 2008 | $4,001 +10.3% | $141,736 +24.2% |
| 2007 | $3,626 | $114,128 |
Find assessor info on the county website
Neighborhood: 06460
Nearby homes
- $490,0003 bd3 ba1.3k sqft85 Viscount Dr UNIT 1C, Milford, CT 06460Sold

- $475,0003 bd3 ba1.3k sqft85 Viscount Dr UNIT 2E, Milford, CT 06460Pending

- $475,0002 bd3 ba1.1k sqft85 Viscount Dr UNIT 2F, Milford, CT 06460For Sale
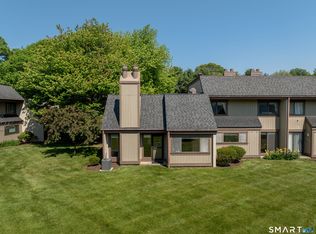
- $485,0003 bd3 ba1.3k sqft85 Viscount Dr UNIT 4C, Milford, CT 06460Sold
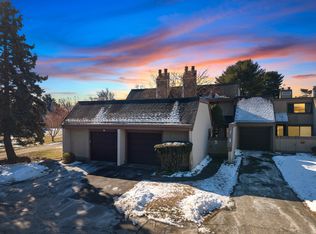
- $490,0002 bd3 ba1.1k sqft85 Viscount Dr UNIT 10A, Milford, CT 06460Sold
- $467,5002 bd3 ba1.1k sqft85 Viscount Dr UNIT 11F, Milford, CT 06460Sold
- $427,0003 bd3 ba1.3k sqft85 Viscount Dr UNIT 13B, Milford, CT 06460Sold
- $415,0002 bd2 ba1k sqft85 Viscount Dr UNIT 15A, Milford, CT 06460Sold
Nearby schools
GreatSchools rating
- 8/10Pumpkin Delight SchoolGrades: PK-5Distance: 0.4 mi
- 7/10West Shore Middle SchoolGrades: 6-8Distance: 1 mi
- 6/10Jonathan Law High SchoolGrades: 9-12Distance: 0.7 mi
Schools provided by the listing agent
- Elementary: Pumpkin Delight
- High: Jonathan Law
Source: Smart MLS. This data may not be complete. We recommend contacting the local school district to confirm school assignments for this home.


Get pre-qualified for a loan
At Zillow Home Loans, we can pre-qualify you in as little as 5 minutes with no impact to your credit score.An equal housing lender. NMLS #10287.
Sell for more on Zillow
Get a Zillow Showcase℠ listing at no additional cost and you could sell for .
$423,400
2% more
+$8,468
With Zillow Showcase(estimated)
$431,868
- Connecticut
- New Haven County
- Milford
- 06460
- 85 Viscount Drive Unit 7A
Nearby cities
Nearby zip codes
Other Milford Topics
