Welcome to Heritage Sound just steps away from Walnut Beach! This end unit townhouse is a must see! Enter by walking into the private courtyard or parking in the attached garage. On the main floor you will find a half bath with a custom built-in closet. Next to it is the gorgeous kitchen with quartz countertops and a large dining area with custom louvered window shutters that overlook the lighted fountain lake and well-manicured grounds. Through the second entryway is access to the many walking paths and a short stroll to the pool. The living room feels cozy with the raised hearth gas fireplace but expands the length of this home hosting a slider to the courtyard and a beautiful custom built-in media cabinet. On the second floor is the primary bedroom with ensuite and large double closet. A roomy hallway holds a linen closet and access to the full bath with tub and laundry. The second bedroom is spacious and bright and provides access to the attic. Both bedrooms overlook the private courtyard in this end unit oasis! Click on video icon to do interactive virtual 3D tour.
Sold for $467,500
$467,500
85 Viscount Drive #11F, Milford, CT 06460
2beds
1,140sqft
Condominium, Townhouse
Built in 1974
-- sqft lot
$499,000 Zestimate®
$410/sqft
$2,714 Estimated rent
Home value
$499,000
$469,000 - $534,000
$2,714/mo
Zestimate® history
Owner options
List your home for rent
$2,714/mo
Rent Zestimate®
Find your next renter with Zillow Rental Manager. Plus, with online applications, you can quickly screen prospective tenants – for free.
$2,714/mo
Rent Zestimate®
Refinance and save
$4,023/mo
Est. payment
Refinancing to a lower rate could help reduce your monthly payments and save thousands over the life of the loan.
$4,023/mo
Est. payment
Explore your selling options
Work with a Zillow partner agent
Leverage their expertise and Zillow's premium Showcase listings to get your home seen by more buyers.
Get startedList with your own agent
Get your home in front of millions of buyers by listing it on Zillow.
Learn how to do itSell it yourself
Take full control of how buyers see your home on Zillow by listing For Sale by Owner (FSBO).
List your homeWhat's special
Raised hearth gas fireplacePrivate courtyardAttached garageWell-manicured groundsCustom louvered window shuttersLighted fountain lakePrimary bedroom with ensuite
Zillow last checked:
Listing updated:
Listed by:
Nicole Lavin 203-449-8161,
Stacy Blake Realty LLC 203-713-8090
Bought with:
Karen Floriano, RES.0816385
William Raveis Real Estate
Source: Smart MLS,MLS#: 24076164
Facts & features
Interior
Bedrooms & bathrooms
- Bedrooms: 2
- Bathrooms: 3
- Full bathrooms: 2
- 1/2 bathrooms: 1
Primary bedroom
- Level: Upper
Bedroom
- Features: Ceiling Fan(s)
- Level: Upper
Primary bathroom
- Features: Stall Shower, Tile Floor
- Level: Upper
Bathroom
- Features: Tub w/Shower, Laundry Hookup, Tile Floor
- Level: Upper
Bathroom
- Features: Built-in Features, Tile Floor
- Level: Main
Kitchen
- Features: Built-in Features, Quartz Counters, Dining Area, Eating Space, Engineered Wood Floor
- Level: Main
Living room
- Features: Bookcases, Built-in Features, Gas Log Fireplace, Patio/Terrace, Sliders, Hardwood Floor
- Level: Main
Heating
- Forced Air, Natural Gas
Cooling
- Central Air
Appliances
- Included: Electric Cooktop, Electric Range, Microwave, Refrigerator, Dishwasher, Washer, Dryer, Electric Water Heater
- Laundry: Upper Level
Features
- Open Floorplan
- Basement: None
- Attic: Storage,Floored
- Number of fireplaces: 1
- Common walls with other units/homes: End Unit
Interior area
- Total structure area: 1,140
- Total interior livable area: 1,140 sqft
- Finished area above ground: 1,140
Property
Parking
- Total spaces: 2
- Parking features: Attached, Off Street, Driveway, Garage Door Opener
- Attached garage spaces: 1
- Has uncovered spaces: Yes
Features
- Stories: 2
- Patio & porch: Patio
- Has private pool: Yes
- Pool features: In Ground
- Has view: Yes
- View description: Water
- Has water view: Yes
- Water view: Water
- Waterfront features: Waterfront, Pond, Walk to Water, Water Community
Lot
- Features: Wooded, Level, In Flood Zone
Details
- Parcel number: 1200073
- Zoning: WDD
Construction
Type & style
- Home type: Condo
- Architectural style: Townhouse
- Property subtype: Condominium, Townhouse
- Attached to another structure: Yes
Materials
- Wood Siding
Condition
- New construction: No
- Year built: 1974
Details
- Builder model: Townhouse
Utilities & green energy
- Sewer: Public Sewer
- Water: Public
- Utilities for property: Cable Available
Community & HOA
Community
- Features: Basketball Court, Health Club, Medical Facilities, Park, Shopping/Mall
- Subdivision: Walnut Beach
HOA
- Has HOA: Yes
- Amenities included: Pool, Management
- Services included: Maintenance Grounds, Trash, Snow Removal, Pool Service, Insurance, Flood Insurance
- HOA fee: $625 monthly
Location
- Region: Milford
Financial & listing details
- Price per square foot: $410/sqft
- Tax assessed value: $199,960
- Annual tax amount: $5,827
- Date on market: 3/3/2025
Price history
| Date | Event | Price |
|---|---|---|
| 5/9/2025 | Sold | $467,500-1.6%$410/sqft |
Source:  Smart MLS #24076164 Report a problem Smart MLS #24076164 Report a problem | ||
| 5/7/2025 | Pending sale | $474,900$417/sqft |
Source: Smart MLS #24076164 Report a problem | ||
| 3/18/2025 | Price change | $474,900-4.8%$417/sqft |
Source: Smart MLS #24076164 Report a problem | ||
| 3/3/2025 | Listed for sale | $499,000+89%$438/sqft |
Source: Smart MLS #24076164 Report a problem | ||
| 8/15/2014 | Sold | $264,000+2.3%$232/sqft |
Source: Public Record Report a problem | ||
| 4/4/2012 | Sold | $258,000-30.1%$226/sqft |
Source: Smart MLS #N320388 Report a problem | ||
| 3/5/2007 | Sold | $369,000+154.5%$324/sqft |
Source: Public Record Report a problem | ||
| 9/16/1994 | Sold | $145,000$127/sqft |
Source: Public Record Report a problem | ||
Public tax history
| Year | Property taxes | Tax assessment |
|---|---|---|
| 2025 | $5,909 +1.4% | $199,960 |
| 2024 | $5,827 +7.3% | $199,960 |
| 2023 | $5,433 +2% | $199,960 |
| 2022 | $5,329 +12.1% | $199,960 +16.3% |
| 2021 | $4,755 -0.1% | $171,980 |
| 2020 | $4,760 -0.1% | $171,980 |
| 2019 | $4,766 -0.1% | $171,980 |
| 2018 | $4,771 -0.2% | $171,980 |
| 2017 | $4,779 -0.8% | $171,980 -0.6% |
| 2016 | $4,816 -0.1% | $172,990 |
| 2015 | $4,823 +2.4% | $172,990 |
| 2014 | $4,709 +3.6% | $172,990 |
| 2013 | $4,546 +2.6% | $172,990 |
| 2012 | $4,429 +0.3% | $172,990 +13.1% |
| 2011 | $4,417 +1.6% | $152,894 |
| 2010 | $4,348 +3.4% | $152,894 |
| 2009 | $4,205 -2.6% | $152,894 |
| 2008 | $4,316 +10.4% | $152,894 +24.2% |
| 2007 | $3,911 | $123,102 |
Find assessor info on the county website
Neighborhood: 06460
Nearby homes
- $490,0003 bd3 ba1.3k sqft85 Viscount Dr UNIT 1C, Milford, CT 06460Sold

- $475,0003 bd3 ba1.3k sqft85 Viscount Dr UNIT 2E, Milford, CT 06460Pending

- $475,0002 bd3 ba1.1k sqft85 Viscount Dr UNIT 2F, Milford, CT 06460For Sale
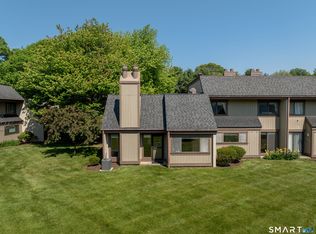
- $485,0003 bd3 ba1.3k sqft85 Viscount Dr UNIT 4C, Milford, CT 06460Sold
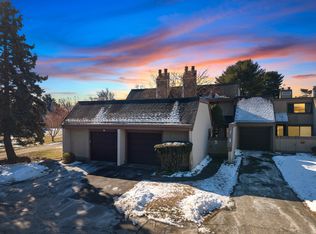
- $340,0002 bd2 ba1k sqft85 Viscount Dr UNIT 7A, Milford, CT 06460Sold
- $490,0002 bd3 ba1.1k sqft85 Viscount Dr UNIT 10A, Milford, CT 06460Sold
- $427,0003 bd3 ba1.3k sqft85 Viscount Dr UNIT 13B, Milford, CT 06460Sold
- $415,0002 bd2 ba1k sqft85 Viscount Dr UNIT 15A, Milford, CT 06460Sold
Nearby schools
GreatSchools rating
- 8/10Pumpkin Delight SchoolGrades: PK-5Distance: 0.4 mi
- 7/10West Shore Middle SchoolGrades: 6-8Distance: 1 mi
- 6/10Jonathan Law High SchoolGrades: 9-12Distance: 0.7 mi
Schools provided by the listing agent
- Elementary: Pumpkin Delight
- High: Jonathan Law
Source: Smart MLS. This data may not be complete. We recommend contacting the local school district to confirm school assignments for this home.


Get pre-qualified for a loan
At Zillow Home Loans, we can pre-qualify you in as little as 5 minutes with no impact to your credit score.An equal housing lender. NMLS #10287.
Sell for more on Zillow
Get a Zillow Showcase℠ listing at no additional cost and you could sell for .
$499,000
2% more
+$9,980
With Zillow Showcase(estimated)
$508,980
- Connecticut
- New Haven County
- Milford
- 06460
- 85 Viscount Drive Unit 11F
Nearby cities
Nearby zip codes
Other Milford Topics
