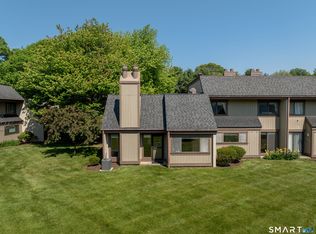
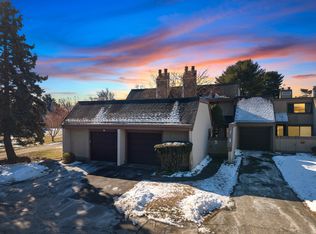
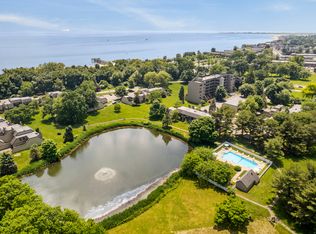
Enjoy easy coastal living in this spacious 3-bedroom, 2.5-bath townhouse located in the desirable Heritage Sound community. Just moments from Walnut Beach, Silver Sands State Park, and Milford's scenic shoreline, this home offers over 1,300 square feet of comfortable living space. The main level features a welcoming living room with fireplace, an updated kitchen with quartz countertops, a dining area with slider to a private patio, and convenient first-floor laundry. The upper level offers a generously sized primary suite with private bath and ample closet space, along with two additional bedrooms and a second full bath. Additional features include central air, natural gas heat, attic storage, and a detached one-car garage with additional off-street parking. Heritage Sound residents enjoy beautifully maintained grounds, an in-ground pool, beach rights, and a vibrant coastal setting close to restaurants, shopping, parks, public transportation, and Milford's popular boardwalk. HOA includes water, snow removal, trash pickup, grounds maintenance, flood insurance, and professional management.
Under contract
$475,000
85 Viscount Drive #2E, Milford, CT 06460
3beds
1,340sqft
:
Get pre-qualified$3,906/mo
Condominium, Townhouse
Built in 1974
-- sqft lot
$-- Zestimate®
$354/sqft
$677/mo HOA
What's special
Attic storageCentral airBeautifully maintained groundsIn-ground poolConvenient first-floor laundryTwo additional bedroomsAmple closet space
- 68 days |
- 473 |
- 13 |
Likely to sell faster than
Zillow last checked:
Listing updated:
Listed by:
Chris Carey (203)231-3416,
Carey & Guarrera Real Estate 203-925-0058
Source: Smart MLS,MLS#: 24180514
Facts & features
Interior
Bedrooms & bathrooms
- Bedrooms: 3
- Bathrooms: 3
- Full bathrooms: 2
- 1/2 bathrooms: 1
Primary bedroom
- Features: Full Bath, Wall/Wall Carpet
- Level: Upper
Bedroom
- Features: Wall/Wall Carpet
- Level: Upper
Bedroom
- Features: Wall/Wall Carpet
- Level: Upper
Dining room
- Features: Sliders, Laminate Floor
- Level: Main
Kitchen
- Features: Quartz Counters, Laminate Floor
- Level: Main
Living room
- Features: Fireplace, Laminate Floor
- Level: Main
Heating
- Forced Air, Natural Gas
Cooling
- Central Air, Zoned
Appliances
- Included: Oven/Range, Dishwasher, Washer, Dryer, Electric Water Heater, Water Heater
- Laundry: Main Level
Features
- Basement: None
- Attic: Storage,Pull Down Stairs
- Number of fireplaces: 1
Interior area
- Total structure area: 1,340
- Total interior livable area: 1,340 sqft
- Finished area above ground: 1,340
Property
Parking
- Total spaces: 2
- Parking features: Detached, Driveway, Garage Door Opener
- Garage spaces: 1
- Has uncovered spaces: Yes
Features
- Stories: 2
- Has private pool: Yes
- Pool features: In Ground
- Waterfront features: Walk to Water, Beach Access
Lot
- Features: Level
Details
- Parcel number: 1200010
- Zoning: WDD
Construction
Type & style
- Home type: Condo
- Architectural style: Townhouse
- Property subtype: Condominium, Townhouse
Materials
- Brick, Wood Siding
Condition
- New construction: No
- Year built: 1974
Utilities & green energy
- Sewer: Public Sewer
- Water: Public
Community & HOA
Community
- Features: Near Public Transport, Shopping/Mall
- Subdivision: Walnut Beach
HOA
- Has HOA: Yes
- Amenities included: Pool, Lake/Beach Access, Management
- Services included: Maintenance Grounds, Trash, Snow Removal, Pest Control
- HOA fee: $677 monthly
Location
- Region: Milford
Financial & listing details
- Price per square foot: $354/sqft
- Tax assessed value: $232,830
- Annual tax amount: $6,880
- Date on market: 6/2/2026
Estimated market value
Not available
Estimated sales range
Not available
Not available
Price history
| Date | Event | Price |
|---|---|---|
| 7/18/2026 | Pending sale | $475,000$354/sqft |
Source:  Smart MLS #24180514 Report a problem Smart MLS #24180514 Report a problem | ||
| 6/2/2026 | Listed for sale | $475,000-4%$354/sqft |
Source: Smart MLS #24180514 Report a problem | ||
| 9/12/2025 | Listing removed | $495,000$369/sqft |
Source:  William Raveis Real Estate, Mortgage & Insurance #24105844 Report a problem William Raveis Real Estate, Mortgage & Insurance #24105844 Report a problem | ||
| 6/28/2025 | Listed for sale | $495,000+94.1%$369/sqft |
Source: Smart MLS #24105844 Report a problem | ||
| 11/27/2002 | Sold | $255,000+96.2%$190/sqft |
Source: Smart MLS #N195497 Report a problem | ||
| 11/21/1997 | Sold | $130,000$97/sqft |
Source: Public Record Report a problem | ||
Public tax history
| Year | Property taxes | Tax assessment |
|---|---|---|
| 2025 | $6,880 +1.4% | $232,830 |
| 2024 | $6,785 +7.3% | $232,830 |
| 2023 | $6,326 +2% | $232,830 |
| 2022 | $6,205 +19.7% | $232,830 +24.2% |
| 2021 | $5,183 -0.1% | $187,450 |
| 2020 | $5,189 -0.1% | $187,450 |
| 2019 | $5,194 -0.1% | $187,450 |
| 2018 | $5,200 -0.2% | $187,450 |
| 2017 | $5,209 +0.3% | $187,450 +0.5% |
| 2016 | $5,195 -0.2% | $186,610 |
| 2015 | $5,203 +2.4% | $186,610 |
| 2014 | $5,080 +3.6% | $186,610 |
| 2013 | $4,904 +2.7% | $186,610 |
| 2012 | $4,777 -1.5% | $186,610 +11.1% |
| 2011 | $4,851 +1.6% | $167,910 |
| 2010 | $4,775 +3.4% | $167,910 |
| 2009 | $4,618 -2.6% | $167,910 |
| 2008 | $4,740 +9.6% | $167,910 +23.4% |
| 2007 | $4,323 | $136,070 |
Find assessor info on the county website
Monthly payment
Est. payment
Payment breakdown
Explore the cost of this home by adjusting the details. Changes won't be saved.Climate risks
Neighborhood: 06460
Nearby schools
GreatSchools rating
- 8/10Pumpkin Delight SchoolGrades: PK-5Distance: 0.4 mi
- 7/10West Shore Middle SchoolGrades: 6-8Distance: 1 mi
- 6/10Jonathan Law High SchoolGrades: 9-12Distance: 0.7 mi
Schools provided by the listing agent
- Elementary: Pumpkin Delight
- High: Jonathan Law
Source: Smart MLS. This data may not be complete. We recommend contacting the local school district to confirm school assignments for this home.
- $490,0003 bd3 ba1.3k sqft85 Viscount Dr UNIT 1C, Milford, CT 06460Sold

- $475,0002 bd3 ba1.1k sqft85 Viscount Dr UNIT 2F, Milford, CT 06460For Sale
- $485,0003 bd3 ba1.3k sqft85 Viscount Dr UNIT 4C, Milford, CT 06460Sold
- $340,0002 bd2 ba1k sqft85 Viscount Dr UNIT 7A, Milford, CT 06460Sold
- $490,0002 bd3 ba1.1k sqft85 Viscount Dr UNIT 10A, Milford, CT 06460Sold
- $467,5002 bd3 ba1.1k sqft85 Viscount Dr UNIT 11F, Milford, CT 06460Sold
- $427,0003 bd3 ba1.3k sqft85 Viscount Dr UNIT 13B, Milford, CT 06460Sold
- $415,0002 bd2 ba1k sqft85 Viscount Dr UNIT 15A, Milford, CT 06460Sold
A local agent can set up tours, give advice and negotiate with sellers.
Similar homes
- $549,9003 bd1 ba1.5k sqft91 Bertrose Avenue, Milford, CT 06460For Sale

 MLS ID #24196366, Leslie Terres, West Shore Realty. Smart MLS
 - $459,0002 bd3 ba1.4k sqftForest Park, Milford, CT 06461For Sale
 MLS ID #24195723, Floria Polverari, Higgins Group Real Estate. Smart MLS
 - $449,0003 bd2 ba1.3k sqft810 Huntington Turnpike, Bridgeport, CT 06610For Sale
 MLS ID #24197126, Yasmina Delacruz, BHGRE Gaetano Marra Homes. Smart MLS
 - $525,0002 bd2 ba1k sqft8 Paris Street, Milford, CT 06460For Sale
 MLS ID #24195934, Jennifer Lynne, Coldwell Banker Realty. Smart MLS
 - $480,0003 bd2 ba1.5k sqft110 Ruby Lane, Stratford, CT 06614For SaleMLS ID #24194984, Daniel Villacis, Modern Day Real Estate. Smart MLS
- $595,0003 bd2 ba1.6k sqft40 Mills Avenue, Milford, CT 06460For SaleMLS ID #24193961, Jennifer Lynne, Coldwell Banker Realty. Smart MLS
- $525,0003 bd2 ba1.6k sqft470 Oceanview Terrace, Stratford, CT 06615For SaleMLS ID #24192063, Jeff Romatzick, William Raveis Real Estate. Smart MLS
- $499,9994 bd2 ba1.5k sqft106 Clark Street, Bridgeport, CT 06606For SaleMLS ID #24195843, Steven Weishaus, William Pitt Sotheby's Int'l. Smart MLS
- $490,0004 bd3 ba1.7k sqft297 Broadbridge Road, Bridgeport, CT 06610For SaleMLS ID #24194549, Fritz Africot, Robert C White & Company LLC. Smart MLS
- $499,9003 bd3 ba1.5k sqft2 Chatham Terrace, Bridgeport, CT 06606For SaleMLS ID #24178834, Alan D. Stewart Jr, ASJ Realty Partners. Smart MLS
- $449,9004 bd2 ba1.6k sqft87 Yale Street, Stratford, CT 06615For SaleMLS ID #24195281, David Collins, Fidelity Real Estate. Smart MLS
- $519,0004 bd2 ba1.3k sqft23 Dogwood Drive, Shelton, CT 06484For SaleMLS ID #24197072, Marina Tirado, Dave Jones Realty, LLC. Smart MLS
- $399,0003 bd2 ba1.2k sqft699 Selbys Pond Road, Stratford, CT 06615For SaleMLS ID #24191555, Sarah Pritchard Provenzano, William Raveis Real Estate. Smart MLS
- $522,9003 bd2 ba1.3k sqft754 Riverside Drive, Orange, CT 06477For SaleMLS ID #24187084, Steve Palmer, Coldwell Banker Realty. Smart MLS
- $500,0003 bd2 ba1.2k sqft30 Lansing Avenue, Trumbull, CT 06611For SaleMLS ID #24189153, Sean Jackson, Keller Williams Realty. Smart MLS
- $479,0004 bd2 ba1.8k sqft86 Vanguard Street, Bridgeport, CT 06606For SaleMLS ID #24176359, Robert Rosenfeld, Keller Williams Prestige Prop.. Smart MLS
- $499,9003 bd2 ba1.6k sqft28 Fallon Drive, North Haven, CT 06473For SaleMLS ID #24196147, Lisa M. Thompson, Calcagni Real Estate. Smart MLS
- $510,0001 bd3 ba1.6k sqftOronoque Village, Stratford, CT 06614For SaleMLS ID #24168699, Sailoz Sikka, William Raveis Real Estate. Smart MLS
- $489,9003 bd3 ba1.8k sqft123 River Road, Shelton, CT 06484For SaleMLS ID #24174914, Marissa Papa, Preston Gray Real Estate. Smart MLS
- $550,0002 bd4 ba1.4k sqftMaple Wood, Fairfield, CT 06825For SaleMLS ID #24196334, Courtney McManus, The Agency. Smart MLS
