Nestled in a quiet, private corner of the complex, this charming home offers the perfect blend of comfort and convenience. Located just steps from a scenic walking trail leading to Silver Sands State Park, the boardwalk, pavilion, and the exclusive Walnut Beach, this property is a true coastal gem. Inside, you'll find a beautifully renovated kitchen featuring brand-new stainless steel appliances and a refreshed bathroom that exudes modern charm. The second floor boasts two spacious storage areas tucked into the eaves, as well as a full-size washer and dryer for added convenience. The home's attached one-car garage connects to a private, enclosed patio-ideal for hosting social gatherings, enjoying peaceful outdoor moments, or soaking up the sun. Beyond the patio, a lush grassy common area invites you to play yard games or create lasting memories. The community amenities are equally impressive, including a sparkling inground pool, a picnic area, ample visitor parking, and meticulously maintained grounds complete with a serene pond and fountain. NEW hot water tank installed 1/6/25. This home truly offers a lifestyle of relaxation and recreation in a picturesque setting.
Sold for $415,000
$415,000
85 Viscount Drive #15A, Milford, CT 06460
2beds
1,050sqft
Condominium, Townhouse
Built in 1974
-- sqft lot
$438,100 Zestimate®
$395/sqft
$2,468 Estimated rent
Home value
$438,100
$386,000 - $495,000
$2,468/mo
Zestimate® history
Owner options
List your home for rent
$2,468/mo
Rent Zestimate®
Find your next renter with Zillow Rental Manager. Plus, with online applications, you can quickly screen prospective tenants – for free.
$2,468/mo
Rent Zestimate®
Refinance and save
$3,585/mo
Est. payment
Refinancing to a lower rate could help reduce your monthly payments and save thousands over the life of the loan.
$3,585/mo
Est. payment
Explore your selling options
Work with a Zillow partner agent
Leverage their expertise and Zillow's premium Showcase listings to get your home seen by more buyers.
Get startedList with your own agent
Get your home in front of millions of buyers by listing it on Zillow.
Learn how to do itSell it yourself
Take full control of how buyers see your home on Zillow by listing For Sale by Owner (FSBO).
List your homeWhat's special
Zillow last checked:
Listing updated:
Listed by:
VARTULI | JABICK TEAM AT KELLER WILLIAMS REALTY,
Kim Vartuli 203-258-3797,
Keller Williams Realty 203-429-4020
Bought with:
Victoria Scarnuley, RES.0784165
Coldwell Banker Realty
Source: Smart MLS,MLS#: 24066131
Facts & features
Interior
Bedrooms & bathrooms
- Bedrooms: 2
- Bathrooms: 2
- Full bathrooms: 1
- 1/2 bathrooms: 1
Primary bedroom
- Features: Ceiling Fan(s), Wall/Wall Carpet
- Level: Upper
Bedroom
- Features: Ceiling Fan(s), Wall/Wall Carpet
- Level: Upper
Bathroom
- Features: Tile Floor
- Level: Main
Bathroom
- Features: Tub w/Shower, Tile Floor
- Level: Upper
Kitchen
- Features: Corian Counters, Softwood Floor
- Level: Main
Living room
- Features: Fireplace, Sliders
- Level: Main
Heating
- Forced Air, Natural Gas
Cooling
- Central Air
Appliances
- Included: Electric Range, Microwave, Refrigerator, Dishwasher
- Laundry: Upper Level
Features
- Basement: None
- Attic: None
- Number of fireplaces: 1
- Common walls with other units/homes: End Unit
Interior area
- Total structure area: 1,050
- Total interior livable area: 1,050 sqft
- Finished area above ground: 1,050
Property
Parking
- Total spaces: 1
- Parking features: Attached
- Attached garage spaces: 1
Features
- Stories: 2
- Patio & porch: Patio
- Has private pool: Yes
- Pool features: In Ground
- Waterfront features: Walk to Water, Beach Access, Access
Lot
- Features: Cul-De-Sac
Details
- Parcel number: 1200096
- Zoning: WDD
Construction
Type & style
- Home type: Condo
- Architectural style: Townhouse
- Property subtype: Condominium, Townhouse
- Attached to another structure: Yes
Materials
- Wood Siding
Condition
- New construction: No
- Year built: 1974
Utilities & green energy
- Sewer: Public Sewer
- Water: Public
Community & HOA
Community
- Features: Library, Medical Facilities, Park, Near Public Transport, Shopping/Mall
- Subdivision: Walnut Beach
HOA
- Has HOA: Yes
- Amenities included: Gardening Area, Pool, Management
- Services included: Maintenance Grounds, Trash, Snow Removal, Pool Service, Insurance, Flood Insurance
- HOA fee: $569 monthly
Location
- Region: Milford
Financial & listing details
- Price per square foot: $395/sqft
- Tax assessed value: $184,620
- Annual tax amount: $5,380
- Date on market: 1/2/2025
Price history
| Date | Event | Price |
|---|---|---|
| 2/17/2025 | Sold | $415,000+3.8%$395/sqft |
Source:  Smart MLS #24066131 Report a problem Smart MLS #24066131 Report a problem | ||
| 2/5/2025 | Pending sale | $399,900$381/sqft |
Source: Smart MLS #24066131 Report a problem | ||
| 1/6/2025 | Listed for sale | $399,900+21.6%$381/sqft |
Source: Smart MLS #24066131 Report a problem | ||
| 3/1/2023 | Sold | $329,000-0.3%$313/sqft |
Source: Smart MLS #170541845 Report a problem | ||
| 1/3/2023 | Listed for sale | $329,900$314/sqft |
Source: Smart MLS #170541845 Report a problem | ||
Public tax history
| Year | Property taxes | Tax assessment |
|---|---|---|
| 2025 | $5,671 +5.4% | $191,910 +3.9% |
| 2024 | $5,380 +7.3% | $184,620 |
| 2023 | $5,016 +2% | $184,620 |
| 2022 | $4,920 +16.4% | $184,620 +20.7% |
| 2021 | $4,228 -0.1% | $152,920 |
| 2020 | $4,233 -0.1% | $152,920 |
| 2019 | $4,237 -0.1% | $152,920 |
| 2018 | $4,242 -0.2% | $152,920 |
| 2017 | $4,250 -4.9% | $152,920 -4.7% |
| 2016 | $4,469 -0.2% | $160,540 |
| 2015 | $4,476 +2.4% | $160,540 |
| 2014 | $4,370 +3.6% | $160,540 |
| 2013 | $4,219 +2.7% | $160,540 |
| 2012 | $4,110 +0.8% | $160,540 +13.8% |
| 2011 | $4,076 +1.6% | $141,100 |
| 2010 | $4,013 +3.4% | $141,100 |
| 2009 | $3,880 -2.6% | $141,100 |
| 2008 | $3,983 +10.4% | $141,100 +24.3% |
| 2007 | $3,607 | $113,530 |
Find assessor info on the county website
Neighborhood: 06460
Nearby homes
- $490,0003 bd3 ba1.3k sqft85 Viscount Dr UNIT 1C, Milford, CT 06460Sold

- $475,0003 bd3 ba1.3k sqft85 Viscount Dr UNIT 2E, Milford, CT 06460Pending

- $475,0002 bd3 ba1.1k sqft85 Viscount Dr UNIT 2F, Milford, CT 06460For Sale
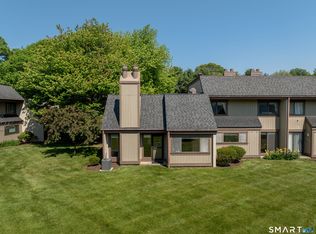
- $485,0003 bd3 ba1.3k sqft85 Viscount Dr UNIT 4C, Milford, CT 06460Sold
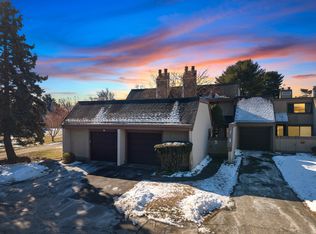
- $340,0002 bd2 ba1k sqft85 Viscount Dr UNIT 7A, Milford, CT 06460Sold
- $490,0002 bd3 ba1.1k sqft85 Viscount Dr UNIT 10A, Milford, CT 06460Sold
- $467,5002 bd3 ba1.1k sqft85 Viscount Dr UNIT 11F, Milford, CT 06460Sold
- $427,0003 bd3 ba1.3k sqft85 Viscount Dr UNIT 13B, Milford, CT 06460Sold
Nearby schools
GreatSchools rating
- 8/10Pumpkin Delight SchoolGrades: PK-5Distance: 0.4 mi
- 7/10West Shore Middle SchoolGrades: 6-8Distance: 1 mi
- 6/10Jonathan Law High SchoolGrades: 9-12Distance: 0.7 mi
Schools provided by the listing agent
- Elementary: Pumpkin Delight
- Middle: West Shore
- High: Jonathan Law
Source: Smart MLS. This data may not be complete. We recommend contacting the local school district to confirm school assignments for this home.


Get pre-qualified for a loan
At Zillow Home Loans, we can pre-qualify you in as little as 5 minutes with no impact to your credit score.An equal housing lender. NMLS #10287.
Sell for more on Zillow
Get a Zillow Showcase℠ listing at no additional cost and you could sell for .
$438,100
2% more
+$8,762
With Zillow Showcase(estimated)
$446,862
- Connecticut
- New Haven County
- Milford
- 06460
- 85 Viscount Drive Unit 15A
Nearby cities
Nearby zip codes
Other Milford Topics
