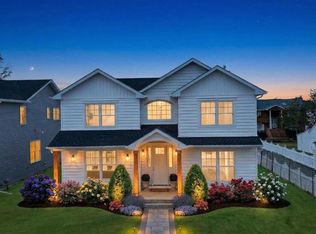
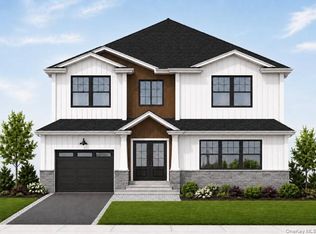
A rare opportunity to own three newly built homes side by side—perfect .
Experience refined luxury in this exceptional new construction featuring 5 bedrooms and 4 bathrooms, gracefully set on an oversized 60x228 property. Offering approximately 3,500 square feet of impeccably crafted living space, this home seamlessly blends timeless elegance with modern sophistication.
A dramatic 18-foot grand foyer welcomes you into a sun-drenched interior adorned with rich red oak hardwood floors and exquisite architectural details. The main level, featuring 9-foot ceilings, offers a seamless flow ideal for both everyday living and grand entertaining, including formal living and dining rooms, an elegant family room, and an additional sitting area. A beautifully appointed first-floor junior suite with a private bath provides the perfect retreat for guests.
At the heart of the home, the designer chef’s kitchen showcases premium Fabuwood cabinetry, sleek quartz countertops, and ample space for culinary excellence.
The second level continues the home’s refined aesthetic and features a luxurious primary suite complete with a spa-inspired bath and expansive walk-in closet. Additional generously sized bedrooms offer comfort and privacy, along with a conveniently located second-floor laundry room.
The full basement with a private side entrance offers endless possibilities for recreation, wellness, or extended living space.
Additional highlights include all gas utilities, recessed lighting throughout, a warm and inviting gas fireplace, and a detached garage.
Pending
$1,729,999
85 West Avenue, Hicksville, NY 11801
5beds
3,500sqft
Single Family Residence, Residential
Built in 2026
0.3 Acres Lot
$-- Zestimate®
$494/sqft
$-- HOA
What's special
Additional sitting areaDetached garageExquisite architectural detailsSpa-inspired bathGenerously sized bedroomsRecessed lighting throughoutSun-drenched interior
- 135 days |
- 230 |
- 2 |
Zillow last checked:
Listing updated:
Listed by:
Realty Connect USA LLC 516-714-3606,
Gagandeep S. Manuja 347-993-2000,
Jaswinder Singh 718-831-1230,
Realty Connect USA LLC
Source: OneKey® MLS as distributed by MLS GRID,MLS#: 978167
Facts & features
Interior
Bedrooms & bathrooms
- Bedrooms: 5
- Bathrooms: 5
- Full bathrooms: 4
- 1/2 bathrooms: 1
Other
- Description: Eik, Lr, Dr, Family Room, Bedroom, Full bath, Half bath
- Level: First
Other
- Description: 4 Bedrooms, 3 bath
- Level: Second
Basement
- Description: Full, Unfinised, OSE
- Level: Basement
Heating
- Natural Gas
Cooling
- Central Air
Appliances
- Included: Cooktop, Dishwasher, Dryer, Microwave, Refrigerator, Washer
- Laundry: Laundry Room
Features
- First Floor Bedroom, First Floor Full Bath, Crown Molding, Eat-in Kitchen, Formal Dining, Granite Counters, Open Kitchen, Walk-In Closet(s)
- Flooring: Hardwood
- Windows: Double Pane Windows, ENERGY STAR Qualified Windows
- Basement: Full
- Attic: Pull Stairs
- Number of fireplaces: 1
- Fireplace features: Gas
Interior area
- Total structure area: 3,500
- Total interior livable area: 3,500 sqft
Property
Parking
- Total spaces: 1
- Parking features: Detached, Driveway
- Garage spaces: 1
- Has uncovered spaces: Yes
Features
- Fencing: Fenced
Lot
- Size: 0.3 Acres
- Dimensions: 60 BY 228
Details
- Parcel number: 2489450450001270
- Special conditions: None
Construction
Type & style
- Home type: SingleFamily
- Architectural style: Colonial
- Property subtype: Single Family Residence, Residential
Materials
- Frame
Condition
- New Construction,To Be Built,Under Construction
- New construction: Yes
- Year built: 2026
- Major remodel year: 2026
Utilities & green energy
- Sewer: Public Sewer
- Water: Public
- Utilities for property: Electricity Connected, Natural Gas Connected, Sewer Connected
Community & HOA
HOA
- Has HOA: No
Location
- Region: Hicksville
Financial & listing details
- Price per square foot: $494/sqft
- Tax assessed value: $265
- Date on market: 3/31/2026
- Cumulative days on market: 136 days
- Listing agreement: Exclusive Right To Sell
- Electric utility on property: Yes
Estimated market value
Not available
Estimated sales range
Not available
Not available
Price history
| Date | Event | Price |
|---|---|---|
| 7/16/2026 | Pending sale | $1,729,999$494/sqft |
Source:  OneKey® MLS as distributed by MLS GRID #978167 Report a problem OneKey® MLS as distributed by MLS GRID #978167 Report a problem | ||
| 3/31/2026 | Listed for sale | $1,729,999+332.5%$494/sqft |
Source: OneKey® MLS as distributed by MLS GRID #978167 Report a problem | ||
| 9/30/2024 | Sold | $400,000-75%$114/sqft |
Source: Public Record Report a problem | ||
| 11/16/2023 | Listing removed | -- |
Source: OneKey® MLS as distributed by MLS GRID #3506506 Report a problem | ||
| 9/20/2023 | Listed for sale | $1,599,000+176.2%$457/sqft |
Source: OneKey® MLS as distributed by MLS GRID #3505313 Report a problem | ||
| 9/3/2021 | Listing removed | -- |
Source: OneKey® MLS as distributed by MLS GRID #3327355 Report a problem | ||
| 8/3/2021 | Price change | $579,000-58.6%$165/sqft |
Source: OneKey® MLS as distributed by MLS GRID #3327355 Report a problem | ||
| 7/6/2021 | Listed for sale | $1,400,000+115.4%$400/sqft |
Source: OneKey® MLS as distributed by MLS GRID #3327355 Report a problem | ||
| 4/5/2016 | Sold | $650,000-21.2%$186/sqft |
Source: OneKey® MLS as distributed by MLS GRID #L2816408 Report a problem | ||
| 12/15/2015 | Listed for sale | $825,000+4.6%$236/sqft |
Source: Century 21 Prevete Real Estate #2816408 Report a problem | ||
| 9/25/2015 | Listing removed | $789,000$225/sqft |
Source: Island Advantage Realty LLC #2747559 Report a problem | ||
| 3/25/2015 | Listed for sale | $789,000$225/sqft |
Source: Island Advantage Realty, LLC #2747559 Report a problem | ||
Public tax history
| Year | Property taxes | Tax assessment |
|---|---|---|
| 2024 | -- | $265 |
| 2023 | -- | $265 |
| 2022 | -- | $265 |
| 2021 | $8,316 -15.5% | -- |
| 2020 | $9,847 +7.8% | $683 |
| 2019 | $9,137 | $683 |
| 2018 | $9,137 +52.3% | $683 |
| 2017 | $6,001 +10.4% | $683 |
| 2016 | $5,436 +101.1% | $683 |
| 2015 | $2,704 +10% | $683 |
| 2013 | $2,458 +7% | $683 |
| 2012 | $2,296 -11.1% | $683 -12.5% |
| 2011 | $2,584 +17.9% | $781 -0.4% |
| 2010 | $2,191 | $784 -21.1% |
| 2009 | -- | $994 -1.7% |
| 2008 | -- | $1,011 +6% |
| 2006 | -- | $954 -38.4% |
| 2005 | -- | $1,549 -38.2% |
| 2004 | -- | $2,505 |
| 2003 | -- | $2,505 -16.5% |
| 2002 | -- | $3,000 |
| 2001 | -- | $3,000 |
| 2000 | -- | $3,000 |
Find assessor info on the county website
Monthly payment
Climate risks
Neighborhood: 11801
Nearby schools
GreatSchools rating
- 8/10Old Country Road SchoolGrades: K-5Distance: 0.2 mi
- 6/10Hicksville Middle SchoolGrades: 6-8Distance: 0.9 mi
- 6/10Hicksville High SchoolGrades: 9-12Distance: 0.4 mi
Schools provided by the listing agent
- Elementary: Burns Avenue School
- Middle: Hicksville Middle School
- High: Hicksville High School
Source: OneKey® MLS as distributed by MLS GRID. This data may not be complete. We recommend contacting the local school district to confirm school assignments for this home.
- $253,000-- bd-- ba-- sqft85 West Ave, Hicksville, NY 11801Off Market
- $1,012,200-- bd4 ba2.2k sqft83 West Ave, Hicksville, NY 11801Off Market
- $801,0004 bd3 ba1.4k sqft81 West Ave, Hicksville, NY 11801Off Market
- $1,729,9995 bd5 ba3.5k sqft87 West Ave, Hicksville, NY 11801New Construction

- $982,200-- bd3 ba2k sqft75B West Ave, Hicksville, NY 11801Off Market
- $10,000-- bd-- ba-- sqft75B West Ave, Hicksville, NY 11801Off Market
- $1,729,9995 bd5 ba3.5k sqft89 West Ave, Hicksville, NY 11801New Construction
- $800,0003 bd3 ba1.6k sqft75 West Ave, Hicksville, NY 11801Off Market
A local agent can set up tours, give advice and negotiate with sellers.
Similar homes
- $1,729,9995 bd5 ba3.5k sqft87 West Avenue, Hicksville, NY 11801New Construction
 MLS ID #978770, Jaswinder Singh, Listing by: BH&G R E Realty Connect. OneKey® MLS as distributed by MLS GRID
 - $1,729,9995 bd5 ba3.5k sqft89 west Avenue, Hicksville, NY 11801New Construction
 MLS ID #979182, Gagandeep S. Manuja, Listing by: BH&G R E Realty Connect. OneKey® MLS as distributed by MLS GRID
 - $1,698,0005 bd5 ba3.6k sqft16 Violet Avenue, Hicksville, NY 11801For Sale
 MLS ID #1036341, Zheng Y. Lin, Listing by: E Realty International Corp. OneKey® MLS as distributed by MLS GRID
 - $1,628,0005 bd5 ba3.2k sqft45 Bond Lane, Hicksville, NY 11801New Construction
 MLS ID #954680, Linda H. Freedman, Listing by: Douglas Elliman Real Estate. OneKey® MLS as distributed by MLS GRID
 - $1,688,0005 bd4 ba3.5k sqft27 Grape Lane, Hicksville, NY 11801New ConstructionMLS ID #977115, Antonietta Battisti, Listing by: Signature Premier Properties. OneKey® MLS as distributed by MLS GRID
- $1,549,9996 bd6 ba3.1k sqft35 Hewitt Street, Hicksville, NY 11801New ConstructionMLS ID #1029798, Jaswinder Singh, Listing by: BH&G R E Realty Connect. OneKey® MLS as distributed by MLS GRID
- $1,678,0005 bd5 ba3.4k sqft8 Violet Avenue, Hicksville, NY 11801New ConstructionMLS ID #954668, Linda H. Freedman, Listing by: Douglas Elliman Real Estate. OneKey® MLS as distributed by MLS GRID
- $1,549,0005 bd4 ba3.2k sqft45 Meeting Lane, Hicksville, NY 11801New ConstructionMLS ID #909235, Sarika Gera CBR, Listing by: Charles Rutenberg Realty Inc. OneKey® MLS as distributed by MLS GRID
- $1,650,0005 bd6 ba3.2k sqft43 Twinlawns Avenue, Hicksville, NY 11801New ConstructionMLS ID #1021036, Tamanna Jaggi, Listing by: Douglas Elliman Real Estate. OneKey® MLS as distributed by MLS GRID
- $1,628,0005 bd5 ba3k sqft118 W Cherry Street, Hicksville, NY 11801For SaleMLS ID #1008430, Raida Obeidat, Listing by: Douglas Elliman Real Estate. OneKey® MLS as distributed by MLS GRID
- $1,550,0005 bd5 ba3.1k sqft26 Kingston Avenue, Hicksville, NY 11801For SaleMLS ID #1001306, Jagmeet S. Bedi, Listing by: Compass Greater NY LLC. OneKey® MLS as distributed by MLS GRID
- $1,600,0003 bd4 ba2.4k sqft316 Acre Lane, Hicksville, NY 11801For SaleMLS ID #991527, Ismail S. Kolya, Listing by: eXp Realty. OneKey® MLS as distributed by MLS GRID
- $1,498,0005 bd3 ba3.3k sqft43 Barter Lane, Hicksville, NY 11801New ConstructionMLS ID #980913, Michelle S. Cervoni CBR, Listing by: Stephen Joseph Properties. OneKey® MLS as distributed by MLS GRID
- $1,529,0005 bd6 ba3.2k sqft8 Table Lane, Hicksville, NY 11801New ConstructionMLS ID #1010417, Gagandeep S. Manuja, Listing by: BH&G R E Realty Connect. OneKey® MLS as distributed by MLS GRID
- $1,650,0004 bd3 ba2.1k sqft54 Sullivan Drive, Jericho, NY 11753For SaleMLS ID #1036270, Marie T. Salerno, Listing by: Douglas Elliman Real Estate. OneKey® MLS as distributed by MLS GRID
- $1,498,8885 bd4 ba3k sqft157 4th Street, Hicksville, NY 11801New ConstructionMLS ID #985834, Rahul Jaggi, Listing by: Voro LLC. OneKey® MLS as distributed by MLS GRID
- $1,588,0005 bd6 ba3k sqft145 Bethpage Road, Hicksville, NY 11801New ConstructionMLS ID #1020956, Tamanna Jaggi, Listing by: Douglas Elliman Real Estate. OneKey® MLS as distributed by MLS GRID
- $988,8885 bd3 ba2.3k sqft57 1st Street, Hicksville, NY 11801For SaleMLS ID #1036505, Mohammed M. Rahman, Listing by: Closed By Mo. OneKey® MLS as distributed by MLS GRID
- $1,548,0005 bd4 ba2.9k sqft30 Briggs Street, Hicksville, NY 11801For SaleMLS ID #940946, Shahzad S. Qureshi, Listing by: Pinnacle R E Consulting Inc. OneKey® MLS as distributed by MLS GRID
- $1,428,8885 bd4 ba3k sqft22 Sleepy Lane, Hicksville, NY 11801For SaleMLS ID #982523, Bhavneet Kaur, Listing by: Property Professionals Realty. OneKey® MLS as distributed by MLS GRID
