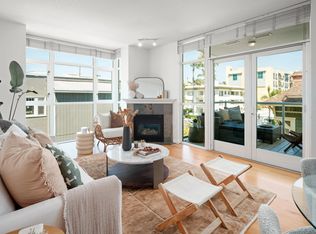
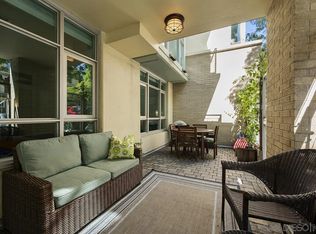
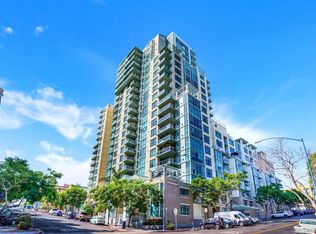
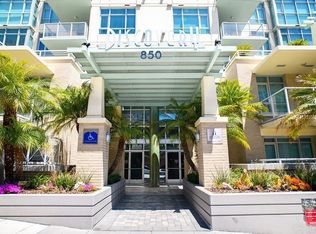
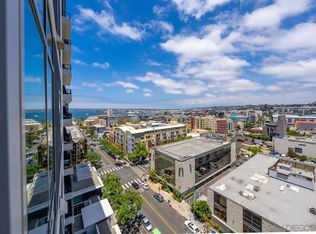
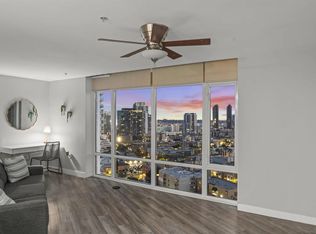
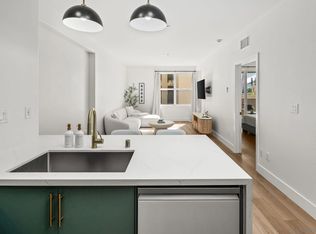
Enjoy south-facing city views from this 9th-floor residence at Discovery, with outlooks toward the Coronado Bridge, bay, and Downtown skyline. The interior is enhanced by true floor-to-ceiling windows, brand-new modern light plank flooring throughout, providing for a modern, unified and fresh look. Other highlights include custom crown molding, a marble-faced gas fireplace, upgraded lighting, designer bath tile accents, upgraded washer/dryer, and fresh paint. The granite and stainless kitchen with modern backsplash opens to the living and dining areas, creating an easy flow for entertaining while taking advantage of the natural light and urban outlook. The glass-paneled terrace extends the living space outdoors and frames the south-facing views. Includes two individual parking spaces (NOT tandem) and storage. Discovery offers a 24-hour staffed lobby, 10th-floor pool deck, resident lounge, fitness center, and a prime Cortez Hill location. This 9th-floor Discovery residence offers a comfortable blend of south-facing city views, upgraded finishes, storage, and Downtown convenience from Cortez Hill’s premier high-rise community. The orientation captures outlooks toward the Coronado Bridge, bay, and Downtown skyline, while true floor-to-ceiling windows and a glass-paneled terrace help keep the main living area bright, open, and connected to the view. Inside, the home has been updated with brand-new Harvest Haze Oak luxury vinyl plank flooring throughout and features custom crown molding, a soothing neutral palette, track and pendant lighting, a designer chandelier, and a marble-faced living room fireplace. The kitchen is designed for everyday use and entertaining, with granite countertops, custom backsplash, stainless steel appliances, wine chiller, walk-in pantry, and strong storage. The kitchen opens to the living and dining areas, creating an easy flow for serving, conversation, and enjoying the natural light. Additional interior features include upgraded washer/dryer, designer tile surrounds and backsplash details in the bathrooms, and a primary bedroom with a walk-in closet, custom glass doors, and built-in organizers. The residence also includes two individual parking spaces (NOT tandem) sand storage. Discovery offers resort-style living in Cortez Hill, one of Downtown San Diego’s most charming and established neighborhoods. Residents enjoy secure underground parking with common EV charging stations, a 24-hour staffed lobby, and thoughtfully designed shared spaces including the lush 2nd-floor fern grotto garden and resident lounge. The business center is equipped with commercial-grade office tools, while the 10th-floor pool deck features a heated lap pool, cabanas, spa, BBQ grills, and panoramic city views. Additional amenities include a well-equipped fitness center, sauna, and steam room. Just outside the building, enjoy neighborhood favorites like Tweet Street Park, with Little Italy, Balboa Park, Downtown dining, shopping, and entertainment all within easy reach. Quick access to I-5 and Highway 163 adds everyday convenience, while Cortez Hill’s elevated setting gives Discovery a quieter residential feel above the energy of Downtown. Builder’s brochure cited 1230 sq ft; assessor records 1133 sq ft. VA approved! (000205)
Pending
$717,900
850 Beech St Unit 908, San Diego, CA 92101
2beds
1,230sqft
:
Get pre-qualified$6,042/mo
Condominium
Built in 2003
-- sqft lot
$-- Zestimate®
$584/sqft
$1,257/mo HOA
What's special
Marble-faced gas fireplaceHeated lap poolWine chillerTrue floor-to-ceiling windowsGranite and stainless kitchenSoothing neutral palettePanoramic city views
- 13 days |
- 624 |
- 26 |
Likely to sell faster than
Zillow last checked:
Listing updated:
Listed by:
Gregg R Neuman DRE #00809392 619-595-7025,
Berkshire Hathaway HomeServices California Properties
Source: SDMLS,MLS#: 260017052 Originating MLS: SDMLS
Originating MLS: SDMLSFacts & features
Interior
Bedrooms & bathrooms
- Bedrooms: 2
- Bathrooms: 2
- Full bathrooms: 2
Heating
- Forced Air Unit
Cooling
- Central Forced Air
Appliances
- Included: Dishwasher, Disposal, Dryer, Range/Oven, Refrigerator, Washer
- Laundry: Other/Remarks
Features
- Balcony, Bathtub, Granite Counters, Living Room Balcony, Shower, Shower in Tub, Track Lighting, Unfurnished
- Flooring: Laminate
- Number of fireplaces: 1
- Fireplace features: FP in Living Room
- Common walls with other units/homes: Middle
Interior area
- Total structure area: 1,230
- Total interior livable area: 1,230 sqft
Video & virtual tour
Property
Parking
- Total spaces: 2
- Parking features: Assigned, Underground
- Garage spaces: 2
Accessibility
- Accessibility features: No Interior Steps
Features
- Levels: 1 Story
- Stories: 22
- Patio & porch: Balcony, Covered
- Pool features: Below Ground, Community/Common
- Spa features: Community/Common, Yes
- Fencing: Full
- Has view: Yes
- View description: Bay, City, Evening Lights
- Has water view: Yes
- Water view: Bay
Details
- Parcel number: 5340241936
- Zoning: R-1:SINGLE
- Zoning description: R-1:SINGLE
Construction
Type & style
- Home type: Condo
- Architectural style: Modern
- Property subtype: Condominium
Materials
- Concrete
- Roof: Other/Remarks
Condition
- Turnkey
- Year built: 2003
Utilities & green energy
- Sewer: Sewer Connected
- Water: Meter on Property
- Utilities for property: Cable Connected, Electricity Connected, Natural Gas Connected, Sewer Connected, Water Connected
Community & HOA
Community
- Features: BBQ, Clubhouse/Rec Room, Concierge, Exercise Room, Gated Community, Pool, Spa/Hot Tub
- Security: Gated Community, On Site Guard
- Subdivision: DOWNTOWN
HOA
- Amenities included: Barbecue, Club House, Controlled Access, Gym/Ex Room, Pool, Security, Spa
- Services included: Common Area Maintenance, Exterior Bldg Maintenance, Gated Community, Hot Water, Limited Insurance, Roof Maintenance, Trash Pickup, Water
- HOA fee: $1,257 monthly
- HOA name: FirstService
Location
- Region: San Diego
Financial & listing details
- Price per square foot: $584/sqft
- Tax assessed value: $750,962
- Annual tax amount: $9,514
- Date on market: 7/13/2026
- Listing terms: Cash,Conventional,VA
- Electric utility on property: Yes
Estimated market value
Not available
Estimated sales range
Not available
Not available
Price history
| Date | Event | Price |
|---|---|---|
| 7/20/2026 | Pending sale | $717,900$584/sqft |
Source:  SDMLS #260017052 Report a problem SDMLS #260017052 Report a problem | ||
| 7/13/2026 | Listed for sale | $717,900+4%$584/sqft |
Source: SDMLS #260017052 Report a problem | ||
| 3/10/2024 | Listing removed | -- |
Source: Zillow Rentals Report a problem | ||
| 2/29/2024 | Price change | $3,950-6%$3/sqft |
Source: Zillow Rentals Report a problem | ||
| 2/18/2024 | Listed for rent | $4,200$3/sqft |
Source: Zillow Rentals Report a problem | ||
| 8/25/2017 | Sold | $690,000+4.5%$561/sqft |
Source: Public Record Report a problem | ||
| 8/8/2017 | Pending sale | $660,000$537/sqft |
Source: BHHS California Properties #170035232 Report a problem | ||
| 8/7/2017 | Listed for sale | $660,000$537/sqft |
Source: BHHS California Properties #170035232 Report a problem | ||
| 8/1/2017 | Pending sale | $660,000$537/sqft |
Source: BHHS California Properties #170035232 Report a problem | ||
| 7/27/2017 | Price change | $660,000-2.9%$537/sqft |
Source: BHHS California Properties #170035232 Report a problem | ||
| 7/7/2017 | Listed for sale | $679,900+19.3%$553/sqft |
Source: Berkshire Hathaway HomeService #170035232 Report a problem | ||
| 4/17/2015 | Sold | $570,000-3.2%$463/sqft |
Source: Public Record Report a problem | ||
| 2/24/2015 | Price change | $589,000-1.7%$479/sqft |
Source: The Metropolitan Group #150001012 Report a problem | ||
| 2/12/2015 | Price change | $599,000-3.2%$487/sqft |
Source: The Metropolitan Group #150001012 Report a problem | ||
| 1/29/2015 | Price change | $619,000-1.6%$503/sqft |
Source: The Metropolitan Group #150001012 Report a problem | ||
| 1/7/2015 | Listed for sale | $629,000-0.9%$511/sqft |
Source: The Metropolitan Group #150001012 Report a problem | ||
| 12/29/2006 | Sold | $635,000$516/sqft |
Source: Public Record Report a problem | ||
Public tax history
| Year | Property taxes | Tax assessment |
|---|---|---|
| 2025 | $9,514 +4.1% | $750,962 +2% |
| 2024 | $9,143 +2.3% | $736,238 +2% |
| 2023 | $8,936 +2.8% | $721,803 +2% |
| 2022 | $8,694 +0.8% | $707,651 +2% |
| 2021 | $8,627 +1.3% | $693,777 +1% |
| 2020 | $8,519 +3.8% | $686,664 +2% |
| 2019 | $8,208 +5% | $673,200 +2% |
| 2018 | $7,818 +12.3% | $660,000 +11.8% |
| 2017 | $6,964 +1.6% | $590,265 +2% |
| 2016 | $6,855 +11.9% | $578,692 +13.5% |
| 2015 | $6,127 +14.8% | $510,000 +13.3% |
| 2014 | $5,338 | $450,000 +8.7% |
| 2013 | -- | $414,000 +8.9% |
| 2012 | -- | $380,000 -10.4% |
| 2011 | -- | $424,000 |
| 2010 | -- | $424,000 |
| 2009 | -- | $424,000 -20% |
| 2008 | -- | $530,000 -16.5% |
| 2007 | -- | $635,000 +58.9% |
| 2006 | -- | $399,654 +2% |
| 2005 | -- | $391,818 +2% |
| 2004 | -- | $384,136 +1.9% |
| 2003 | -- | $377,097 +374.9% |
| 2002 | -- | $79,406 |
Find assessor info on the county website
Monthly payment
Est. payment
Payment breakdown
Explore the cost of this home by adjusting the details. Changes won't be saved.Climate risks
Neighborhood: Cortez Hill
Nearby schools
GreatSchools rating
- 4/10Washington Elementary SchoolGrades: K-5Distance: 0.6 mi
- 4/10Roosevelt International Middle SchoolGrades: 6-8Distance: 1.4 mi
- 6/10San Diego High SchoolGrades: 9-12Distance: 0.4 mi
Schools provided by the listing agent
- District: San Diego Unified School Distric
Source: SDMLS. This data may not be complete. We recommend contacting the local school district to confirm school assignments for this home.
- $570,0001 bd1 ba756 sqft850 Beech St UNIT 605, San Diego, CA 92101Sold
- $599,0002 bd2 ba1k sqft850 Beech St UNIT 206, San Diego, CA 92101For Sale
- $370,0001 bd1 ba792 sqft850 Beech St UNIT 214, San Diego, CA 92101Sold
- $490,0001 bd1 ba777 sqft850 Beech St UNIT 518, San Diego, CA 92101Sold
- $785,0002 bd2 ba1.1k sqft850 Beech St UNIT 810, San Diego, CA 92101Sold
- $860,0003 bd2 ba1.2k sqft850 Beech St UNIT 511, San Diego, CA 92101For Sale
- $849,9992 bd2 ba1.1k sqft850 Beech St UNIT 907, San Diego, CA 92101Sold
- $695,0002 bd2 ba1.1k sqft850 Beech St UNIT 313, San Diego, CA 92101Sold
- $729,0002 bd2 ba1.1k sqft850 Beech St UNIT 603, San Diego, CA 92101Sold
A local agent can set up tours, give advice and negotiate with sellers.
Similar homes
- $684,9002 bd2 ba1.2k sqftARIA, San Diego, CA 92101For Sale
 MLS ID #260016748, Estrellita E Hermosura, Keller Williams La Jolla. SDMLS
 - $725,0002 bd2 ba938 sqftAcqua Vista, San Diego, CA 92101For Sale
 MLS ID #260016825, Jeffrey Walker, Agents of Architecture. SDMLS
 - $699,0002 bd2 ba1k sqftSmart Corner, San Diego, CA 92101For Sale
 MLS ID #260012616, Denny Oh, Real Broker. SDMLS
 - $724,0002 bd2 ba965 sqftCrown Bay, San Diego, CA 92101For Sale
 MLS ID #260016524, Kristina D Quesada, Douglas Elliman of California, Inc.. SDMLS
 - $699,0001 bd1 ba902 sqftThe Mark, San Diego, CA 92101For SaleMLS ID #260018050, Denny Oh, Real Broker. SDMLS
- $699,0002 bd2 ba1k sqftPark Terrace, San Diego, CA 92101For SaleMLS ID #260014014, Katie Herrick, Compass. SDMLS
- $749,0002 bd2 ba1k sqftThe Legend, San Diego, CA 92101For SaleMLS ID #260011505, Ricardo Maravilla Jr., Coldwell Banker West. SDMLS
- $744,9992 bd2 ba1.1k sqft850 Beech St Unit 703, San Diego, CA 92101For SaleMLS ID #11797735, Jim Bottrell, eXp of Greater Los Angeles, Inc. My State MLS
- $749,9992 bd2 ba1k sqft325 7th Ave Unit 905, San Diego, CA 92101For SaleMLS ID #NDP2606530, Jim Bottrell, eXp Realty Greater Los Angeles. CRMLS
- $699,0002 bd2 ba1.1k sqftSymphony Terrace, San Diego, CA 92101For SaleMLS ID #260015044, Mark Mills, RE/MAX City Real Estate. SDMLS
- $739,0002 bd2 ba1.1k sqft850 Beech St Unit 1404, San Diego, CA 92101For SaleMLS ID #PTP2603927, Andrew Valencia, Berkshire Hathaway HomeService. CRMLS
- $645,0002 bd2 ba1.1k sqftThe Mills, San Diego, CA 92101For SaleMLS ID #260015208, David P Spiewak, Epique Realty. SDMLS
- $639,9002 bd2 ba1k sqftAcqua Vista, San Diego, CA 92101For SaleMLS ID #260017648, Gregg R Neuman, Berkshire Hathaway HomeServices California Properties. SDMLS
- $719,9002 bd2 ba1.2k sqftElectra, San Diego, CA 92101For SaleMLS ID #260013762, Gregg R Neuman, Berkshire Hathaway HomeServices California Properties. SDMLS
- $939,0002 bd2 ba1.2k sqftLa Vita, San Diego, CA 92101For SaleMLS ID #260017685, Stephanie Murphy, Berkshire Hathaway HomeServices California Properties. SDMLS
- $860,0003 bd2 ba1.2k sqft850 Beech St Unit 511, San Diego, CA 92101For SaleMLS ID #NDP2605592, Christina Thomas, Goat & Dime. CRMLS
- $599,9002 bd2 ba995 sqftAcqua Vista, San Diego, CA 92101For SaleMLS ID #260014631, Kristina Perry, KWest Real Estate Group. SDMLS
- $869,9953 bd2 ba1.2k sqft850 Beech St Unit 910, San Diego, CA 92101For SaleMLS ID #NDP2606674, Martin Correia, Compass. CRMLS
- $695,0002 bd2 ba925 sqftTreo at Kettner, San Diego, CA 92101For SaleMLS ID #260016922, Peter Middleton, eXp Realty of California Inc. SDMLS
- $738,8881 bd2 ba899 sqftThe Grande South, San Diego, CA 92101For SaleMLS ID #260012173, Denny Oh, Real Broker. SDMLS
Local buyer's agents are ready to help
