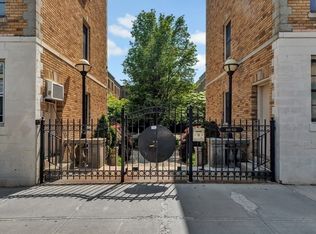
Tucked behind a lovely private courtyard garden, this airy one-bedroom at 850 Mass Ave puts you in the heart of Cambridge with a surprising sense of calm. Soaring 9-foot ceilings and generously sized rooms give the space an openness rare for the neighborhood, while French doors and original architectural details bring character that newer buildings simply can't replicate. The kitchen is crisp and functional, with LG and Whirlpool stainless appliances, tile backsplash, under-cabinet lighting and an adjacent dining area. A deeded parking space comes with the unit, along with dedicated storage and card-operated laundry in the basement. This professionally managed pre-war building has a history of careful stewardship in a prime location. Step outside and you're in the heart of Cambridge in Central Square, with easy access to Harvard Squares, the Charles River, the Red Line and other transit options.
Pending
$695,000
850 Massachusetts Ave APT 11, Cambridge, MA 02139
1beds
681sqft
:
Get pre-qualified$4,711/mo
Condominium
Built in 1920
-- sqft lot
$-- Zestimate®
$1,021/sqft
$483/mo HOA
What's special
Original architectural detailsAiry one-bedroomPrivate courtyard gardenGenerously sized roomsTile backsplashAdjacent dining areaFrench doors
- 24 days |
- 226 |
- 10 |
Zillow last checked:
Listing updated:
Listed by:
Currier, Lane & Young 617-871-9190,
Compass 617-303-0067
Source: MLS PIN,MLS#: 73545815
Facts & features
Interior
Bedrooms & bathrooms
- Bedrooms: 1
- Bathrooms: 1
- Full bathrooms: 1
- Main level bedrooms: 1
Primary bedroom
- Features: Walk-In Closet(s), Flooring - Hardwood, Window(s) - Picture, Lighting - Overhead
- Level: Main,Third
Primary bathroom
- Features: No
Bathroom 1
- Features: Bathroom - Full, Bathroom - Tiled With Tub & Shower, Flooring - Stone/Ceramic Tile, Window(s) - Picture, Lighting - Sconce, Lighting - Overhead, Pedestal Sink
- Level: Third
Kitchen
- Features: Flooring - Vinyl, Window(s) - Picture, Countertops - Stone/Granite/Solid, French Doors, Stainless Steel Appliances, Lighting - Overhead
- Level: Main,Third
Living room
- Features: Flooring - Hardwood, Window(s) - Picture, French Doors, Lighting - Overhead
- Level: Main,Third
Heating
- Steam, Common
Cooling
- None
Appliances
- Included: Range, Dishwasher, Microwave, Refrigerator, Freezer
- Laundry: In Basement, Common Area, In Building
Features
- Other
- Flooring: Tile, Laminate, Hardwood
- Doors: French Doors
- Has basement: Yes
- Has fireplace: No
- Common walls with other units/homes: No One Above,End Unit
Interior area
- Total structure area: 681
- Total interior livable area: 681 sqft
- Finished area above ground: 681
Property
Parking
- Total spaces: 1
- Parking features: Off Street, Deeded, Exclusive Parking
- Uncovered spaces: 1
Accessibility
- Accessibility features: No
Features
- Entry location: Unit Placement(Upper,Garden)
- Exterior features: Garden, Professional Landscaping, Sprinkler System, Other
- Fencing: Security
Details
- Parcel number: M:00119 L:00009850/11
- Zoning: RES
- Other equipment: Intercom
Construction
Type & style
- Home type: Condo
- Property subtype: Condominium
Materials
- Brick
- Roof: Rubber
Condition
- Year built: 1920
- Major remodel year: 2003
Utilities & green energy
- Electric: Circuit Breakers
- Sewer: Public Sewer
- Water: Public
- Utilities for property: for Gas Range
Community & HOA
Community
- Features: Public Transportation, Shopping, Park, Medical Facility, Laundromat, Highway Access, House of Worship, Public School, T-Station, University
- Security: Intercom
HOA
- Amenities included: Hot Water
- Services included: Heat, Water, Sewer, Insurance, Maintenance Grounds, Snow Removal, Trash, Reserve Funds
- HOA fee: $483 monthly
Location
- Region: Cambridge
Financial & listing details
- Price per square foot: $1,021/sqft
- Tax assessed value: $658,200
- Annual tax amount: $4,501
- Date on market: 7/7/2026
Estimated market value
Not available
Estimated sales range
Not available
Not available
Price history
| Date | Event | Price |
|---|---|---|
| 7/15/2026 | Pending sale | $695,000$1,021/sqft |
Source: MLS PIN #73545815 Report a problem | ||
| 7/10/2026 | Contingent | $695,000$1,021/sqft |
Source: MLS PIN #73545815 Report a problem | ||
| 7/7/2026 | Listed for sale | $695,000+11%$1,021/sqft |
Source: MLS PIN #73545815 Report a problem | ||
| 8/25/2021 | Sold | $626,000$919/sqft |
Source: MLS PIN #72875459 Report a problem | ||
Public tax history
Tax history is unavailable.
Monthly payment
Est. payment
Payment breakdown
Explore the cost of this home by adjusting the details. Changes won't be saved.Climate risks
Neighborhood: Riverside
Nearby schools
GreatSchools rating
- 9/10Martin Luther King, Jr. SchoolGrades: PK-5Distance: 0.3 mi
- 7/10Putnam Avenue Upper SchoolGrades: 6-8Distance: 0.3 mi
- 8/10Cambridge Rindge and Latin SchoolGrades: 9-12Distance: 0.6 mi
- $675,0001 bd1 ba700 sqft850 Massachusetts Ave APT 10, Cambridge, MA 02139Sold
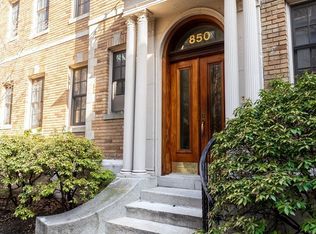
- $--1 bd1 ba629 sqft850 Massachusetts Ave APT 3, Cambridge, MA 02139Off Market
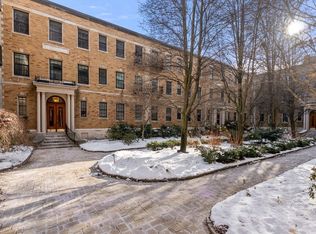
- $560,000-- bd1 ba476 sqft848 Massachusetts Ave APT 3, Cambridge, MA 02139Sold
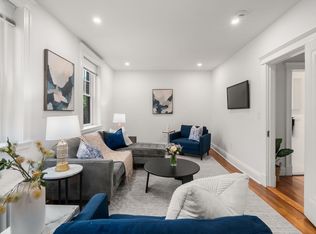
- $840,0002 bd2 ba1.2k sqft852 Massachusetts Ave APT 1, Cambridge, MA 02139Sold
- $678,0001 bd1 ba692 sqft860 Massachusetts Ave #852-11, Cambridge, MA 02139Sold
- $623,8001 bd1 ba698 sqft860 Massachusetts Ave #852-7, Cambridge, MA 02139Off Market
- $637,2001 bd1 ba700 sqft860 Massachusetts Ave #848-9, Cambridge, MA 02139Off Market
- $638,3001 bd1 ba800 sqft860 Massachusetts Ave #852-3, Cambridge, MA 02139Off Market
A local agent can set up tours, give advice and negotiate with sellers.
A local lender can help you make sure your offer is ready when you are.
Similar homes
- $619,0001 bd1 ba803 sqftCambridge Court Condominium, Cambridge, MA 02139For Sale
 MLS ID #73555096, Ranjita Singh, Cambridge Premier Realty. MLS PIN
 - $695,0002 bd1 ba812 sqft295 River Street Condominium, Cambridge, MA 02139For Sale
 MLS ID #73532293, Matthew Petty, FRAME Residential. MLS PIN
 - $599,0002 bd1 ba712 sqft303-315 Elm Street Condominium, Cambridge, MA 02139For Sale
 MLS ID #73533025, Emma Guardia & Team, Compass. MLS PIN
 - $935,0003 bd1 ba990 sqft87 Kinnaird Street, Cambridge, MA 02139For Sale
 MLS ID #73532067, MonaLisa Team, Compass. MLS PIN
 - $549,0001 bd1 ba490 sqftKensigton Condominium, Cambridge, MA 02139For SaleMLS ID #73538029, Olga Perelman, Olga Perelman. MLS PIN
- $695,0002 bd1 ba710 sqft62 N Margin St APT 3, Boston, MA 02113For SaleMLS ID #73532839, The Gilardi Group, Gibson Sotheby's International Realty. MLS PIN
- $998,0003 bd2 ba854 sqft241-255 River Street Condominium, Cambridge, MA 02139For SaleMLS ID #73532948, Lauren Holleran Team, Gibson Sotheby's International Realty. MLS PIN
- $698,0002 bd1 ba618 sqft64 W Cedar St APT 5, Boston, MA 02114For SaleMLS ID #73512001, Eliott Levine, Olde Forge Realty. MLS PIN
- $645,0001 bd1 ba607 sqft4 Washington Ave APT 18, Cambridge, MA 02140For SaleMLS ID #73534554, Evelyn Jones Yamauchi, Coldwell Banker Realty - Cambridge. MLS PIN
- $699,0001 bd1 ba850 sqftMonmouth Court Condominium, Brookline, MA 02446For SaleMLS ID #73527990, Mark Ruane, MGS Group Real Estate LTD. MLS PIN
- $689,0001 bd1 ba684 sqft111 Jersey St APT 12, Boston, MA 02215For SaleMLS ID #73497480, Ben Resnicow, Commonwealth Standard Realty Advisors. MLS PIN
- $669,9991 bd1 ba689 sqft362-366 Commonwealth Ave #4-D, Boston, MA 02115For SaleMLS ID #73541874, Ally Forbes, Forbes Real Estate. MLS PIN
- $739,0002 bd2 ba1k sqft113 Chestnut Ave #3, Boston, MA 02130For SaleMLS ID #73536400, Sanford Lui, Giant Realty. MLS PIN
- $640,5001 bd1 ba770 sqft27 Saint Stephen St APT 6, Boston, MA 02115For SaleMLS ID #73546738, Chris Remmes, Remmes & Co.. MLS PIN
- $485,0002 bd1 ba850 sqftPond Place Condominiums, Jamaica Plain, MA 02130For SaleMLS ID #73555234, Mac Chinsomboon, Coldwell Banker Realty - Boston. MLS PIN
- $645,0001 bd1 ba590 sqft102 Gainsborough St APT 402E, Boston, MA 02115For SaleMLS ID #73542828, Irma Gutosic, Centre Realty Group. MLS PIN
- $770,0002 bd1 ba945 sqft20 George Street Condominium, Cambridge, MA 02140For SaleMLS ID #73529132, Jess Wagner, Keller Williams Realty Boston Northwest. MLS PIN
- $725,0001 bd1 ba622 sqft142 Chandler St APT 4, Boston, MA 02116For SaleMLS ID #73531056, Kevin Thomas, Gibson Sotheby's International Realty. MLS PIN
- $575,0002 bd1 ba959 sqft76 Carolina Ave #1, Boston, MA 02130For SaleMLS ID #73553015, Kris Kososki, Gibson Sotheby's International Realty. MLS PIN
- $799,0001 bd1 ba750 sqft405 Commonwealth Ave APT 2, Boston, MA 02215For SaleMLS ID #73554376, Robb Cohen Team, Engel & Volkers Boston. MLS PIN
