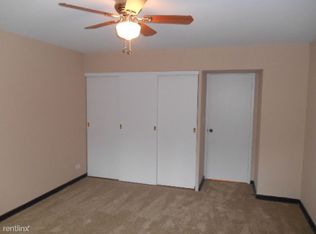
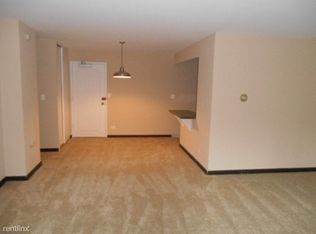
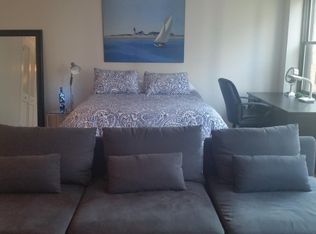
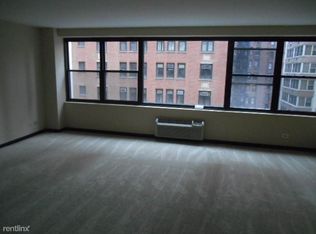
Welcome to 850 N DeWitt #7A, a spacious 2-bedroom, 2-bathroom home with treetop urban views, incredible storage, and the scale that makes vintage Streeterville condos so special. Cherished by the same owner since 1981, this is a rare opportunity to personalize a Chicago condo. New laminate flooring runs throughout the living room, dining room, hallway, and primary bedroom, creating a fresh backdrop for the home's generously sized rooms. The expansive living and dining space offers plenty of flexibility for entertaining, relaxing, and working from home, all while overlooking the surrounding treetops and cityscape. The king-sized primary suite features a wall of optimized closets, glimpses of Lake Michigan, and a vintage ensuite bath. The generously sized guest bedroom easily accommodates a queen-sized bed plus substantial additional furniture. Both vintage bathrooms offer exceptional storage, including some of the best medicine cabinets you'll ever find. Storage is truly everywhere, with two additional hall closets plus an oversized front closet that can easily accommodate coats, household essentials, or pantry overflow. The kitchen features a gas range and even more storage. Located in a full-amenity elevator building, 850 N DeWitt puts you in the heart of Streeterville, moments from Lake Michigan, the lakefront, Michigan Avenue, Northwestern, shopping, dining, and everything this phenomenal neighborhood has to offer. Property is being sold As-Is.
New
$275,000
850 N Dewitt Pl APT 7A, Chicago, IL 60611
2beds
--sqft
Condominium, Single Family Residence
Built in 1959
-- sqft lot
$-- Zestimate®
$--/sqft
$1,103/mo HOA
What's special
Glimpses of lake michiganGenerously sized guest bedroomGenerously sized roomsNew laminate flooringOversized front closetTwo additional hall closetsTreetop urban views
- 15 hours
- 134
- 9
Zillow last checked:
Listing updated:
Listed by:
Benjamin Turbow 312-216-2422,
Keller Williams ONEChicago
Source: MRED as distributed by MLS GRID,MLS#: 12769872
Facts & features
Interior
Bedrooms & bathrooms
- Bedrooms: 2
- Bathrooms: 2
- Full bathrooms: 2
Rooms
- Room types: No additional rooms
Primary bedroom
- Features: Flooring (Wood Laminate), Window Treatments (Curtains/Drapes), Bathroom (Full)
- Level: Main
- Area: 204 Square Feet
- Dimensions: 17X12
Bedroom 2
- Level: Main
- Area: 144 Square Feet
- Dimensions: 12X12
Dining room
- Features: Flooring (Wood Laminate), Window Treatments (Curtains/Drapes)
- Level: Main
- Area: 110 Square Feet
- Dimensions: 11X10
Kitchen
- Level: Main
- Area: 96 Square Feet
- Dimensions: 12X8
Living room
- Features: Flooring (Wood Laminate), Window Treatments (Curtains/Drapes)
- Level: Main
- Area: 300 Square Feet
- Dimensions: 20X15
Heating
- Radiant
Cooling
- Wall Unit(s)
Appliances
- Included: Range, Microwave, Dishwasher, Refrigerator
- Laundry: Common Area
Features
- Storage
- Windows: Drapes
- Basement: None
Interior area
- Total structure area: 0
Property
Parking
- Total spaces: 1
- Parking features: Yes, Leased, Attached, Garage
- Attached garage spaces: 1
Accessibility
- Accessibility features: No Disability Access
Features
- Has view: Yes
- View description: Side(s) of Property
- Has water view: Yes
- Water view: Side(s) of Property
- Body of water: LAKE MICHIGAN
Details
- Parcel number: 17032270221047
- Special conditions: List Broker Must Accompany
- Other equipment: Ceiling Fan(s)
Construction
Type & style
- Home type: Condo
- Property subtype: Condominium, Single Family Residence
Materials
- Brick
Condition
- New construction: No
- Year built: 1959
Utilities & green energy
- Sewer: Public Sewer
- Water: Lake Michigan
Community & HOA
HOA
- Has HOA: Yes
- Amenities included: Bike Room/Bike Trails, Coin Laundry, Elevator in Residence, Exercise Room, Storage, Sundeck, Receiving Room
- Services included: Heat, Water, Gas, Insurance, Security, Doorman, Cable TV, Exercise Facilities, Exterior Maintenance, Lawn Care, Scavenger, Snow Removal, Internet
- HOA fee: $1,103 monthly
Location
- Region: Chicago
Financial & listing details
- Tax assessed value: $278,400
- Annual tax amount: $4,547
- Date on market: 11/10/2026
- Ownership: Condo
Estimated market value
Not available
Estimated sales range
Not available
Not available
Price history
| Date | Event | Price |
|---|---|---|
| 11/10/2026 | Listed for sale | $275,000 |
Source:  MRED as distributed by MLS GRID #12769872 Report a problem | ||
Public tax history
| Year | Property taxes | Tax assessment |
|---|---|---|
| 2024 | $4,402 -9.4% | $27,840 -4% |
| 2023 | $4,859 +212.9% | $28,999 |
| 2022 | $1,553 +5% | $28,999 |
| 2021 | $1,479 -3.1% | $28,999 +17.6% |
| 2020 | $1,526 +0.3% | $24,654 -7.9% |
| 2019 | $1,521 +1.5% | $26,755 |
| 2018 | $1,498 -6.6% | $26,755 +11.4% |
| 2017 | $1,604 -20% | $24,008 |
| 2016 | $2,006 -43.9% | $24,008 |
| 2015 | $3,575 -7.2% | $24,008 +15.7% |
| 2014 | $3,851 +2% | $20,758 |
| 2013 | $3,775 +110.2% | $20,758 |
| 2012 | $1,796 -31.9% | $20,758 +5.7% |
| 2011 | $2,636 +77.8% | $19,636 -2.8% |
| 2010 | $1,483 -46% | $20,200 -18.4% |
| 2009 | $2,748 +2.1% | $24,747 -7.7% |
| 2008 | $2,692 +70.7% | $26,823 |
| 2007 | $1,577 -5.8% | $26,823 |
| 2006 | $1,674 -12.7% | $26,823 +14.3% |
| 2005 | $1,919 -4.8% | $23,467 |
| 2004 | $2,015 -5.3% | $23,467 |
| 2003 | $2,128 -1.4% | $23,467 +44.6% |
| 2002 | $2,159 -12.3% | $16,233 |
| 2001 | $2,461 +35% | $16,233 |
| 2000 | $1,823 +0% | $16,233 +41.3% |
| 1999 | $1,823 | $11,488 |
Find assessor info on the county website
Monthly payment
Est. payment
Payment breakdown
Explore the cost of this home by adjusting the details. Changes won't be saved.Climate risks
Neighborhood: Streeterville
Nearby schools
Schools provided by the listing agent
- Elementary: Ogden International
- Middle: Ogden International
- High: Wells Community Academy Senior H
- District: 299
Source: MRED as distributed by MLS GRID. This data may not be complete. We recommend contacting the local school district to confirm school assignments for this home.
Similar homes
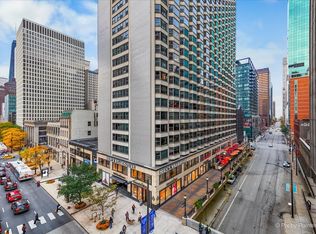
- $279,5001 bd1 ba1k sqft535 N Michigan Ave APT 801, Chicago, IL 60611Active
 MLS ID #12796299, Tommy Choi, Keller Williams ONEChicago. MRED as distributed by MLS GRID
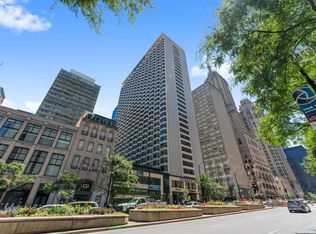
- $279,0002 bd1 ba767 sqft535 N Michigan Ave APT 909, Chicago, IL 60611Active
 MLS ID #12722021, Jacqueline Caballero, GMC Realty LTD. MRED as distributed by MLS GRID
- $335,0002 bd2 ba1.6k sqft860 N Lake Shore Dr APT 19L, Chicago, IL 60611Active
 MLS ID #12761052, Tommy Choi, Keller Williams ONEChicago. MRED as distributed by MLS GRID
- $249,0001 bd1 ba-- sqft260 E Chestnut St APT 303, Chicago, IL 60611Active
 MLS ID #12725535, Philip Skowron, Compass. MRED as distributed by MLS GRID
