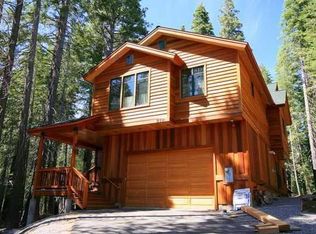
Tahoe Pines is a historic West Shore community established in 1909 and cherished by generations of families for its timeless Tahoe charm. Perched on Sunny Drive where the sun is abundant, near the forest, Blackwood Creek, and just moments from the shores of Lake Tahoe, this exceptional property offers an ideal blend of privacy, natural beauty, and convenience. Inside, warm wood walls, flooring, custom cabinetry, detailed millwork, and thoughtfully crafted accents create a sophisticated interpretation of classic Tahoe style. A striking stone fireplace serves as the heart of the home, providing the perfect gathering place while framing peaceful views through expansive windows. Designed to embrace indoor-outdoor living, three spacious decks offer inviting spaces to enjoy the sunshine, relax in the shade, and take in the surrounding scenery. The thoughtfully designed kitchen combines timeless craftsmanship with modern amenities, making it equally suited for everyday living and entertaining. The main residence features three comfortable bedrooms and two-and-a-half bathrooms. A detached guest suite with its own en suite bath provides a private retreat for family or visitors. The sunny outdoor living areas offer ample space for dining, recreation, and enjoying Tahoe’s four-season lifestyle. Hikers of all ages and levels will love the nearby trails like The Gnome Trail, Eagle Rock and even the Tahoe Rim Trail is easy to access. Mountain biking, the West Shore Bike Path and Homewood Ski Resort all right here in the neighborhood. The optional HOA includes a shared pier and the dues are $250 per year. Blending historic character with contemporary comfort, this Tahoe Pines home is a opportunity to own a distinctive West Shore retreat in one of Lake Tahoe’s most beloved communities.
For sale
$2,250,000
850 Sunny Dr, Homewood, CA 96141
4beds
2,413sqft
:
Get pre-qualified$13,946/mo
Single Family Residence
Built in 2024
-- sqft lot
$2,176,400 Zestimate®
$932/sqft
$-- HOA
What's special
Striking stone fireplaceNear the forestDetailed millworkCustom cabinetryThoughtfully crafted accentsThoughtfully designed kitchenTwo-and-a-half bathrooms
- 12 days |
- 845 |
- 32 |
Zillow last checked:
Listing updated:
Listed by:
Jan Chamberlain Agent:530-412-1839,
Chase International - TC
Source: TSMLS,MLS#: 20261486
Facts & features
Interior
Bedrooms & bathrooms
- Bedrooms: 4
- Bathrooms: 4
- Full bathrooms: 3
- 1/2 bathrooms: 1
Heating
- Propane
Appliances
- Included: Range, Oven, Microwave, Disposal, Dishwasher, Refrigerator, Washer, Dryer
- Laundry: In Hall
Features
- Flooring: Carpet, Wood, Tile
- Has fireplace: Yes
- Fireplace features: Fireplace: Living Room, Stone, Other
Interior area
- Total structure area: 2,413
- Total interior livable area: 2,413 sqft
Property
Parking
- Total spaces: 1
- Parking features: One, Detached
- Garage spaces: 1
Features
- Levels: Three
- Patio & porch: Deck(s): 3 or more
- Has view: Yes
- View description: Mountain(s)
- Waterfront features: Shared Pier
Lot
- Features: Street
- Topography: Upslope
Details
- Parcel number: 085081024
- Special conditions: Standard
Construction
Type & style
- Home type: SingleFamily
- Architectural style: Mountain
- Property subtype: Single Family Residence
Materials
- Frame
- Foundation: Concrete Perimeter
- Roof: Composition
Condition
- Used
- New construction: No
- Year built: 2024
Utilities & green energy
- Sewer: Utility District
- Water: Utility District
- Utilities for property: Propane
Community & HOA
Community
- Subdivision: Westshore LK TH
HOA
- Has HOA: Yes
- Amenities included: Beach Access, Other/See Remarks
Location
- Region: Homewood
Financial & listing details
- Price per square foot: $932/sqft
- Tax assessed value: $478,928
- Annual tax amount: $6,174
- Price range: $2.3M - $2.3M
- Date on market: 7/17/2026
Estimated market value
$2,176,400
$2.07M - $2.29M
$3,104/mo
Price history
| Date | Event | Price |
|---|---|---|
| 7/17/2026 | Listed for sale | $2,250,000+411.4%$932/sqft |
Source:  TSMLS #20261486 Report a problem TSMLS #20261486 Report a problem | ||
| 3/31/2008 | Sold | $440,000$182/sqft |
Source: Public Record Report a problem | ||
Public tax history
| Year | Property taxes | Tax assessment |
|---|---|---|
| 2025 | $6,174 +3.7% | $478,928 +2% |
| 2024 | $5,953 -1.6% | $469,538 +2% |
| 2023 | $6,048 +6.3% | $460,333 +2% |
| 2022 | $5,691 +2.1% | $451,307 +2% |
| 2021 | $5,573 +1.6% | $442,459 +1% |
| 2020 | $5,488 | $437,923 +2% |
| 2019 | $5,488 +27.7% | $429,337 +22.9% |
| 2018 | $4,297 +1.4% | $349,350 +1.4% |
| 2017 | $4,238 -2.6% | $344,461 +1.4% |
| 2016 | $4,350 +5% | $339,668 +1.1% |
| 2015 | $4,143 +54.9% | $336,068 +45.2% |
| 2014 | $2,674 | $231,444 +0.5% |
| 2013 | -- | $230,398 +2% |
| 2012 | -- | $225,881 +2% |
| 2011 | -- | $221,452 +0.8% |
| 2010 | -- | $219,797 -0.2% |
| 2009 | -- | $220,320 +6424.1% |
| 2008 | -- | $3,377 -49% |
| 2007 | -- | $6,623 +2% |
| 2006 | -- | $6,494 +2% |
| 2005 | -- | $6,367 +2% |
| 2004 | -- | $6,243 +1.9% |
| 2003 | -- | $6,129 +2% |
| 2002 | -- | $6,009 +2% |
| 2001 | -- | $5,892 +2% |
| 2000 | -- | $5,777 |
Find assessor info on the county website
Monthly payment
Est. payment
Payment breakdown
Explore the cost of this home by adjusting the details. Changes won't be saved.Climate risks
Neighborhood: 96141
Nearby schools
GreatSchools rating
- 9/10Tahoe Lake Elementary SchoolGrades: K-5Distance: 4.8 mi
- 7/10North Tahoe SchoolGrades: 6-8Distance: 6.5 mi
- 9/10North Tahoe High SchoolGrades: 9-12Distance: 6.5 mi
- $1,798,9004 bd3 ba2.9k sqft870 Sunny Dr, Homewood, CA 96141Off Market
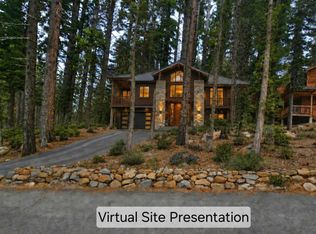
- $450,0009,269.568 Square Feet880 Sunny Dr, Homewood, CA 96141Lot/Land
- $860,8003 bd1 ba1.1k sqft835 Sierra Vista Ave, Homewood, CA 96141Off Market
- $4,254,9004 bd5 ba4.7k sqft835 Sunny Dr, Homewood, CA 96141Off Market
- $753,7002 bd1 ba832 sqft825 Sierra Vista Ave, Homewood, CA 96141Off Market
- $670,9003 bd1 ba960 sqft855 Sierra Vista Ave, Homewood, CA 96141Off Market
- $---- bd-- ba-- sqft890 Sunny Dr, Homewood, CA 96141Off Market
- $---- bd-- ba-- sqft815 Sierra Vista Ave, Homewood, CA 96141Off Market
A local agent can set up tours, give advice and negotiate with sellers.
Similar homes
- $2,495,0006 bd5 ba3.4k sqft345 Chris Way, Homewood, CA 96141New Construction

 MLS ID #20261354, Carlo W Thompson, III, Carl W. Thompson, Broker. TSMLS
 - $1,950,0004 bd3 ba2.4k sqft960 Ward Creek Blvd, Tahoe City, CA 96145For Sale
 MLS ID #20261172, Richard Wilson, Tahoe Park Realty. TSMLS
 - $2,300,0004 bd4 ba3k sqft7518 North Ave, Tahoe Vista, CA 96148For Sale
 MLS ID #20261546, Kane Schaller, Dickson Realty. TSMLS
 - $2,450,0003 bd3 ba2.1k sqft1455 N Lake Blvd, Tahoe City, CA 96145For Sale
 MLS ID #20261245, Lauren Barth, Chase International - TC. TSMLS
 - $1,835,0003 bd2 ba1.9k sqft836 Holly Rd, Tahoe City, CA 96145For SaleMLS ID #20261232, Amie L Quirarte, Serhant California, Inc.. TSMLS
- $1,599,0003 bd2 ba1.6k sqft385 Grouse Dr, Homewood, CA 96141For SaleMLS ID #20261361, Milton B Boyd, Compass. TSMLS
- $2,200,0005 bd3 ba2.4k sqft1096 Deer Cliff Dr, Zephyr Cove, NV 89448Active
 MLS ID #260009337, Elliot Young, Chase International - ZC. NNRMLS
 - $1,999,0005 bd5 ba2.6k sqft2337 Bear Falls Ln, Alpine Meadows, CA 96146For SaleMLS ID #20261171, Wendell Ulberg, Coldwell Banker Realty. TSMLS
- $2,699,0004 bd3 ba2.1k sqft3600 Dinah Rd, Carnelian Bay, CA 96140For SaleMLS ID #20260499, Rebecca Arnold, Sierra Sotheby's Int Realty TC. TSMLS
- $1,999,0004 bd3 ba2.3k sqft1365 N Lake Blvd, Tahoe City, CA 96145For SaleMLS ID #20260395, Tyler J Barrette, Sierra Sotheby's Int - Rock. TSMLS
- $1,795,0003 bd4 ba2.1k sqft1018 Snow Crest Rd, Alpine Meadows, CA 96146For SaleMLS ID #20261226, Suzanne Gale, COMPASS. TSMLS
- $1,995,0004 bd2 ba1.6k sqft1600 Christy Ln, Olympic Valley, CA 96146For SaleMLS ID #20261495, Tamara McKinney, Sierra Sotheby's Int Realty TC. TSMLS
- $2,150,0004 bd4 ba3.1k sqft202 Bitter Brush Way, Truckee, CA 96161For SaleMLS ID #20261103, Jason G Waters, Tahoe Mountain Realty. TSMLS
- $1,995,0004 bd2 ba3.4k sqft3705 N Lake Blvd, Tahoe City, CA 96145For SaleMLS ID #20241095, Gretchen E Sproehnle, Sierra Sotheby's Int Realty TC. TSMLS
- $2,290,0005 bd3 ba2.9k sqft1402 Oxen Run Rd, Truckee, CA 96161For SaleMLS ID #20260830, Jenna J Belden, COMPASS. TSMLS
- $1,882,8004 bd3 ba2.6k sqft4515 Ridgewood Dr, Carnelian Bay, CA 96140For SaleMLS ID #20261317, Linda Granger, Christie's Int'l R.E. Sereno. TSMLS
- $1,199,0003 bd3 ba1.7k sqft1191 Snow Crest Rd, Alpine Meadows, CA 96146For SaleMLS ID #20261566, Anna E Kennerley, COMPASS. TSMLS
- $1,890,0003 bd3 ba2.6k sqft730 Carnelian Cir, Carnelian Bay, CA 96140For SaleMLS ID #20261099, Alex Min, Sierra Sotheby's Int Realty TC. TSMLS
- $1,695,0004 bd4 ba2.6k sqft9033 Scenic Dr, Tahoma, CA 96142For SaleMLS ID #20260778, Clara L Tate, Serhant California, Inc.. TSMLS
- $1,685,0004 bd4 ba3.3k sqft1419 Mineral Springs Trl, Alpine Meadows, CA 96146For SaleMLS ID #226065800, Jeff Vendley. MetroList Services of CA
Local buyer's agents are ready to help
