Newly built in 2024 by a custom home builder, this one-of-a-kind Silicon Beach compound offers 3,184 sqft of high-end living across three private residences on a 5,801 sqft lot: a legal duplex with a 3BD/3BA owner's home downstairs, a studio loft upstairs, plus a detached 2BD/2BA ADU in the back, each with its own address. Live in luxury while renting the other two units, house family in true multigenerational comfort, or hold all three as a turnkey investment; two units can be delivered vacant for maximum flexibility from day one. The 1,438 sqft owner's home, owner occupied since completion and meticulously maintained, is a private retreat wrapped in mature privacy hedges and fences. Soaring 10' ceilings amplify all-day light across wide-plank European oak floors, a dramatic black marble fireplace anchors the living room & the chef's kitchen w/ rift oak cabinetry, Thermador appliances & quartzite island makes entertaining effortless. The primary suite delivers a true end-of-day escape: walk-in closet & spa-like marble wet bath w/ chromatherapy jetted tub, walk-through shower, dual vanities & mother-of-pearl accent wall. Oversized sliders extend living outdoors, from the office's front deck to a back deck w/ hot tub & fire pit. Upstairs, the 929 sqft studio loft lives like a boutique hotel suite: high ceilings, open layout flooded w/ natural light, remote-controlled fireplace, oversized quartzite waterfall island, Thermador stainless appliances & an expansive 126 sqft private balcony w/ mountain views for front-row LA sunsets. Walk-in closet, deep-soaking tub, keyless entry, roll-down shades & stacked LG washer/dryer make it completely self-sufficient, & soundproofing between the two units means everyone enjoys total quiet. In back, the detached 817 sqft ADU is fully separated from the main house, & every unit enjoys its own private entrance for complete privacy. Vaulted ceilings & a fireplace open up the kitchen/living area, lush trees visible from every window create a serene treehouse setting & the primary suite offers a walk-in closet & en-suite bath w/ dual sinks wrapped in Italian porcelain tile, plus stainless appliances, designer lighting, full-sized LG washer/dryer, hard-wired alarm & central A/C & heat. A 360-degree camera & security system watches over the entire property. Fire sprinklers protect all three residences, & a raised foundation keeps future plumbing & maintenance access simple. The whole property is built to keep ownership easy & costs low. Fully paid-off solar panels & tankless instant hot water keep utility costs to a minimum, while dual chargers make the garage electric-vehicle ready. Every unit is wired for ethernet, & each has its own laundry & separate gas & electric meters, simplifying life whether you're housing family or tenants. Six parking spaces include a rare 3-car garage w/ high-lift doors, ready for car lifts or serious storage, plus driveway parking w/ RV potential. All of this sits minutes from Playa Vista, the beach, LAX, SoFi, LMU, Whole Foods & the 405 in one of Westchester's most convenient pockets: a rare chance to own a fully modern, income-flexible compound in the heart of Silicon Beach.
New construction
$2,850,000
8501-8505 Belford Ave, Los Angeles, CA 90045
6beds
6baths
3,184sqft
Multi Family
Built in 2024
-- sqft lot
$2,792,600 Zestimate®
$895/sqft
$-- HOA
What's special
- 8 days |
- 168 |
- 8 |
Zillow last checked:
Listing updated:
Listed by:
Jonathan Macias DRE # 01708890 310-341-2293,
Macias Realty Group, Inc. 310-341-4664
Source: CLAW,MLS#: 26873597
Facts & features
Interior
Bedrooms & bathrooms
- Bedrooms: 6
- Bathrooms: 6
Bedroom
- Features: Walk-In Closet(s)
Heating
- Central, Fireplace(s)
Cooling
- Air Conditioning, Central Air
Appliances
- Included: Microwave, Free Standing Gas, Oven, Dishwasher, Dryer, Freezer, Exhaust Fan, Range/Oven, Refrigerator, Washer, Instant Hot Water, Solar Hot Water, Tankless Water Heater
- Laundry: In Unit
Features
- High Ceilings, Recessed Lighting, Built-Ins
- Flooring: Engineered Hardwood, Laminate, Marble
- Doors: Sliding Doors
Interior area
- Total structure area: 3,184
- Total interior livable area: 3,184 sqft
Property
Parking
- Total spaces: 6
- Parking features: Garage - 3 Car, Concrete, RV Possible
- Garage spaces: 3
- Uncovered spaces: 3
Features
- Levels: Two
- Stories: 2
- Patio & porch: Deck
- Exterior features: Balcony, Rain Gutters
- Pool features: None
- Spa features: Hot Tub
- Fencing: Fenced Yard
- Has view: Yes
- View description: Mountain(s)
Lot
- Size: 5,802 Square Feet
- Dimensions: 58 x 100
Details
- Additional structures: None
- Parcel number: 4125007015
- Zoning: LAR2
- Special conditions: Standard
- Other equipment: Cable
Construction
Type & style
- Home type: MultiFamily
- Architectural style: Contemporary
- Property subtype: Multi Family
Materials
- Stucco
- Foundation: Raised
- Roof: Shingle
Condition
- New Construction
- New construction: Yes
- Year built: 2024
Utilities & green energy
- Electric: 220 Volt Location (In Garage), 220 Volt Location (Spa)
Green energy
- Energy generation: Solar
Community & HOA
Community
- Security: Alarm System
Location
- Region: Los Angeles
Financial & listing details
- Price per square foot: $895/sqft
- Tax assessed value: $1,071,000
- Date on market: 8/18/2026
- Total actual rent: 173316
- Tenant pays: Cable TV, Electricity, Gas
Estimated market value
$2,792,600
$2.65M - $2.93M
Not available
Price history
| Date | Event | Price |
|---|---|---|
| 8/18/2026 | Listed for sale | $2,850,000$895/sqft |
Source:  CLAW #26873597 Report a problem CLAW #26873597 Report a problem | ||
Public tax history
Tax history is unavailable.
Monthly payment
Est. payment
Payment breakdown
Explore the cost of this home by adjusting the details. Changes won't be saved.Climate risks
Neighborhood: Westchester
Nearby schools
GreatSchools rating
- 5/10Westport Heights Elementary SchoolGrades: K-5Distance: 0.5 mi
- 2/10Orville Wright Engineering And Design MagnetGrades: 6-8Distance: 1.2 mi
- 5/10Westchester Enriched Sciences Magnet Health/Sports MedicineGrades: 9-12Distance: 2.6 mi
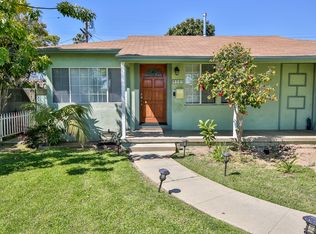
- $2,762,3003 bd1 ba981 sqft8501 Belford Ave, Los Angeles, CA 90045Off Market
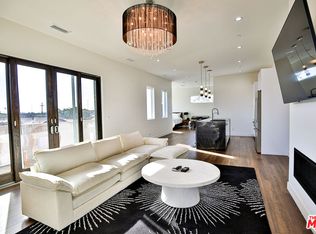
- $3,6501 bd1 ba880 sqft8505 Belford Ave, Los Angeles, CA 90045For Rent
- $948,1003 bd1 ba981 sqft8437 Belford Ave, Los Angeles, CA 90045Off Market
- $1,464,1003 bd2 ba1.4k sqft8511 Belford Ave, Los Angeles, CA 90045Off Market
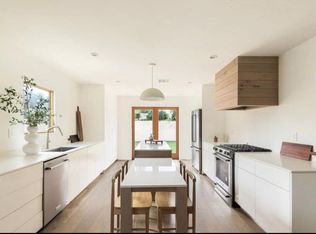
- $--2 bd1 ba-- sqft8734.5 Belford Ave #8734.5, Los Angeles, CA 90045Off Market
- $1,112,3004 bd2 ba1.6k sqft8500 Barnsley Ave, Los Angeles, CA 90045Off Market
- $968,7003 bd1 ba981 sqft8431 Belford Ave, Los Angeles, CA 90045Off Market
- $1,317,9004 bd2 ba1.6k sqft8436 Barnsley Ave, Los Angeles, CA 90045Off Market
A local agent can set up tours, give advice and negotiate with sellers.
Similar homes
- $2,695,0005 bd4 ba2.5k sqft6000 W 75th St, Los Angeles, CA 90045For Sale
 MLS ID #26874941, Gianni Cantu DRE # 02125458, Douglas Elliman. CLAW
 - $1,589,0005 bd3 ba2.2k sqft6029 W 86th Pl, Los Angeles, CA 90045For Sale
 MLS ID #26873293, Zizi Pak DRE # 00694610, Rodeo Realty. CLAW
 - $2,888,8889 bd11 ba4.4k sqft6754 W 86th Pl, Los Angeles, CA 90045For Sale
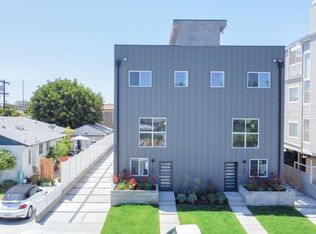 MLS ID #25617715, Peter Chang DRE # 01904250, Peter Chang. CLAW
 - $3,395,0005 bd6 ba3.1k sqft8346 McConnell Ave, Los Angeles, CA 90045For Sale
 MLS ID #26874193, Stephanie Younger DRE # 01365696, Compass. CLAW
 - $1,550,0004 bd4 ba2.4k sqft5734 Morley St, Los Angeles, CA 90045For SaleMLS ID #SB26182215, Ann Michele Brown, Keller Williams Realty. CRMLS
- $3,049,0004 bd5 ba3.2k sqft5969 W 75th St, Los Angeles, CA 90045New ConstructionMLS ID #26850701, Peter Jumrukovski DRE # 02079846, Real Broker. CLAW
- $2,695,0005 bd5 ba2.7k sqft8404 Gonzaga Ave, Los Angeles, CA 90045For SaleMLS ID #26844641, Erik Lim DRE # 02141592, Hollywood Estates. CLAW
- $3,199,0004 bd5 ba3.8k sqft7303 W 89th St, Los Angeles, CA 90045For SaleMLS ID #26873271, Jesse Weinberg DRE # 01435805, Jesse Weinberg. CLAW
- $3,270,0005 bd6 ba3.7k sqft8056 Kentwood Ave, Los Angeles, CA 90045For SaleMLS ID #SB26118485, Richard Park, Century 21 Coastal Properties. CRMLS
- $3,195,0005 bd5 ba3.1k sqft8308 McConnell Ave, Los Angeles, CA 90045For SaleMLS ID #SB26164218, Edward Kaminsky, eXp Realty of California, Inc. CRMLS
- $2,125,0003 bd2 ba2.2k sqft7927 Kentwood Ave, Los Angeles, CA 90045For SaleMLS ID #GD26185316, Paul Locker, Locker Realty Corp.. CRMLS
- $1,649,0004 bd3 ba1.6k sqft7807 Breen Ave, Los Angeles, CA 90045For SaleMLS ID #26871767, Richard Schulman DRE # 01427211, KW Westside Estates. CLAW
- $2,795,0004 bd4 ba2.8k sqft6606 W 80th Pl, Los Angeles, CA 90045New ConstructionMLS ID #26857787, Jamele Mason DRE # 01946614, Thomas James Real Estate Services, Inc. CLAW
- $2,695,0008 bd6 ba2.9k sqft11967 Bray St, Los Angeles, CA 90230New ConstructionMLS ID #PW26152055, Cameron Jacques, Kinnery's Brokerage House. CRMLS
- $2,299,0004 bd4 ba2.7k sqft5824 Compass Dr, Los Angeles, CA 90045For SaleMLS ID #SB26083386, Kevin DaSilva, eXp Realty of Greater Los Angeles, Inc.. CRMLS
- $3,099,0004 bd4 ba3.8k sqft6468 Wynkoop St, Los Angeles, CA 90045For SaleMLS ID #26839265, Courtney Jones DRE # 02037438, Resident Group. CLAW
- $1,995,9994 bd4 ba2.5k sqft8831 Glider Ave, Los Angeles, CA 90045For SaleMLS ID #PW26141993, Juan Corona, Mission Group. CRMLS
- $3,499,0004 bd5 ba3.2k sqft7836 Dunbarton Ave, Los Angeles, CA 90045New ConstructionThomas James Homes
- $3,295,0004 bd5 ba2.8k sqft7841 Stewart Ave, Los Angeles, CA 90045For SaleMLS ID #26866383, Robin Zacha DRE # 01263946, Power Brokers. CLAW
- $3,600,0004 bd5 ba3.6k sqft8004 El Manor Ave, Los Angeles, CA 90045New ConstructionThomas James Homes
Local buyer's agents are ready to help
