Short Sale. Back on Market! Short Sale Approved! Need to close by April 19, 2013. Beautiful home in rural Charlotte county on .78 acres of land. Walk in through the front door and notice the beautiful flooring throughout. To the left of the foyer is a formal dining and ahead of you is living room. The living room is open to the kitchen or access through dining room. There is a dinette area off the kitchen. Walk past the kitchen and to the left is the laundry room with garage access. The master suite is to the right. The master bathroom has a beautiful double vanity, garden tub, separate shower, linen closet and a walk in closet. On the opposite side of this home just off the living room is a den/office with glass doors, a family room with a fireplace, 2 additional bedrooms and a hall bath. Brokered And Advertised By: EXIT REALTY WELCOME HOME Listing Agent: ANGELA CROOKES
Pre-foreclosure
Street View
Est. $357,400
8502 Austrian Blvd, Punta Gorda, FL 33982
3beds
2baths
2,136sqft
SingleFamily
Built in 2007
0.78 Acres Lot
$357,400 Zestimate®
$167/sqft
$-- HOA
Overview
- 24 days
- 35
- 2
Facts & features
Interior
Bedrooms & bathrooms
- Bedrooms: 3
- Bathrooms: 2
Heating
- Forced air
Cooling
- Central
Appliances
- Included: Garbage disposal, Microwave
Features
- Flooring: Tile, Laminate
- Has fireplace: Yes
- Furnished: Yes
Interior area
- Total interior livable area: 2,136 sqft
Property
Parking
- Total spaces: 2
- Parking features: Garage - Attached
Features
- Exterior features: Other, Stucco
Lot
- Size: 0.78 Acres
Details
- Parcel number: 412313352006
Construction
Type & style
- Home type: SingleFamily
Materials
- Roof: Other
Condition
- Year built: 2007
Community & HOA
Location
- Region: Punta Gorda
Financial & listing details
- Price per square foot: $167/sqft
- Tax assessed value: $345,612
- Annual tax amount: $3,073
Foreclosure details
Estimated market value
$357,400
$329,000 - $390,000
Not available
Price history
| Date | Event | Price |
|---|---|---|
| 5/31/2013 | Sold | $152,000$71/sqft |
Source: Public Record Report a problem | ||
| 3/16/2013 | Listed for sale | $152,000+8.6%$71/sqft |
Source: EXIT Realty Welcome Home #D5785374 Report a problem | ||
| 5/2/2012 | Listing removed | $139,999$66/sqft |
Source: EXIT Realty Welcome Home #D5785374 Report a problem | ||
| 4/25/2012 | Price change | $139,999-25.1%$66/sqft |
Source: EXIT Realty Welcome Home #D5785374 Report a problem | ||
| 11/24/2011 | Listed for sale | $187,000-4.1%$88/sqft |
Source: Casa del Sol Realty LLC #D5785374 Report a problem | ||
| 10/21/2011 | Listing removed | $194,900$91/sqft |
Source: RE/MAX ANCHOR REALTY #C7018665 Report a problem | ||
| 6/21/2011 | Price change | $194,900-2.1%$91/sqft |
Source: RE/MAX ANCHOR REALTY #C7018665 Report a problem | ||
| 11/2/2010 | Listed for sale | $199,000+521.9%$93/sqft |
Source: RE/MAX Anchor Realty #C7018665 Report a problem | ||
| 3/8/2005 | Sold | $32,000+540%$15/sqft |
Source: Public Record Report a problem | ||
| 11/24/2004 | Sold | $5,000$2/sqft |
Source: Public Record Report a problem | ||
Public tax history
| Year | Property taxes | Tax assessment |
|---|---|---|
| 2025 | $3,073 +3% | $202,417 +2.9% |
| 2024 | $2,983 +1.2% | $196,712 +3% |
| 2023 | $2,947 +4% | $190,983 +3% |
| 2022 | $2,834 +0.2% | $185,420 +3% |
| 2021 | $2,829 -0.7% | $180,019 +1.4% |
| 2020 | $2,849 +3.6% | $177,534 +2.3% |
| 2019 | $2,749 +8.6% | $173,543 +1.9% |
| 2018 | $2,531 | $170,307 +2.1% |
| 2017 | $2,531 +1% | $166,804 +2.1% |
| 2016 | $2,505 +0.6% | $163,373 +47.7% |
| 2015 | $2,491 +9.2% | $110,616 -0.9% |
| 2014 | $2,281 +13% | $111,640 +13.5% |
| 2013 | $2,017 +20.7% | $98,376 +7.3% |
| 2012 | $1,672 +88.8% | $91,674 |
| 2011 | $886 -51.3% | $91,674 -36.6% |
| 2010 | $1,817 -6.8% | $144,690 -10% |
| 2009 | $1,951 | $160,815 |
Find assessor info on the county website
Monthly payment
Climate risks
Neighborhood: 33982
Nearby schools
Schools provided by the listing agent
- District: CHARLOTTE
Source: The MLS. This data may not be complete. We recommend contacting the local school district to confirm school assignments for this home.
Similar homes
- $359,9004 bd2 ba2.3k sqft9082 ACORN BOULEVARD, PUNTA GORDA, FL 33982For Sale

 MLS ID #A4693898, Leslie Rook, OAKSTRAND REALTY. Stellar MLS
 - $339,0003 bd2 ba1.7k sqft7307 ALFRED BOULEVARD, PUNTA GORDA, FL 33982For Sale
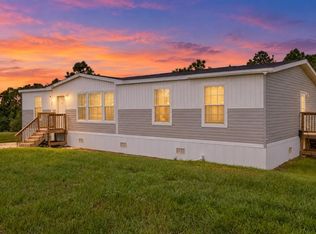 MLS ID #C7531728, Shari Smith, LRC REALTY ADVISORS, INC. Stellar MLS
 - $350,0003 bd2 ba1.6k sqft8158 GEWANT BOULEVARD, PUNTA GORDA, FL 33982New Construction
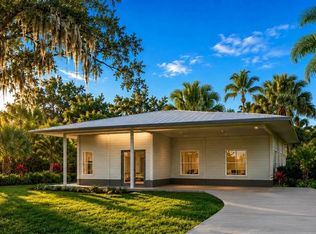 MLS ID #TB8531445, Angie Alstott, IMPACT REALTY TAMPA BAY. Stellar MLS
 - $349,0004 bd2 ba1.6k sqft5527 FAIRWAY DRIVE S, PUNTA GORDA, FL 33982For Sale
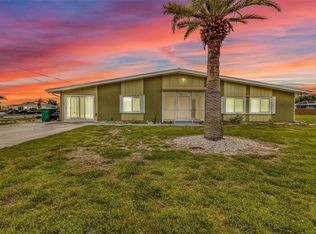 MLS ID #C7525164, Bobbie Leahey, EXP REALTY LLC. Stellar MLS
 - $350,0005 bd3 ba2k sqft8325 STRASSE BOULEVARD, PUNTA GORDA, FL 33982For SaleMLS ID #O6271017, Steven Koleno, BEYCOME OF FLORIDA LLC. Stellar MLS
- $360,0003 bd3 ba2.3k sqft9994 SPRING GULCH LANE, PUNTA GORDA, FL 33950For SaleMLS ID #C7528049, Meaghan Smith, RE/MAX PALM REALTY. Stellar MLS
- $359,0004 bd2 ba2k sqft7011 N PLUM TREE, PUNTA GORDA, FL 33955For SaleMLS ID #C7528872, Bill Richey, FIVE STAR REALTY OF CHARLOTTE. Stellar MLS
- $296,9002 bd2 ba1.3k sqft5380 SABAL PALM LANE, PUNTA GORDA, FL 33982For SaleMLS ID #C7528684, J. Lyn Bevis, RE/MAX HARBOR REALTY. Stellar MLS
- $334,9003 bd3 ba1.9k sqft11212 4th Ave, Punta Gorda, FL 33955New Construction
 MLS ID #2026032326, Yeilis Ramos, Verstige Realty Group, LLC. Florida Gulf Coast MLS
 - $350,0002 bd2 ba1.6k sqft10161 ARROWHEAD DRIVE, PUNTA GORDA, FL 33955For SaleMLS ID #C7530550, Leslie Poole, POOLE REALTY GROUP, LLC. Stellar MLS
- $324,9003 bd3 ba1.6k sqft5840 Acla Vista Dr, Punta Gorda, FL 33950For SaleMLS ID #2026019128, Glynis Dekle, Real Estate of Florida. Florida Gulf Coast MLS
- $439,7003 bd2 ba2.4k sqft26137 SEMINOLE LAKES BOULEVARD, PUNTA GORDA, FL 33955For SaleMLS ID #C7531645, Rhonda Gustitus, KW PEACE RIVER PARTNERS. Stellar MLS
- $333,0003 bd2 ba1.3k sqft12141 BUENOS COURT, PUNTA GORDA, FL 33955For SaleMLS ID #C7528879, Kavita Kadiwar, FATHOM REALTY FL LLC. Stellar MLS
- $350,0003 bd2 ba1.2k sqft5516 MAZE DRIVE, PUNTA GORDA, FL 33982For SaleMLS ID #C7519275, Dominick Beltran, RE/MAX PALM REALTY. Stellar MLS
- $380,0002 bd1 ba1.2k sqft3250 TAYLOR ROAD, PUNTA GORDA, FL 33950For SaleMLS ID #C7528887, Katie Goffe, HAROLD T. GOFFE, REALTOR INC.. Stellar MLS
- $310,0004 bd2 ba1.8k sqft27077 Brook Forest Rd, Punta Gorda, FL 33950For SaleMLS ID #2026028417, German Hernandez, EXP Realty LLC. Florida Gulf Coast MLS
- $449,9003 bd2 ba1.9k sqft27230 GREEN GULF BOULEVARD, PUNTA GORDA, FL 33955For SaleMLS ID #C7530742, Randy Summey, THE SUMMEY REALTY GROUP. Stellar MLS
- $299,0473 bd2 ba1.4k sqft16030 Palos Verdes St, Punta Gorda, FL 33982New ConstructionFlorida Gulf Coast MLS
- $365,0003 bd2 ba1.4k sqft154 ACALYPHA, PUNTA GORDA, FL 33955For SaleMLS ID #A4693081, Abigail Connolly, PALM PARADISE REALTY GROUP. Stellar MLS
