Charming bungalow-style home in the heart of Stokesdale, just minutes from Belews Lake and approximately 20 minutes from both Winston-Salem and Greensboro. Turnkey and move-in ready, this home features a circular gravel driveway, spacious covered front porch, fully fenced backyard, and a 20' x 10' storage building. Inside, vinyl windows provide abundant natural light throughout. The large living room offers a brick gas-log fireplace and vinyl flooring that flows into the oversized eat-in kitchen with a gas range, stainless steel refrigerator, ample cabinetry, and generous counter space. Two spacious bedrooms and two full baths, both with walk-in showers. The converted carport adds finished living space ideal for a den, office, recreation room, or flex space. Recent updates include a new mini-split system, select flooring, electrical improvements, and more.
For sale
$239,500
8506 Arapahoe Dr, Stokesdale, NC 27357
2beds
1,398sqft
:
Get pre-qualified$1,460/mo
Stick/Site Built, Residential, Single Family Residence
Built in 1960
0.45 Acres Lot
$230,600 Zestimate®
$--/sqft
$-- HOA
What's special
Spacious covered front porchTwo spacious bedroomsGenerous counter spaceFully fenced backyardGas rangeVinyl flooringStainless steel refrigerator
- 18 days |
- 755 |
- 57 |
Likely to sell faster than
Zillow last checked:
Listing updated:
Listed by:
Phillip Stone 336-643-4248,
A New Dawn Realty, Inc,
Dawn M. Stone 336-312-4226,
A New Dawn Realty, Inc
Source: Triad MLS,MLS#: 1227737
Facts & features
Interior
Bedrooms & bathrooms
- Bedrooms: 2
- Bathrooms: 2
- Full bathrooms: 2
- Main level bathrooms: 2
Primary bedroom
- Level: Main
- Dimensions: 12.75 x 12.08
Bedroom 2
- Level: Main
- Dimensions: 12.58 x 12.17
Den
- Level: Main
- Dimensions: 20.75 x 11.42
Kitchen
- Level: Main
- Dimensions: 14.75 x 14.33
Living room
- Level: Main
- Dimensions: 18.33 x 14.33
Heating
- Heat Pump, Electric
Cooling
- Central Air
Appliances
- Included: Dishwasher, Gas Cooktop, Electric Water Heater
- Laundry: Dryer Connection, Washer Hookup
Features
- Ceiling Fan(s), Dead Bolt(s), Separate Shower
- Flooring: Vinyl, Wood
- Doors: Storm Door(s)
- Windows: Insulated Windows
- Basement: Crawl Space
- Attic: Access Only,Pull Down Stairs
- Number of fireplaces: 1
- Fireplace features: Gas Log, Living Room
Interior area
- Total structure area: 1,398
- Total interior livable area: 1,398 sqft
- Finished area above ground: 1,398
Video & virtual tour
Property
Parking
- Parking features: Driveway, Gravel, Circular Driveway, No Garage
- Has uncovered spaces: Yes
Features
- Levels: One
- Stories: 1
- Patio & porch: Porch
- Exterior features: Garden
- Pool features: None
- Fencing: Fenced
Lot
- Size: 0.45 Acres
- Dimensions: 114.99 x 174
- Features: City Lot, Dead End, Level, Partially Cleared, Partially Wooded, Not in Flood Zone
- Residential vegetation: Partially Wooded
Details
- Additional structures: Storage
- Parcel number: 162258
- Zoning: RS-30
- Special conditions: Owner Sale
Construction
Type & style
- Home type: SingleFamily
- Architectural style: Bungalow
- Property subtype: Stick/Site Built, Residential, Single Family Residence
Materials
- Aluminum Siding
Condition
- Year built: 1960
Utilities & green energy
- Sewer: Private Sewer
- Water: Public
Community & HOA
Community
- Security: Carbon Monoxide Detector(s), Smoke Detector(s)
HOA
- Has HOA: No
Location
- Region: Stokesdale
Financial & listing details
- Tax assessed value: $190,800
- Annual tax amount: $913
- Date on market: 7/23/2026
- Cumulative days on market: 13 days
- Listing agreement: Exclusive Right To Sell
- Listing terms: Cash,Conventional,FHA,USDA Loan,VA Loan
Estimated market value
$230,600
$219,000 - $242,000
$1,568/mo
Price history
| Date | Event | Price |
|---|---|---|
| 7/23/2026 | Listed for sale | $239,500 |
Source:  Triad MLS #1227737 Report a problem Triad MLS #1227737 Report a problem | ||
Public tax history
| Year | Property taxes | Tax assessment |
|---|---|---|
| 2025 | $913 | $106,700 |
| 2024 | $913 +3% | $106,700 |
| 2023 | $886 | $106,700 |
| 2022 | $886 +18.3% | $106,700 +18.3% |
| 2021 | $749 | $90,200 +33.4% |
| 2018 | -- | $67,600 |
| 2017 | $577 | $67,600 -0.3% |
| 2016 | $577 | $67,800 |
| 2015 | $577 -2.2% | $67,800 |
| 2014 | $590 | $67,800 |
| 2013 | -- | $67,800 |
| 2012 | -- | $67,800 +3.7% |
| 2011 | -- | $65,400 |
| 2010 | -- | $65,400 +28.7% |
| 2001 | -- | $50,800 |
Find assessor info on the county website
Monthly payment
Est. payment
Payment breakdown
Explore the cost of this home by adjusting the details. Changes won't be saved.Climate risks
Neighborhood: 27357
Nearby schools
GreatSchools rating
- 7/10Stokesdale Elementary SchoolGrades: PK-5Distance: 0.9 mi
- 9/10Northwest Guilford Middle SchoolGrades: 6-8Distance: 6.4 mi
- 9/10Northwest Guilford High SchoolGrades: 9-12Distance: 6.5 mi
Schools provided by the listing agent
- Elementary: Stokesdale
- Middle: Northwest Guilford
- High: Northwest
Source: Triad MLS. This data may not be complete. We recommend contacting the local school district to confirm school assignments for this home.
- $248,5003 bd2 ba1.1k sqft8504 Arapahoe Dr, Stokesdale, NC 27357Sold
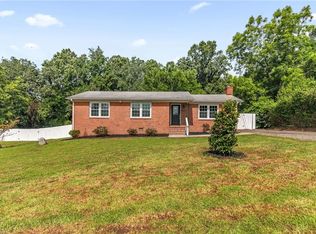
- $195,5002 bd1 ba1.1k sqft8508 Arapahoe Dr, Stokesdale, NC 27357Off Market
- $222,4003 bd1 ba1.2k sqft8614 Grays Harbor Rd, Stokesdale, NC 27357Off Market
- $169,90064 bd-- ba-- sqft8505 Arapahoe Dr, Stokesdale, NC 27357Off Market
- $169,90064 bd-- ba-- sqft8503 Arapahoe Dr, Stokesdale, NC 27357Off Market
- $169,90064 bd-- ba-- sqft8507 Arapahoe Dr, Stokesdale, NC 27357Off Market
- $148,3002 bd1 ba1k sqft8501 Stokesdale St, Stokesdale, NC 27357Off Market
- $159,7003 bd1 ba1.7k sqft8417 Stokesdale St, Stokesdale, NC 27357Off Market
A local agent can set up tours, give advice and negotiate with sellers.
A local lender can help you make sure your offer is ready when you are.
Similar homes
- $249,9003 bd2 ba1k sqft7390 Plunkett Rd, Belews Creek, NC 27009For Sale

 MLS ID #1229962, Nickolas Urbina. Triad MLS
 - $240,0003 bd2 ba1.3k sqft8203 E Harrell Rd, Oak Ridge, NC 27310For Sale
 MLS ID #1229255, Lori Maness. Triad MLS
 - $324,9003 bd2 ba1.5k sqft8508 Croft Dr, Stokesdale, NC 27357For Sale
 MLS ID #1209988, Julie Nusdeo. Triad MLS
 - $229,9002 bd1 ba976 sqft3400 Oak Ridge Rd, Summerfield, NC 27358For Sale
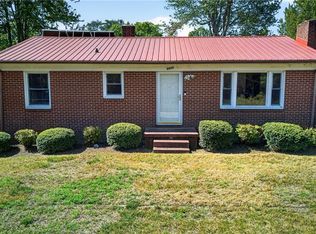 MLS ID #1227241, Jennifer Washburn. Triad MLS
 - $331,0003 bd2 ba1.7k sqft8317 Moritz Dr, Stokesdale, NC 27357For SaleMLS ID #1229757, Lisa McGill. Triad MLS
- $350,0003 bd3 ba1.7k sqft152 Tree Top Ln, Stokesdale, NC 27357For SaleMLS ID #1229753, Nicole Gillespie. Triad MLS
- $238,0002 bd1 ba1.2k sqft1428 Us Highway 311 Hwy N, Walnut Cove, NC 27052For Sale By Owner
- $320,0003 bd2 ba1.4k sqft1192 N Main St, Kernersville, NC 27284For SaleMLS ID #1230576, Brenda Baker. Triad MLS
- $255,0003 bd2 ba1.2k sqft3431 Us Highway 311, Madison, NC 27025For SaleMLS ID #1230527, Ashley Cox. Triad MLS
- $310,0003 bd2 ba1.5k sqft194 Lakefield Rd, Stokesdale, NC 27357For SaleMLS ID #1229027, Tyler Walker. Triad MLS
- $249,9003 bd2 ba1.8k sqft519 Wil O Pat Rd, Reidsville, NC 27320For SaleMLS ID #1230005, Denise Canell. Triad MLS
- $224,9992 bd1 ba1k sqft109 Pratt Rd, Kernersville, NC 27284For SaleMLS ID #1225236, David Ondrich. Triad MLS
- $299,5003 bd2 ba1.7k sqft8405 Stafford Mill Rd, Oak Ridge, NC 27310For SaleMLS ID #1227851, Heather Brooks. Triad MLS
- $218,0002 bd2 ba1.6k sqft3825 Old Hollow Rd, Kernersville, NC 27284For SaleMLS ID #1211976, Gabriela Marin. Triad MLS
- $286,0003 bd2 ba1.2k sqft220 Kerner Knolls Dr, Kernersville, NC 27284For SaleMLS ID #1228502, Deborah Overbey. Triad MLS
- $330,0003 bd2 ba1.7k sqft6941 Rangecrest Rd, Belews Creek, NC 27009For SaleMLS ID #1229943, Deidre Viars. Triad MLS
- $269,9002 bd2 ba1.2k sqft5406 Reidsville Rd, Walkertown, NC 27009For SaleMLS ID #1218838, Sophia Karageorgos. Triad MLS
- $290,0003 bd2 ba1.6k sqft1279 Piney Grove Rd, Kernersville, NC 27284For SaleMLS ID #1228072, Melody Hamm. Triad MLS
- $217,9003 bd2 ba1.1k sqft155 Coryland Dr, Walkertown, NC 27051For SaleMLS ID #1228910, Amanda Tucker. Triad MLS
- $199,9003 bd1 ba1.2k sqft302 Island Dr, Madison, NC 27025For SaleMLS ID #1227610, Christy Carroll. Triad MLS
