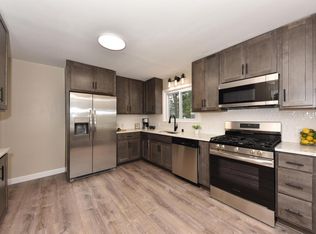
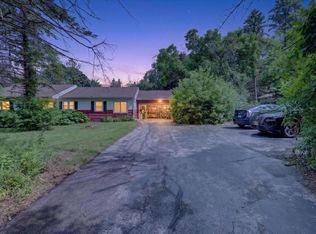
Welcome home to this meticulously maintained and beautifully updated 3-bedroom, 2-bath ranch offering comfort, style, and exceptional value. The inviting floor plan features an updated kitchen with new countertops, sink, faucet, and all new stainless steel appliances (2024). Major updates include a new furnace, central air conditioning, roof, and gutters (2024). The concrete driveway and front sidewalk were replaced in 2021. The partially finished basement adds extra living space. Enjoy the huge backyard with a spacious patio, partial fencing, and beautifully landscaped grounds. A 2.5-car garage provides ample storage. Conveniently located near parks, shopping, dining, and everyday amenities. Pride of ownership shines throughout!
Contingent
$300,000
8506 N 51st STREET, Brown Deer, WI 53223
3beds
1,992sqft
:
Get pre-qualified$2,153/mo
Single Family Residence
Built in 1957
10,018 Square Feet Lot
$310,000 Zestimate®
$151/sqft
$-- HOA
What's special
- 27 days |
- 1,292 |
- 88 |
Likely to sell faster than
Zillow last checked:
Listing updated:
Listed by:
Safia Awan PropertyInfo@shorewest.com,
Shorewest Realtors, Inc.
Source: WIREX MLS,MLS#: 1969819 Originating MLS: Metro MLS
Originating MLS: Metro MLSFacts & features
Interior
Bedrooms & bathrooms
- Bedrooms: 3
- Bathrooms: 2
- Full bathrooms: 2
- Main level bedrooms: 3
Primary bedroom
- Level: Main
- Area: 120
- Dimensions: 12 x 10
Bedroom 2
- Level: Main
- Area: 110
- Dimensions: 11 x 10
Bedroom 3
- Level: Main
- Area: 90
- Dimensions: 10 x 9
Bathroom
- Features: Shower Over Tub, Shower Stall
Kitchen
- Level: Main
- Area: 162
- Dimensions: 18 x 9
Living room
- Level: Main
- Area: 204
- Dimensions: 17 x 12
Heating
- Natural Gas, Forced Air
Cooling
- Central Air
Appliances
- Included: Dishwasher, Dryer, Microwave, Oven, Range, Refrigerator, Washer
Features
- High Speed Internet
- Flooring: Wood
- Basement: Full,Partially Finished,Sump Pump
Interior area
- Total structure area: 1,992
- Total interior livable area: 1,992 sqft
- Finished area above ground: 1,056
- Finished area below ground: 936
Video & virtual tour
Property
Parking
- Total spaces: 2.5
- Parking features: Garage Door Opener, Detached, 2 Car
- Garage spaces: 2.5
Features
- Levels: One
- Stories: 1
- Patio & porch: Patio
Lot
- Size: 10,018 Square Feet
Details
- Parcel number: 0470057
- Zoning: Residential
Construction
Type & style
- Home type: SingleFamily
- Architectural style: Ranch
- Property subtype: Single Family Residence
Materials
- Brick, Brick/Stone
Condition
- 21+ Years
- New construction: No
- Year built: 1957
Utilities & green energy
- Sewer: Public Sewer
- Water: Public
- Utilities for property: Cable Available
Community & HOA
Location
- Region: Brown Deer
- Municipality: Brown Deer
Financial & listing details
- Price per square foot: $151/sqft
- Tax assessed value: $251,700
- Annual tax amount: $3,768
- Date on market: 7/2/2026
- Inclusions: Oven, Range, Refrigerator, Dishwasher, Microwave, Washer, Dryer, Downstairs Refrigerator
- Exclusions: Seller's Personal Property. Staging Items.
Estimated market value
$310,000
$295,000 - $326,000
$2,395/mo
Price history
| Date | Event | Price |
|---|---|---|
| 7/5/2026 | Contingent | $300,000$151/sqft |
Source:  WIREX MLS #1969819 Report a problem WIREX MLS #1969819 Report a problem | ||
| 7/5/2026 | Pending sale | $300,000$151/sqft |
Source: WIREX MLS #1969819 Report a problem | ||
| 7/2/2026 | Listed for sale | $300,000+132.6%$151/sqft |
Source: WIREX MLS #1969819 Report a problem | ||
| 3/5/2013 | Sold | $129,000+17.3%$65/sqft |
Source: Public Record Report a problem | ||
| 2/19/2002 | Sold | $110,000$55/sqft |
Source: Public Record Report a problem | ||
Public tax history
| Year | Property taxes | Tax assessment |
|---|---|---|
| 2024 | $4,859 +1.1% | $242,400 |
| 2023 | $4,806 +4.4% | $242,400 +11.9% |
| 2022 | $4,603 -5.3% | $216,600 +31.7% |
| 2021 | $4,863 | $164,500 |
| 2020 | $4,863 +8.4% | $164,500 +26% |
| 2019 | $4,486 +2.2% | $130,600 |
| 2018 | $4,391 +20.8% | $130,600 |
| 2017 | $3,634 -2.5% | $130,600 |
| 2016 | $3,726 -2.4% | $130,600 |
| 2015 | $3,817 +2.7% | $130,600 +2% |
| 2014 | $3,718 +8.5% | $128,100 +11.3% |
| 2012 | $3,428 -5% | $115,100 -12.1% |
| 2011 | $3,609 +2.1% | $130,900 |
| 2010 | $3,533 -4.1% | $130,900 -11.9% |
| 2009 | $3,683 +2.8% | $148,600 |
| 2008 | $3,581 +6.9% | $148,600 +20.8% |
| 2006 | $3,350 +0.1% | $123,000 |
| 2005 | $3,348 +2.2% | $123,000 |
| 2004 | $3,277 +6.6% | $123,000 +28% |
| 2003 | $3,075 +3.2% | $96,100 |
| 2002 | $2,979 -3.3% | $96,100 |
| 2001 | $3,082 +2.2% | $96,100 |
| 2000 | $3,014 +3% | $96,100 |
| 1999 | $2,928 | $96,100 |
Find assessor info on the county website
Monthly payment
Est. payment
Payment breakdown
Explore the cost of this home by adjusting the details. Changes won't be saved.Climate risks
Neighborhood: 53223
Nearby schools
GreatSchools rating
- 7/10Dean Elementary SchoolGrades: PK-5Distance: 0.5 mi
- 5/10Brown Deer Middle/High SchoolGrades: 6-12Distance: 0.7 mi
Schools provided by the listing agent
- Elementary: Brown Deer
- High: Brown Deer
- District: Brown Deer
Source: WIREX MLS. This data may not be complete. We recommend contacting the local school district to confirm school assignments for this home.
- $279,200-- bd-- ba-- sqft8496 N 51st St, Brown Deer, WI 53223Off Market
- $302,600-- bd-- ba-- sqft8516 N 51st St, Brown Deer, WI 53223Off Market
- $295,0003 bd2 ba1.6k sqft8486 N 51st St, Brown Deer, WI 53223For Sale

- $279,200-- bd-- ba-- sqft5091 W Wabash Ave, Brown Deer, WI 53223Off Market
- $280,700-- bd-- ba-- sqft8519 N 50th St, Brown Deer, WI 53223Off Market
- $338,5003 bd2 ba1.8k sqft8509 N 50th St, Brown Deer, WI 53223Off Market
- $289,000-- bd-- ba-- sqft5011 W Wabash Ave, Brown Deer, WI 53223Off Market
- $267,3003 bd1 ba1.1k sqft8489 N 50th St, Brown Deer, WI 53223Off Market
A local agent can set up tours, give advice and negotiate with sellers.
A local lender can help you make sure your offer is ready when you are.
Similar homes
- $298,0003 bd2 ba1.7k sqft7615 N Delta Pl, Milwaukee, WI 53223For Sale
 MLS ID #50329577, Abby Neitzel. RANW as distributed by MLS GRID
 - $249,9993 bd2 ba1.8k sqft7934 N Edgeworth DRIVE, Milwaukee, WI 53223Active
 MLS ID #1969691, LeKeisha Roberts. WIREX MLS
 - $289,9004 bd2 ba2k sqft4212 W Clinton AVENUE, Milwaukee, WI 53209Active
 MLS ID #1972694, Carol Nigh. WIREX MLS
 - $369,9004 bd2 ba1.4k sqft7820 W Bradley ROAD, Milwaukee, WI 53223Active
 MLS ID #1972423, AnaCristina Rodriguez-Ross. WIREX MLS
 - $325,0003 bd2 ba1.4k sqft10404 W Darnel AVENUE, Milwaukee, WI 53224ActiveMLS ID #1972860, Peter Adams. WIREX MLS
- $260,0003 bd2 ba1.4k sqftDeerwood Viii, Brown Deer, WI 53223ActiveMLS ID #1967385, Donald Dudley. WIREX MLS
- $237,9003 bd2 ba2.1k sqft7063 N 37th STREET, Milwaukee, WI 53209ActiveMLS ID #1973196, Tiffany Lovett. WIREX MLS
- $270,0003 bd2 ba1.3k sqft6235 N 95th STREET, Milwaukee, WI 53225ActiveMLS ID #1972163, LETS GO! Realty Group*. WIREX MLS
- $284,9003 bd2 ba1.5k sqft4138 N 84th STREET, Milwaukee, WI 53222ActiveMLS ID #1972291, Andrew Schkeryantz. WIREX MLS
- $315,0003 bd1 ba1.4k sqft3127 N 90th STREET, Milwaukee, WI 53222ActiveMLS ID #1972791, Safia Awan. WIREX MLS
- $290,0003 bd2 ba1.5k sqft8129 W Burleigh STREET, Milwaukee, WI 53222ActiveMLS ID #1969946, Elsafy Team*. WIREX MLS
- $249,9004 bd2 ba1.2k sqft3235 N 88th STREET, Milwaukee, WI 53222ActiveMLS ID #1973648, Laurie Belmer. WIREX MLS
- $325,0003 bd2 ba1.1k sqft141 S 75th STREET, Milwaukee, WI 53214ActiveMLS ID #1973427, Saharah Ali. WIREX MLS
- $269,9003 bd3 ba1.2k sqft10529 W Villard AVENUE, Milwaukee, WI 53225ActiveMLS ID #1964682, Timothy Timmerman. WIREX MLS
- $269,0003 bd2 ba1.6k sqft3739 N 97th PLACE, Milwaukee, WI 53222ActiveMLS ID #1969102, Andrew Lied. WIREX MLS
- $189,9993 bd2 ba1.4k sqft3805 W Kaul AVENUE, Milwaukee, WI 53209ActiveMLS ID #1973363, Kinyata Hendriex. WIREX MLS
- $329,9004 bd2 ba1.5k sqft4115 N 94th STREET, Wauwatosa, WI 53222ActiveMLS ID #1965550, Benjamin Mullikin. WIREX MLS
- $349,9003 bd2 ba2k sqft14225 Forest View LANE, Brookfield, WI 53005ActiveMLS ID #1971879, Jill Mullane. WIREX MLS
- $289,9004 bd3 ba2.4k sqft1721 N 21st STREET, Milwaukee, WI 53205ActiveMLS ID #1971138, LeKeisha Roberts. WIREX MLS
- $354,9003 bd2 ba1.5k sqftW164N8426 Hiawatha AVENUE, Menomonee Falls, WI 53051ActiveMLS ID #1970352, Joey Carini. WIREX MLS
