Welcome to this stunning modern concept situated on a quiet street. This home is the closest thing to new construction. Be taken back when entering your new home - featuring custom craftsmanship with premium wood trims, a new kitchen and living spaces with award winning color choices, stella quartz countertops in kitchen and bath, with recessed lighting throughout, plus more. The stylish exterior boasts custom barn features with wood accents and custom landscaping. Newer windows, newer siding, new roof, newer HVAC, newer electric, plus more. It doesn't end… Be blown away by a new driveway, walkways, patio, new rat wall around the shed, plus more! Brand new appliance package! This property is nestled on a quiet street and makes for a quiet living with primarily homeowners on the street. Come on by so you can enjoy the backyard both morning and night, so bring your coffee and wine, and make this house your home - it won't last! Home is certified for occupancy by City of Warren.
Pending
$149,900
8507 Prospect Ave, Warren, MI 48089
3beds
902sqft
Single Family Residence
Built in 1951
4,791 Square Feet Lot
$146,000 Zestimate®
$166/sqft
$-- HOA
What's special
- 20 days
- 463
- 65
Likely to sell faster than
Zillow last checked:
Listing updated:
Listed by:
Paul Gjelaj 248-729-0011,
Community Choice Realty Inc 248-729-0011
Source: Realcomp II,MLS#: 20261087879
Facts & features
Interior
Bedrooms & bathrooms
- Bedrooms: 3
- Bathrooms: 1
- Full bathrooms: 1
Primary bedroom
- Level: Entry
- Area: 195
- Dimensions: 13 X 15
Bedroom
- Level: Entry
- Area: 120
- Dimensions: 10 X 12
Bedroom
- Level: Entry
- Area: 90
- Dimensions: 10 X 9
Other
- Level: Entry
Kitchen
- Level: Entry
- Area: 90
- Dimensions: 10 X 9
Laundry
- Level: Entry
- Area: 24
- Dimensions: 6 X 4
Living room
- Level: Entry
- Area: 156
- Dimensions: 12 X 13
Heating
- Forced Air, Natural Gas
Appliances
- Included: Dishwasher, Free Standing Electric Range, Microwave
Features
- Has basement: No
- Has fireplace: No
Interior area
- Total interior livable area: 902 sqft
- Finished area above ground: 902
Video & virtual tour
Property
Parking
- Parking features: No Garage
Features
- Levels: One
- Stories: 1
- Entry location: GroundLevelwSteps
- Pool features: None
Lot
- Size: 4,791 Square Feet
- Dimensions: 43 x 112
Details
- Additional structures: Sheds
- Parcel number: 1334328026
- Special conditions: Short Sale No,Standard
Construction
Type & style
- Home type: SingleFamily
- Architectural style: Ranch
- Property subtype: Single Family Residence
Materials
- Aluminum Siding
- Foundation: Crawl Space
- Roof: Asphalt
Condition
- New construction: No
- Year built: 1951
Utilities & green energy
- Sewer: Public Sewer
- Water: Public
Community & HOA
Community
- Subdivision: VAN DYKE VIEW SUB
HOA
- Has HOA: No
Location
- Region: Warren
Financial & listing details
- Price per square foot: $166/sqft
- Tax assessed value: $85,020
- Annual tax amount: $4,349
- Date on market: 10/30/2026
- Cumulative days on market: 20 days
- Listing agreement: Exclusive Right To Sell
- Listing terms: Cash,Conventional,FHA,Va Loan
Estimated market value
$146,000
$139,000 - $153,000
$1,360/mo
Price history
| Date | Event | Price |
|---|---|---|
| 11/13/2026 | Pending sale | $149,900$166/sqft |
Source:  Realcomp II #20261087879 Report a problem | ||
| 10/30/2026 | Listed for sale | $149,900+222.7%$166/sqft |
Source: Realcomp II #20261087879 Report a problem | ||
| 10/3/2016 | Listing removed | $750+7.1%$1/sqft |
Source: Zillow Rental Network Report a problem | ||
| 4/23/2015 | Sold | $46,450+165.4%$51/sqft |
Source: Public Record Report a problem | ||
| 3/14/2015 | Listing removed | $700$1/sqft |
Source: Lease Pros Property Managment LLC Report a problem | ||
| 2/6/2015 | Listed for rent | $700$1/sqft |
Source: Lease Pros Property Managment LLC Report a problem | ||
| 2/19/2008 | Sold | $17,500$19/sqft |
Source:  MiRealSource #134572 Report a problem | ||
Public tax history
| Year | Property taxes | Tax assessment |
|---|---|---|
| 2026 | -- | $42,510 |
| 2025 | -- | -- |
| 2024 | -- | -- |
| 2023 | -- | -- |
| 2022 | -- | -- |
| 2021 | $3,881 | -- |
| 2020 | $3,881 | -- |
| 2019 | -- | -- |
| 2018 | $853 | $11,780 +2.2% |
| 2017 | -- | $11,530 |
| 2016 | -- | $11,530 -0.7% |
| 2015 | -- | $11,610 +4.5% |
| 2012 | -- | $11,110 |
| 2010 | -- | -- |
| 2009 | -- | $20,770 -10.7% |
| 2008 | -- | $23,270 -4.9% |
| 2007 | -- | $24,480 -1.3% |
| 2006 | -- | $24,790 +3.1% |
| 2005 | -- | $24,040 +2.6% |
| 2004 | -- | $23,440 +62.8% |
| 2001 | $811 +3.3% | $14,400 +3.2% |
| 2000 | $785 | $13,960 |
Find assessor info on the county website
Monthly payment
Est. payment
Payment breakdown
Explore the cost of this home by adjusting the details. Changes won't be saved.Climate risks
Neighborhood: 48089


Similar homes
- $124,9002 bd1 ba765 sqft11244 Fisher Ave, Warren, MI 48089For Sale
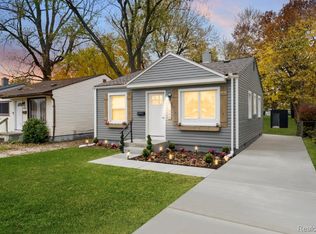
 MLS ID #20261089594, Paul Gjelaj, Community Choice Realty Inc. Realcomp II
- $145,0002 bd2 ba1.2k sqft11236 Dodge Ave, Warren, MI 48089For Sale
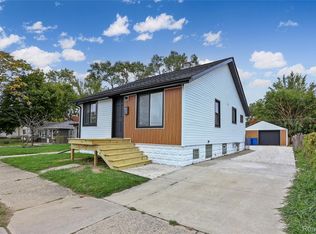 MLS ID #20261084815, Lance G Starler, Logik Realty LLC. Realcomp II
- $154,9003 bd1 ba1k sqft24409 Bolam Ave, Warren, MI 48089For Sale
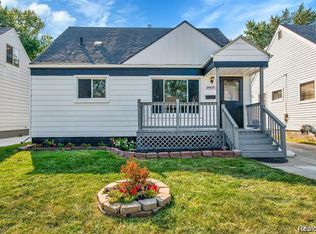 MLS ID #20261064209, Erick Howard, Amin Realty. Realcomp II
- $128,7003 bd1 ba940 sqft11211 Maxwell Ave, Warren, MI 48089For Sale
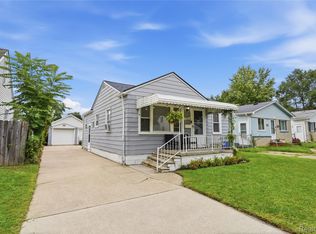 MLS ID #20261071659, Donna L McFarlane, Oak and Stone Real Estate. Realcomp II
- $179,9003 bd2 ba1.1k sqft21228 Helle Ave, Warren, MI 48089For SaleMLS ID #20261088143, Falah Mubarez, Premier Agent Network Michigan LLC. Realcomp II
- $135,0003 bd1 ba1.1k sqft21763 Dexter Ct, Warren, MI 48089For SaleMLS ID #20261062580, Jeanette C Lucy, IQ Properties LLC. Realcomp II
- $179,9002 bd1 ba856 sqft8021 Hupp Ave, Warren, MI 48089For SaleMLS ID #20261083629, Hadeer Emmanuel, Berkshire Hathaway HomeServices Kee Realty Clinton. Realcomp II
- $154,0003 bd2 ba1.1k sqft7236 Studebaker Ave, Warren, MI 48091For SaleMLS ID #20261046736, Ali Muzahid, American Realtors. Realcomp II
- $130,0003 bd1 ba888 sqft12455 Georgiana Ave, Warren, MI 48089For SaleMLS ID #20261073047, Jan Dijkers, Berkshire Hathaway HomeServices The Loft Warehouse. Realcomp II
- $179,9002 bd1 ba740 sqft8023 Hupp Ave, Warren, MI 48089For SaleMLS ID #20261083627, Hadeer Emmanuel, Berkshire Hathaway HomeServices Kee Realty Clinton. Realcomp II
- $149,9003 bd1 ba1k sqft5515 E Outer Dr, Detroit, MI 48234For SaleMLS ID #20261070641, Justin P Neil, JNA Real Estate. Realcomp II
- $120,0002 bd1 ba624 sqft13754 Knox Ave, Warren, MI 48089For SaleMLS ID #20261091123, Deborah R Wass, ERA Prime Real Estate Group. Realcomp II
- $155,0003 bd2 ba1.3k sqft14931 Eastburn St, Detroit, MI 48205For SaleMLS ID #20261086135, Marliesha Darnell, REMAX City Centre. Realcomp II
- $128,0002 bd1 ba1.2k sqft23826 Columbus Ave, Warren, MI 48089For SaleMLS ID #20261073630, Katarina Von Eper, EXP Realty - BAS GROUP. Realcomp II
- $110,0003 bd1 ba1k sqft14092 Knox Ave, Warren, MI 48089For SaleMLS ID #20261074210, Zachary Schrode, DOBI Real Estate. Realcomp II
- $119,9003 bd2 ba1.1k sqft10484 Merlin St, Detroit, MI 48224For SaleMLS ID #20261090605, Denetra Johnson, EXP Realty Main. Realcomp II
- $139,9003 bd1 ba1.2k sqft2348 Sturtevant St, Detroit, MI 48206For SaleMLS ID #20261093061, Moe Siddique, Berkshire Hathaway HomeServices MIRE. Realcomp II
- $165,0004 bd2 ba1.2k sqft18088 Goulburn St, Detroit, MI 48205For SaleMLS ID #20261080597, Bethany Reyes, KW Domain. Realcomp II
- $109,9002 bd1 ba690 sqft13077 Georgiana Ave, Warren, MI 48089For SaleMLS ID #20261069496, Wasimur Rahman, Wasim International Realty. Realcomp II
- $144,5003 bd1 ba1.2k sqft16266 Evergreen Ave, Eastpointe, MI 48021For SaleMLS ID #20261078565, Monty AlAmmoury, Keller Williams Legacy. Realcomp II
