Bring your horses, RVs, toys, and big dreams! Situated on 1.25 fully fenced acres with horse privileges and no HOA, this 2021 built 3 bedroom, 2 bath home offers the freedom and space you've been looking for. The open floor plan features new LVP flooring and a modern kitchen with staggered cabinetry, crown molding, and an oversized sink. Energy efficient upgrades include spray foam insulation, high efficiency AC, tankless water heater, and a lifetime metal roof. Enjoy wide open desert views, a 2 car garage, RV gate, and room for animals, equipment, gardening, or future projects. Livable shed excluded but available by separate bill of sale. Hardwired EV charger excluded and will be removed prior to closing.
For sale
Price cut: $10K (7/15)
$350,000
8509 N STACEY Lane, Florence, AZ 85132
3beds
1,596sqft
:
Get pre-qualified$2,208/mo
Single Family Residence
Built in 2021
1.25 Acres Lot
$-- Zestimate®
$219/sqft
$-- HOA
What's special
Open floor planRv gateStaggered cabinetryCrown moldingOversized sinkFully fenced acresLifetime metal roof
- 23 days |
- 990 |
- 53 |
Likely to sell faster than
Zillow last checked:
Listing updated:
Listed by:
Stefanie Johnson 480-580-1634,
HomeSmart
Source: ARMLS,MLS#: 7048540
Facts & features
Interior
Bedrooms & bathrooms
- Bedrooms: 3
- Bathrooms: 2
- Full bathrooms: 2
Heating
- Electric
Cooling
- Central Air, Programmable Thmstat
Appliances
- Included: Dryer, Washer, Reverse Osmosis, Refrigerator, Built-in Microwave, Dishwasher, Disposal
- Laundry: Inside
Features
- High Speed Internet, Eat-in Kitchen, Pantry, 3/4 Bath Master Bdrm, Laminate Counters
- Flooring: Carpet, Vinyl
- Windows: Low Emissivity Windows, Double Pane Windows, Vinyl Frame
- Has basement: No
- Has fireplace: No
Interior area
- Total structure area: 1,596
- Total interior livable area: 1,596 sqft
Property
Parking
- Total spaces: 4
- Parking features: Attached, RV Gate, Garage Door Opener
- Attached garage spaces: 2
- Uncovered spaces: 2
Features
- Stories: 1
- Patio & porch: Covered, Patio
- Spa features: None
- Fencing: Back Yard,Wire
- Has view: Yes
- View description: Desert
Lot
- Size: 1.25 Acres
- Features: East/West Exposure, Natural Desert Back, Dirt Front, Dirt Back, Natural Desert Front
Details
- Parcel number: 20620034
- Horses can be raised: Yes
Construction
Type & style
- Home type: SingleFamily
- Architectural style: Ranch
- Property subtype: Single Family Residence
Materials
- Spray Foam Insulation, Wood Frame, Painted
- Roof: Metal
Condition
- Year built: 2021
Details
- Builder name: GURR
Utilities & green energy
- Electric: 220 Volts in Kitchen
- Sewer: Septic Tank
- Water: Shared Well
Green energy
- Water conservation: Tankless Ht Wtr Heat
Community & HOA
Community
- Subdivision: Meets & Bounds
HOA
- Has HOA: No
- Services included: No Fees
Location
- Region: Florence
Financial & listing details
- Price per square foot: $219/sqft
- Tax assessed value: $284,982
- Annual tax amount: $1,354
- Date on market: 7/1/2026
- Cumulative days on market: 23 days
- Listing terms: Cash,Conventional,1031 Exchange,FHA,USDA Loan,VA Loan
- Ownership: Fee Simple
- Electric utility on property: Yes
- Road surface type: Paved, Dirt
Estimated market value
Not available
Estimated sales range
Not available
Not available
Price history
| Date | Event | Price |
|---|---|---|
| 7/21/2026 | Price change | $1,800-9%$1/sqft |
Source: Zillow Rentals Report a problem | ||
| 7/15/2026 | Price change | $350,000-2.8%$219/sqft |
Source:  ARMLS #7048540 Report a problem ARMLS #7048540 Report a problem | ||
| 7/13/2026 | Listed for rent | $1,978$1/sqft |
Source: Zillow Rentals Report a problem | ||
| 6/30/2026 | Listed for sale | $360,000+6.5%$226/sqft |
Source: ARMLS #7048540 Report a problem | ||
| 4/14/2022 | Sold | $338,000$212/sqft |
Source: ARMLS #6350291 Report a problem | ||
| 3/18/2022 | Pending sale | $338,000$212/sqft |
Source: ARMLS #6350291 Report a problem | ||
| 3/14/2022 | Price change | $338,000-2.9%$212/sqft |
Source: ARMLS #6350291 Report a problem | ||
| 3/10/2022 | Price change | $348,000-2.8%$218/sqft |
Source: ARMLS #6350291 Report a problem | ||
| 2/28/2022 | Price change | $358,000-2.7%$224/sqft |
Source: ARMLS #6350291 Report a problem | ||
| 2/16/2022 | Pending sale | $368,000$231/sqft |
Source: ARMLS #6350291 Report a problem | ||
| 2/3/2022 | Listed for sale | $368,000$231/sqft |
Source: ARMLS #6350291 Report a problem | ||
Public tax history
| Year | Property taxes | Tax assessment |
|---|---|---|
| 2026 | $1,354 +0.6% | $28,497 +11.2% |
| 2025 | $1,346 -0.3% | $25,626 -23.3% |
| 2024 | $1,349 +1103.5% | $33,430 +37.6% |
| 2023 | $112 | $24,299 |
Find assessor info on the county website
Monthly payment
Est. payment
Payment breakdown
Explore the cost of this home by adjusting the details. Changes won't be saved.Climate risks
Neighborhood: 85132
Nearby schools
GreatSchools rating
- 3/10Florence K-8Grades: PK-8Distance: 6.2 mi
- 4/10Florence High SchoolGrades: 7-12Distance: 6 mi
Schools provided by the listing agent
- Elementary: Florence K-8
- Middle: Florence K-8
- High: Florence High School
- District: Florence Unified School District
Source: ARMLS. This data may not be complete. We recommend contacting the local school district to confirm school assignments for this home.
- $383,900-- bd-- ba1.5k sqft8561 N Stacey Ln, Florence, AZ 85132Off Market
- $381,900-- bd-- ba1.5k sqft8463 N Stacey Ln, Florence, AZ 85132Off Market
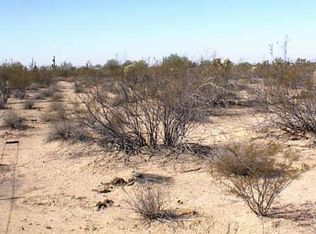
- $--2.5 Acres0 S Diffin Rd #X, Florence, AZ 85132Off Market
- $387,7003 bd2 ba1.5k sqft8413 N Stacy Ln, Florence, AZ 85132Off Market
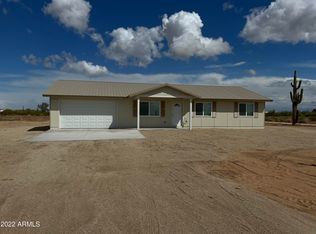
- $357,5003 bd2 ba1.5k sqft8413 N Stacey Ln, Florence, AZ 85132Sold
- $353,5004 bd2 ba2k sqft8534 N Diffin Rd, Florence, AZ 85132Sold
- $378,300-- bd-- ba1.5k sqft22730 E Sahara Dr, Florence, AZ 85132Off Market
- $349,0004 bd2 ba1.9k sqft8586 N Diffin Rd, Florence, AZ 85132Sold
A local agent can set up tours, give advice and negotiate with sellers.
Similar homes
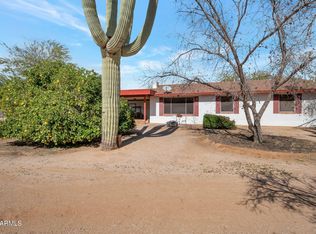
- $425,0003 bd2 ba1.1k sqft8865 N PAGE Road, Florence, AZ 85132For Sale
 MLS ID #6988414, Laura Carter, Belva's Real Estate, L.L.C.. ARMLS
 - $344,9003 bd2 ba1.2k sqft11873 N REED Road, Florence, AZ 85132For Sale
 MLS ID #7038313, Anna-Lisa Tonge-Souers, My Home Group Real Estate. ARMLS
 - $450,0003 bd2 ba1.4k sqft24686 E BARTLETT Road, Florence, AZ 85132For Sale
 MLS ID #7039345, Austin Cahoon, My Home Group Real Estate. ARMLS
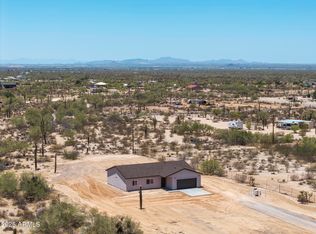
 - $399,9993 bd2 ba1.4k sqft10772 N BIZNAGA Street, Florence, AZ 85132For Sale
 MLS ID #6877909, Shannon Behrmann, Berkshire Hathaway HomeServices Arizona Properties. ARMLS
 - $309,9003 bd2 ba1.5k sqft11369 E Aster Ln, Florence, AZ 85132For SaleMLS ID #11896483, Carol Royse, Your Home Sold. My State MLS
- $364,9002 bd2 ba1.5k sqft3877 N SMITHSONIAN Drive, Florence, AZ 85132For SaleMLS ID #7046987, Jonathan Minerick, HomeCoin.com. ARMLS
- $265,0003 bd2 ba1.4k sqft232 S OAK Street, Florence, AZ 85132For SaleMLS ID #7049746, Jill C Scott, ProSmart Realty. ARMLS
- $339,9004 bd3 ba2.2k sqft2529 N CAMDEN Drive, Florence, AZ 85132For SaleMLS ID #7022457, Matthew S. Potter, Real Broker. ARMLS
- $340,0004 bd2 ba2.1k sqft11221 E PRIMROSE Court, Florence, AZ 85132For SaleMLS ID #7029923, Marilyn Crosby, One Stop Realty. ARMLS
- $324,9003 bd2 ba1.3k sqft6453 W HERITAGE Way, Florence, AZ 85132For SaleMLS ID #6974567, Tiffani Thomas, Long Realty Uptown. ARMLS
- $315,0003 bd2 ba1.5k sqft24077 N FIELD Road, Florence, AZ 85132For SaleMLS ID #7049578, Adam Shear, The Brokery. ARMLS
- $369,9902 bd2 ba1.6k sqft3618 N COLONIAL Court, Florence, AZ 85132For SaleMLS ID #7024597, Lacey Lehman, Realty ONE Group. ARMLS
- $380,0004 bd3 ba1.8k sqft2699 N DAISY Drive, Florence, AZ 85132For SaleMLS ID #7007008, Rachael Endsley, Realty ONE Group. ARMLS
- $369,7002 bd2 ba1.8k sqft4362 N MONTICELLO Drive, Florence, AZ 85132For SaleMLS ID #7019339, Carla J Henderson, HomeSmart. ARMLS
- $360,0004 bd2 ba2.1k sqft6385 W PLEASANT OAK Court, Florence, AZ 85132For SaleMLS ID #7017584, Sariah R Crandall, Coldwell Banker Realty. ARMLS
- $375,0004 bd2 ba2.1k sqft5754 W AUTUMN VISTA Way, Florence, AZ 85132For SaleMLS ID #7028077, Crystal M Runyon, eXp Realty. ARMLS
- $380,0004 bd3 ba2.2k sqft8531 W PLEASANT OAK Way, Florence, AZ 85132For SaleMLS ID #7028132, George Laughton, EveryPlace. ARMLS
- $379,9002 bd2 ba1.6k sqft6709 W WILLOW Way, Florence, AZ 85132For SaleMLS ID #7019603, Carla J Henderson, HomeSmart. ARMLS
- $319,0003 bd2 ba1.5k sqft9458 E COTTON Road, Florence, AZ 85132For SaleMLS ID #6996419, Peg Nielsen, Realty ONE Group. ARMLS
- $339,9004 bd3 ba2.2k sqft6135 E PARADISE Lane, Florence, AZ 85132For SaleMLS ID #6989348, Heather Cano, Realty ONE Group. ARMLS
