Rare opportunities like this don't come along often! Nestled on a very rare 2-acre corner homesite (two lots with only one Canadian Lakes maintenance fee), this beautifully maintained waterfront ranch offers the perfect combination of privacy, quality craftsmanship, and peaceful lake living. Complete with a spacious 3-stall garage, there's plenty of room for vehicles, recreational toys, and additional storage. From the moment you arrive, you'll appreciate the beautiful stone exterior, meticulous landscaping, inviting curb appeal, and the peace of mind that comes with a roof that is only three months old. Inside, the thoughtfully designed split-bedroom floor plan features rich cherry hardwood flooring, custom cherry cabinetry, quartz countertops, stainless steel appliances, a welcoming formal dining room, and expansive living spaces designed to capture the breathtaking views. Pella windows and a dramatic wall of glass fill the home with natural light while showcasing panoramic views of Rush Lake from the living room, dining area, and primary suite. The spacious primary suite offers peaceful lake views, double sinks, a large walk-in closet, and an impressive walk-in tile shower. The oversized laundry room includes a utility sink and exceptional storage for everyday convenience. Enjoy your morning coffee on the covered Trex deck overlooking the tranquil waters of Rush Lake, or relax on the concrete patio while taking in the beautiful landscaping and abundant wildlife. With your own private dock, this quiet lake is perfect for kayaking, paddleboarding, fishing, or simply enjoying the serenity of nature. The finished walkout lower level is ideal for entertaining or hosting family and friends, offering additional bedrooms, a full bathroom, a cozy fireplace, and direct access to the backyard and waterfront. Throughout the home, you'll find an abundance of storage that is rarely found in waterfront properties, along with the added convenience of a whole-house generator for year-round peace of mind. This truly is a one-of-a-kind property that is nearly impossible to replicate. If you've been searching for privacy, quality, and a peaceful waterfront lifestyle, this is the home you've been waiting for.
Pending
$599,000
8510 125th Ave, Stanwood, MI 49346
4beds
2,852sqft
Single Family Residence
Built in 2006
2.02 Acres Lot
$-- Zestimate®
$210/sqft
$75/mo HOA
What's special
- 21 days |
- 427 |
- 22 |
Zillow last checked:
Listing updated:
Listed by:
Chip Issette 231-629-2683,
Century 21 White House Realty 231-972-7676,
Brooke Edison 989-309-9094,
Century 21 White House Realty
Source: MichRIC,MLS#: 26033137
Facts & features
Interior
Bedrooms & bathrooms
- Bedrooms: 4
- Bathrooms: 3
- Full bathrooms: 3
- Main level bedrooms: 2
Heating
- Forced Air
Cooling
- Central Air
Appliances
- Included: Dishwasher, Dryer, Oven, Range, Refrigerator, Washer, Water Softener Owned
- Laundry: Laundry Room, Main Level, Sink, Washer Hookup
Features
- Ceiling Fan(s), Eat-in Kitchen
- Flooring: Carpet, Tile, Wood
- Windows: Screens, Insulated Windows, Window Treatments
- Basement: Full,Walk-Out Access
- Number of fireplaces: 1
- Fireplace features: Family Room, Gas Log
Interior area
- Total structure area: 1,796
- Total interior livable area: 2,852 sqft
- Finished area below ground: 0
Property
Parking
- Total spaces: 3
- Parking features: Garage Faces Front, Garage Door Opener, Attached
- Garage spaces: 3
Features
- Stories: 1
- Pool features: Association Indoor Pool, Association
- Spa features: Association
- On waterfront: Yes
- Waterfront features: Lake
- Body of water: Rush Lake
Lot
- Size: 2.02 Acres
- Features: Corner Lot, Shrubs/Hedges
Details
- Parcel number: 5410050001001
Construction
Type & style
- Home type: SingleFamily
- Architectural style: Ranch
- Property subtype: Single Family Residence
Materials
- Brick, Vinyl Siding
- Roof: Shingle
Condition
- New construction: No
- Year built: 2006
Utilities & green energy
- Sewer: Septic Tank
- Water: Well
- Utilities for property: Natural Gas Available, Electricity Available, Cable Available, Natural Gas Connected, Cable Connected
Community & HOA
Community
- Security: Smoke Detector(s)
HOA
- Has HOA: Yes
- Amenities included: Airport/Runway, Baseball Diamond, Beach Area, Campground, Clubhouse, Fitness Center, Golf Membership, Indoor Pool, Laundry, Playground, Pool, Restaurant/Bar, Sauna, Security, Skiing, Spa/Hot Tub, Storage, Tennis Court(s), Trail(s), Boat Launch, Other
- Services included: Other
- HOA fee: $898 annually
Location
- Region: Stanwood
Financial & listing details
- Price per square foot: $210/sqft
- Tax assessed value: $110,311
- Annual tax amount: $2,864
- Date on market: 7/1/2026
- Listing terms: Cash,FHA,VA Loan,USDA Loan,MSHDA,Conventional
- Electric utility on property: Yes
- Road surface type: Paved
Estimated market value
Not available
Estimated sales range
Not available
Not available
Price history
| Date | Event | Price |
|---|---|---|
| 7/2/2026 | Pending sale | $599,000$210/sqft |
Source:  MichRIC #26033137 Report a problem MichRIC #26033137 Report a problem | ||
| 7/1/2026 | Listed for sale | $599,000$210/sqft |
Source: MichRIC #26033137 Report a problem | ||
Public tax history
| Year | Property taxes | Tax assessment |
|---|---|---|
| 2021 | -- | -- |
| 2020 | -- | -- |
| 2019 | -- | $102,800 +3.6% |
| 2018 | -- | $99,200 |
| 2017 | -- | $99,200 +7.9% |
| 2016 | -- | $91,900 +7.1% |
| 2014 | -- | $85,800 +5.8% |
| 2013 | -- | $81,100 +6.3% |
| 2012 | -- | $76,300 -8.8% |
| 2011 | -- | $83,700 -14.1% |
| 2010 | -- | $97,400 -9.6% |
| 2009 | -- | $107,700 -6.4% |
| 2008 | -- | $115,100 +67.1% |
| 2007 | -- | $68,900 |
| 2006 | -- | $68,900 +556.2% |
| 2005 | -- | $10,500 -30% |
| 2004 | -- | $15,000 |
| 2003 | -- | $15,000 |
Find assessor info on the county website
Monthly payment
Est. payment
Payment breakdown
Explore the cost of this home by adjusting the details. Changes won't be saved.Climate risks
Neighborhood: 49346
Nearby schools
GreatSchools rating
- 4/10Morley Elementary SchoolGrades: PK-5Distance: 6.6 mi
- 4/10Morley Stanwood Middle SchoolGrades: 6-8Distance: 6.6 mi
- 6/10Morley Stanwood High SchoolGrades: 9-12Distance: 6.6 mi
- $396,100-- bd-- ba-- sqft8510 125th Ave, Stanwood, MI 49346Off Market
- $6,400-- bd-- ba-- sqft12460 Buchanan Rd #1, Stanwood, MI 49346Off Market
- $6,4001.17 Acres8520 125th Ave, Stanwood, MI 49346Off Market
- $589,0001.28 Acres12455 Summerhill Dr, Stanwood, MI 49346Off Market
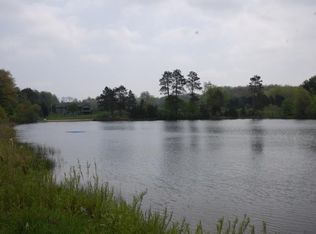
- $6,400-- bd-- ba-- sqft12425 Summerhill Dr #5, Stanwood, MI 49346Off Market
- $515,9008 bd4 ba3.3k sqft8701 125th Ave, Stanwood, MI 49346Off Market
- $59,0007 bd5 ba4.2k sqft12395 Summerhill Dr, Stanwood, MI 49346Off Market
- $6,400-- bd-- ba-- sqft12395 Summerhill Dr, Stanwood, MI 49346Off Market
A local agent can set up tours, give advice and negotiate with sellers.
Similar homes
- $525,0003 bd2 ba2.5k sqft11520 N Lookout Rdg, Stanwood, MI 49346For Sale

 MLS ID #26033626, Matthew Carpenter, Century 21 White House Realty. MichRIC
 - $539,0005 bd3 ba2k sqft8980 Canyon Springs Ct, Stanwood, MI 49346For Sale
 MLS ID #26030665, Sue Kempton, Coldwell Banker Lakes Realty. MichRIC
 - $569,9003 bd3 ba2k sqft8711 N Island Dr, Stanwood, MI 49346For Sale
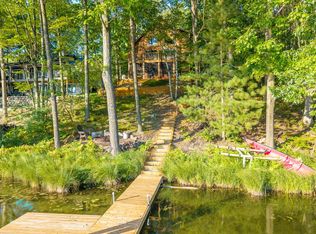 MLS ID #26034290, Chip Issette, Century 21 White House Realty. MichRIC
 - $679,0005 bd5 ba3.1k sqft9482 Stonebridge Dr, Stanwood, MI 49346For Sale
 MLS ID #26030838, Sue Kempton, Coldwell Banker Lakes Realty. MichRIC
 - $549,9005 bd4 ba3.3k sqft9613 Fawn Ridge Rd, Stanwood, MI 49346For SaleMLS ID #26015405, Liberty K Gray, Keller Williams GR North. MichRIC
- $689,9003 bd2 ba2.3k sqft6511 Dublin Dr, Stanwood, MI 49346For SaleMLS ID #26016896, Chip Issette, Century 21 White House Realty. MichRIC
- $749,0004 bd3 ba3.2k sqft9654 Aberdeen Ct, Stanwood, MI 49346For SaleMLS ID #26023576, Matthew Lauckner, Century 21 White House Realty. MichRIC
- $465,0004 bd3 ba2.8k sqft7737 Carriage Ln, Stanwood, MI 49346For SaleMLS ID #26034340, Liberty K Gray, Keller Williams GR North. MichRIC
- $529,0004 bd3 ba1.7k sqft7788 W Royal Rd, Stanwood, MI 49346For SaleMLS ID #26014252, Denise Webb, Big Rapids Realty. MichRIC
- $674,0003 bd2 ba1.4k sqft7848 Bay Mdw, Stanwood, MI 49346For SaleMLS ID #26031749, Brooke Iltis, Coldwell Banker Lakes Realty. MichRIC
- $399,9003 bd2 ba1.9k sqft8385 Alberta St, Stanwood, MI 49346For SaleMLS ID #26035470, Heather Miller, Century 21 White House Realty. MichRIC
- $349,9003 bd3 ba1.4k sqft9551 Club House Dr W, Stanwood, MI 49346For SaleMLS ID #26032427, Chuck Ames, Century 21 White House Realty. MichRIC
- $625,0004 bd3 ba2.8k sqft7834 Sandy Ln, Stanwood, MI 49346For SaleMLS ID #26019909, Taressa L Sprick, HomeRealty Holland. MichRIC
- $299,9003 bd2 ba1.8k sqft9265 Golf Port Dr, Stanwood, MI 49346For SaleMLS ID #26030996, Tom Garner, Century 21 White House Realty. MichRIC
- $405,0003 bd2 ba2.5k sqft9980 Sunset Dr, Stanwood, MI 49346For SaleMLS ID #26027526, Denise Webb, Big Rapids Realty. MichRIC
- $620,0004 bd3 ba3.3k sqft10835 Red Oak Rdg, Howard City, MI 49329For SaleMLS ID #26031679, Dana M. Myers, LPT Realty, LLC. MichRIC
- $493,5004 bd4 ba3.5k sqft12136 Tullymore Dr #11, Stanwood, MI 49346For SaleMLS ID #26015108, Heather Miller, Century 21 White House Realty. MichRIC
- $559,9003 bd3 ba2.1k sqft11290 Killarney Dr, Stanwood, MI 49346New ConstructionMichRIC
- $299,9003 bd2 ba1.8k sqft10035 Hawthorne Ln, Stanwood, MI 49346For SaleMLS ID #26031790, Kelley Reitzel, Big Rapids Realty. MichRIC
- $355,0003 bd3 ba1.5k sqft9362 Club House Dr W, Stanwood, MI 49346For SaleMLS ID #26015138, Tiffany Szakal, The Local Element. MichRIC
