Welcome to this exceptional Ranch-style home in desirable Canadian Lakes, perfectly situated on the Highlands Golf Course with stunning fairway views. This beautifully maintained home features a finished walkout basement and a massive deck designed for entertaining and relaxing while enjoying the picturesque golf course setting. An automatic awning provides shade and comfort on sunny days.
Inside, you'll find a cozy fireplace, central air conditioning, and the added peace of mind of a whole-house generator included with the sale. The property offers ample storage with an attached two-stall garage plus a separate golf cart/storage garage.
Enjoy all the amenities Canadian Lakes has to offer, including private lake access, boat docking, golf, recreation, and more. Immediate occupancy is available, making this a rare opportunity to move right in and start enjoying the lifestyle you've been looking for.
Incredible location! Don't miss out. Call TODAY
Active backup
Price cut: $50K (7/13)
$299,900
9265 Golf Port Dr, Stanwood, MI 49346
3beds
1,820sqft
Single Family Residence
Built in 1994
0.56 Acres Lot
$-- Zestimate®
$165/sqft
$75/mo HOA
What's special
Cozy fireplaceFinished walkout basementAttached two-stall garageCentral air conditioningStunning fairway views
- 56 days |
- 304 |
- 9 |
Zillow last checked:
Listing updated:
Listed by:
Tom Garner 231-629-6006,
Century 21 White House Realty 231-972-7676
Source: MichRIC,MLS#: 26030996
Facts & features
Interior
Bedrooms & bathrooms
- Bedrooms: 3
- Bathrooms: 2
- Full bathrooms: 2
- Main level bedrooms: 2
Heating
- Forced Air
Cooling
- Central Air
Appliances
- Included: Dishwasher, Dryer, Microwave, Oven, Range, Refrigerator, Washer
- Laundry: Main Level
Features
- Ceiling Fan(s), Pantry
- Flooring: Carpet, Engineered Hardwood
- Windows: Screens, Insulated Windows, Window Treatments
- Basement: Full,Walk-Out Access
- Number of fireplaces: 1
- Fireplace features: Gas Log, Living Room
Interior area
- Total structure area: 1,092
- Total interior livable area: 1,820 sqft
- Finished area below ground: 0
Property
Parking
- Total spaces: 2
- Parking features: Garage Faces Side, Garage Door Opener, Attached
- Garage spaces: 2
Features
- Stories: 1
- Pool features: Association Indoor Pool, Association
- Spa features: Association
- Waterfront features: Lake
Lot
- Size: 0.56 Acres
- Dimensions: 130 x 172 x 142 x 178
- Features: Recreational, Golf Community
Details
- Additional structures: Second Garage
- Parcel number: 5411156113000
Construction
Type & style
- Home type: SingleFamily
- Architectural style: Ranch
- Property subtype: Single Family Residence
Materials
- Vinyl Siding
- Roof: Composition
Condition
- New construction: No
- Year built: 1994
Utilities & green energy
- Sewer: Septic Tank
- Water: Well
- Utilities for property: Phone Available, Natural Gas Available, Electricity Available, Cable Available
Community & HOA
Community
- Features: Golf
HOA
- Has HOA: Yes
- Amenities included: Airport/Runway, Baseball Diamond, Beach Area, Cable TV, Campground, Clubhouse, Fitness Center, Golf Membership, Indoor Pool, Meeting Room, Playground, Pool, Restaurant/Bar, Sauna, Security, Spa/Hot Tub, Tennis Court(s), Boat Launch
- Services included: None
- HOA fee: $899 annually
Location
- Region: Stanwood
Financial & listing details
- Price per square foot: $165/sqft
- Tax assessed value: $79,492
- Annual tax amount: $2,080
- Date on market: 6/22/2026
- Listing terms: Cash,Conventional
- Electric utility on property: Yes
Estimated market value
Not available
Estimated sales range
Not available
Not available
Price history
| Date | Event | Price |
|---|---|---|
| 7/23/2026 | Contingent | $299,900$165/sqft |
Source:  MichRIC #26030996 Report a problem MichRIC #26030996 Report a problem | ||
| 7/13/2026 | Price change | $299,900-14.3%$165/sqft |
Source: MichRIC #26030996 Report a problem | ||
| 6/22/2026 | Listed for sale | $349,900+183.3%$192/sqft |
Source: MichRIC #26030996 Report a problem | ||
| 8/29/2014 | Sold | $123,500-4.9%$68/sqft |
Source: Public Record Report a problem | ||
| 7/22/2014 | Listed for sale | $129,900-13.1%$71/sqft |
Source: Waterfront Realty Inc dba Century 21 White House Realty #14041291 Report a problem | ||
| 4/11/2009 | Listing removed | $149,500$82/sqft |
Source: Point2 Report a problem | ||
| 11/30/2008 | Listed for sale | $149,500$82/sqft |
Source: Point2 Report a problem | ||
Public tax history
| Year | Property taxes | Tax assessment |
|---|---|---|
| 2025 | $1,965 +11056.1% | $122,200 +10.1% |
| 2024 | $18 | $111,000 +20.9% |
| 2023 | -- | $91,800 +16.9% |
| 2022 | -- | $78,500 +14.1% |
| 2021 | -- | $68,800 +3.5% |
| 2020 | -- | $66,500 +4.2% |
| 2019 | -- | $63,800 -2.1% |
| 2018 | -- | $65,200 -0.3% |
| 2017 | -- | $65,400 +10.5% |
| 2016 | -- | $59,200 -0.8% |
| 2014 | -- | $59,700 +1.5% |
| 2013 | -- | $58,800 +10.3% |
| 2012 | -- | $53,300 -8.4% |
| 2011 | -- | $58,200 -11.6% |
| 2010 | -- | $65,800 -4.2% |
| 2009 | -- | $68,700 +5% |
| 2008 | -- | $65,400 -13.5% |
| 2007 | -- | $75,600 |
| 2006 | -- | $75,600 +0.1% |
| 2005 | -- | $75,500 +14% |
| 2004 | -- | $66,200 +5.2% |
| 2003 | -- | $62,900 |
Find assessor info on the county website
Monthly payment
Est. payment
Payment breakdown
Explore the cost of this home by adjusting the details. Changes won't be saved.Climate risks
Neighborhood: 49346
Nearby schools
GreatSchools rating
- 7/10Mecosta Elementary SchoolGrades: PK-4Distance: 4.3 mi
- 6/10Chippewa Hills High SchoolGrades: 7-12Distance: 9.1 mi
- 5/10Chippewa Hills Intermediate SchoolGrades: 5-8Distance: 9.2 mi
- $341,100-- bd-- ba-- sqft9285 Golf Port Dr, Stanwood, MI 49346Off Market
- $345,100-- bd-- ba-- sqft9255 Golf Port Dr, Stanwood, MI 49346Off Market
- $4,400-- bd-- ba-- sqft9295 Golf Port Dr, Stanwood, MI 49346Off Market
- $295,0003 bd4 ba3.3k sqft9260 Golf Port Dr, Stanwood, MI 49346Sold

- $5,600-- bd-- ba-- sqft9245 Golf Port Dr, Stanwood, MI 49346Off Market
- $269,6003 bd2 ba1.4k sqft9288 Golf Port Dr, Stanwood, MI 49346Off Market
- $389,200-- bd-- ba-- sqft9305 Golf Port Dr, Stanwood, MI 49346Off Market
- $1,200-- bd-- ba-- sqft9296 Golf Port Dr, Stanwood, MI 49346Off Market
A local agent can set up tours, give advice and negotiate with sellers.
A local lender can help you make sure your offer is ready when you are.
Similar homes
- $289,9003 bd2 ba1.8k sqft10035 Hawthorne Ln, Stanwood, MI 49346For Sale
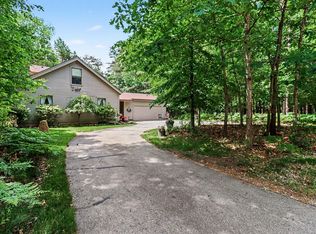
 MLS ID #26031790, Kelley Reitzel, Big Rapids Realty. MichRIC
 - $279,9003 bd2 ba1.5k sqft8150 Carriage Ln, Stanwood, MI 49346For Sale
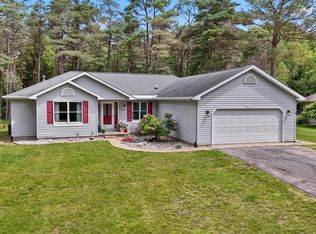 MLS ID #1947099, Barry Fall. NGLRMLS
 - $259,9003 bd2 ba1.6k sqft9323 180th Ave, Stanwood, MI 49346For Sale
 MLS ID #26042543, Hailey Martin, RiverTown Real Estate, LLC. MichRIC
 - $249,5004 bd3 ba1.7k sqft8104 Tanglewood Trl #191, Stanwood, MI 49346For Sale
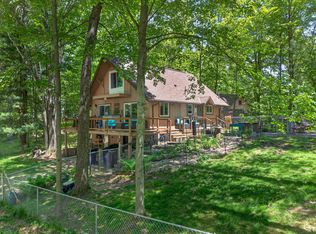 MLS ID #26026624, Daniel Bollman, Century 21 White House Realty. MichRIC
 - $399,9003 bd2 ba1.9k sqft8385 Alberta St, Stanwood, MI 49346For SaleMLS ID #26035470, Heather Miller, Century 21 White House Realty. MichRIC
- $269,9004 bd2 ba1.5k sqft13205 120th Ave, Rodney, MI 49342For SaleMLS ID #26031019, Tricia Wirth, Results Real Estate LLC. MichRIC
- $349,5004 bd2 ba2.3k sqft9158 Elmwood Ct #185, Stanwood, MI 49346For SaleMLS ID #26001457, Daniel Bollman, Century 21 White House Realty. MichRIC
- $234,9003 bd1 ba1.2k sqft10905 1st St, Stanwood, MI 49346For SaleMLS ID #26011448, Allison Olsen, Century 21 Rockgate. MichRIC
- $361,9003 bd3 ba2.3k sqft7724 W Lake Dr, Stanwood, MI 49346For SaleMLS ID #26016714, Hung T Pham, 42 North Realty Group. MichRIC
- $225,0003 bd2 ba1.4k sqft10887 3rd St, Stanwood, MI 49346For SaleMLS ID #26037623, Chris Jane, Chris Jane Sells Houses. MichRIC
- $384,9003 bd3 ba1.6k sqft8917 Longview Dr, Stanwood, MI 49346For SaleMLS ID #26019344, Sue Kempton, Coldwell Banker Lakes Realty. MichRIC
- $229,0003 bd1 ba1.1k sqft11167 Birwood Dr, Stanwood, MI 49346For SaleMLS ID #25054133, Sue Kempton, Coldwell Banker Lakes Realty. MichRIC
- $300,0002 bd1 ba1.7k sqft3522 Nine Mile Rd, Remus, MI 49340For SaleMLS ID #26040741, Steven Koleno, Beycome Brokerage Realty LLC. MichRIC
- $405,0003 bd2 ba2.5k sqft9980 Sunset Dr, Stanwood, MI 49346For SaleMLS ID #26027526, Denise Webb, Big Rapids Realty. MichRIC
- $160,0003 bd2 ba1.5k sqft7597 Sunset Shores Dr, Stanwood, MI 49346For SaleMLS ID #26031480, Nicole Willett, Century 21 White House Realty. MichRIC
- $307,0003 bd3 ba1.6k sqft20440 Thornapple Dr, Big Rapids, MI 49307For Sale
 MLS ID #50212810, Erin Peffer, Five Star Real Estate. MiRealSource
 - $299,9003 bd3 ba2.1k sqft18116 205th Ave, Big Rapids, MI 49307For SaleMLS ID #1947473, Barry Fall. NGLRMLS
- $249,9003 bd2 ba1.4k sqft14351 95th Ave, Rodney, MI 49342For SaleMLS ID #26029473, Laura Veersma, Big Rapids Realty. MichRIC
- $300,0003 bd2 ba1.4k sqft6621 Tamarack Rd, Lakeview, MI 48850For SaleMLS ID #26035424, Lisa A Groesser, Five Star Real Estate (Ada). MichRIC
- $320,0003 bd1 ba2k sqft8332-5 Mile Rd, Mecosta, MI 49332For SaleMLS ID #26024504, Pamela S Merriman, 616 Realty LLC. MichRIC
