2 story home. This home features hardwood floors throughout main living area and bedrooms. There is a Wood stove in the bonus family room. Large bedrooms with the primary having a separate sitting area. Huge fenced in shaded backyard for those summer cookouts! Abundance of storage space in the basement! This is a good opportunity for an investor
Pending
Price increase: $5K (6/29)
$155,000
8510 E 110th Ter, Kansas City, MO 64134
4beds
1,600sqft
:
Get pre-qualified$1,093/mo
Single Family Residence
Built in 1965
9,539 Square Feet Lot
$-- Zestimate®
$97/sqft
$-- HOA
What's special
Large bedrooms
- 47 days |
- 183 |
- 16 |
Likely to sell faster than
Zillow last checked:
Listing updated:
Listed by:
Dale Falck 816-719-3146,
LPT Realty LLC
Source: Heartland MLS as distributed by MLS GRID,MLS#: 2625009
Facts & features
Interior
Bedrooms & bathrooms
- Bedrooms: 4
- Bathrooms: 2
- Full bathrooms: 1
- 1/2 bathrooms: 1
Primary bedroom
- Level: Second
Bedroom 2
- Features: Wood Floor
- Level: Second
- Area: 108 Square Feet
- Dimensions: 12 x 9
Bedroom 3
- Features: Ceiling Fan(s), Wood Floor
- Level: Second
- Area: 110 Square Feet
- Dimensions: 11 x 10
Bedroom 4
- Features: Wood Floor
- Level: Second
- Area: 117 Square Feet
- Dimensions: 13 x 9
Primary bathroom
- Features: Ceiling Fan(s), Wood Floor
- Level: Second
- Area: 180 Square Feet
- Dimensions: 15 x 12
Dining room
- Features: Ceiling Fan(s), Wood Floor
- Level: First
- Area: 99 Square Feet
- Dimensions: 11 x 9
Family room
- Features: Wood Floor
- Level: First
- Area: 220 Square Feet
- Dimensions: 20 x 11
Half bath
- Level: First
Kitchen
- Features: Built-in Features, Ceramic Tiles, Linoleum
- Level: First
- Area: 121 Square Feet
- Dimensions: 11 x 11
Living room
- Features: Ceiling Fan(s), Fireplace
- Level: First
- Area: 276 Square Feet
- Dimensions: 23 x 12
Heating
- Natural Gas
Cooling
- Electric
Appliances
- Included: Dishwasher, Disposal, Exhaust Fan, Refrigerator
- Laundry: In Basement
Features
- Ceiling Fan(s)
- Flooring: Wood
- Basement: Full
- Number of fireplaces: 1
Interior area
- Total structure area: 1,600
- Total interior livable area: 1,600 sqft
- Finished area above ground: 1,600
- Finished area below ground: 0
Property
Parking
- Total spaces: 1
- Parking features: Attached
- Attached garage spaces: 1
Features
- Fencing: Metal
Lot
- Size: 9,539 Square Feet
Details
- Parcel number: 63310101900000000
- Special conditions: Short Sale
Construction
Type & style
- Home type: SingleFamily
- Architectural style: Colonial,Traditional
- Property subtype: Single Family Residence
Materials
- Wood Siding
- Roof: Composition
Condition
- Year built: 1965
Utilities & green energy
- Sewer: Public Sewer
- Water: Public
Community & HOA
Community
- Subdivision: Ruskin Hills
HOA
- Has HOA: No
Location
- Region: Kansas City
Financial & listing details
- Price per square foot: $97/sqft
- Tax assessed value: $126,960
- Annual tax amount: $2,148
- Date on market: 6/8/2026
- Listing terms: Cash,Conventional
- Ownership: Private
Estimated market value
Not available
Estimated sales range
Not available
Not available
Price history
| Date | Event | Price |
|---|---|---|
| 6/29/2026 | Pending sale | $155,000+3.3%$97/sqft |
Source:  Heartland MLS as distributed by MLS GRID #2625009 Report a problem Heartland MLS as distributed by MLS GRID #2625009 Report a problem | ||
| 6/8/2026 | Listed for sale | $150,000-14.3%$94/sqft |
Source: Heartland MLS as distributed by MLS GRID #2625009 Report a problem | ||
| 6/1/2026 | Listing removed | $175,000$109/sqft |
Source: Heartland MLS as distributed by MLS GRID #2596484 Report a problem | ||
| 1/16/2026 | Listed for sale | $175,000+16.7%$109/sqft |
Source: Heartland MLS as distributed by MLS GRID #2596484 Report a problem | ||
| 9/1/2022 | Sold | -- |
Source: Heartland MLS as distributed by MLS GRID #2397198 Report a problem | ||
| 8/7/2022 | Contingent | $150,000$94/sqft |
Source: Heartland MLS as distributed by MLS GRID #2397198 Report a problem | ||
| 8/5/2022 | Listed for sale | $150,000+66.9%$94/sqft |
Source: Heartland MLS as distributed by MLS GRID #2397198 Report a problem | ||
| 4/16/2018 | Sold | -- |
Source: Agent Provided Report a problem | ||
| 3/14/2018 | Pending sale | $89,900$56/sqft |
Source: Realty Executives of KC #2085471 Report a problem | ||
| 2/15/2018 | Price change | $89,900-5.3%$56/sqft |
Source: Realty Executives of KC #2085471 Report a problem | ||
| 1/25/2018 | Price change | $94,900-5%$59/sqft |
Source: Realty Executives of KC #2085471 Report a problem | ||
| 1/11/2018 | Listed for sale | $99,900$62/sqft |
Source: Realty Executives of KC #2085471 Report a problem | ||
| 5/11/2000 | Sold | -- |
Source: Public Record Report a problem | ||
Public tax history
| Year | Property taxes | Tax assessment |
|---|---|---|
| 2025 | $2,148 -7.8% | $24,123 -10.4% |
| 2024 | $2,330 +1.8% | $26,911 |
| 2023 | $2,288 +26.7% | $26,911 +47.5% |
| 2022 | $1,806 +15.9% | $18,240 |
| 2021 | $1,558 +0.8% | $18,240 +6.7% |
| 2020 | $1,545 +5.7% | $17,100 |
| 2019 | $1,461 | $17,100 +77.5% |
| 2018 | $1,461 +47.8% | $9,633 |
| 2017 | $989 +25% | $9,633 +15% |
| 2016 | $791 +4.4% | $8,377 +2% |
| 2014 | $758 -36.4% | $8,212 |
| 2013 | $1,191 +0.4% | $8,212 -35.5% |
| 2012 | $1,186 +0.6% | $12,722 |
| 2011 | $1,179 +0.7% | $12,722 |
| 2010 | $1,170 -12.6% | $12,722 |
| 2009 | $1,340 +7.3% | $12,722 -14% |
| 2008 | $1,249 +5.3% | $14,794 |
| 2007 | $1,186 +0% | $14,794 +6% |
| 2006 | $1,185 +22.1% | $13,956 |
| 2005 | $971 +0.9% | $13,956 +15% |
| 2004 | $962 +19.9% | $12,136 |
| 2003 | $803 +0.8% | $12,136 +15% |
| 2002 | $796 +2% | $10,553 |
| 2001 | $781 | $10,553 |
Find assessor info on the county website
Monthly payment
Est. payment
Payment breakdown
Explore the cost of this home by adjusting the details. Changes won't be saved.Climate risks
Neighborhood: Ruskin Hills
Nearby schools
GreatSchools rating
- 6/10Ervin Early Learning CenterGrades: K-5Distance: 1.3 mi
- 2/10Hickman Mills 8th Grade CenterGrades: 8Distance: 1.3 mi
- 2/10Ruskin High SchoolGrades: 9-12Distance: 0.9 mi
Schools provided by the listing agent
- Elementary: Symington
- Middle: Smith-Hale
- High: Ruskin
Source: Heartland MLS as distributed by MLS GRID. This data may not be complete. We recommend contacting the local school district to confirm school assignments for this home.
- $165,2003 bd1 ba954 sqft8805 McElroy Rd, Kansas City, MO 64134Off Market
- $199,9503 bd2 ba1.3k sqft8800 McElroy Rd, Kansas City, MO 64134Pending

- $156,0003 bd1 ba960 sqft8804 McElroy Rd, Kansas City, MO 64134Off Market
- $171,9003 bd1 ba1k sqft8801 McElroy Rd, Kansas City, MO 64134Off Market
- $157,0003 bd1 ba912 sqft8809 McElroy Rd, Kansas City, MO 64134Off Market
- $--4 bd2 ba1.9k sqft8721 E 110th Ter, Kansas City, MO 64134Sold
- $179,3003 bd1 ba1.6k sqft8812 McElroy Rd, Kansas City, MO 64134Off Market
- $150,0004 bd2 ba1.2k sqft8808 McElroy Rd, Kansas City, MO 64134Off Market
A local agent can set up tours, give advice and negotiate with sellers.
Similar homes
- $144,9004 bd2 ba1.3k sqft6906 E 114th Ter, Kansas City, MO 64134For Sale
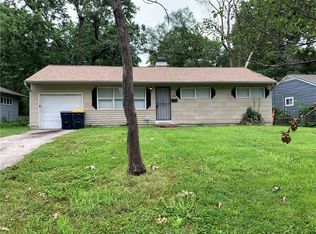 MLS ID #2625660, Sequeeta Robinson, Trelora Realty. Heartland MLS as distributed by MLS GRID
 - $159,0004 bd2 ba1.1k sqft10014 Hardesty Ave, Kansas City, MO 64137For Sale
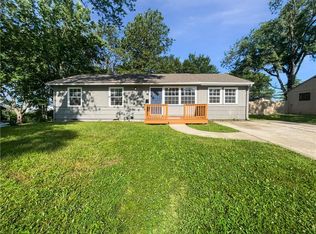 MLS ID #2558758, Benji Lytle, Opendoor Brokerage LLC. Heartland MLS as distributed by MLS GRID
 - $129,9003 bd1 ba1.1k sqft10821 Bennington Ave, Kansas City, MO 64134For Sale
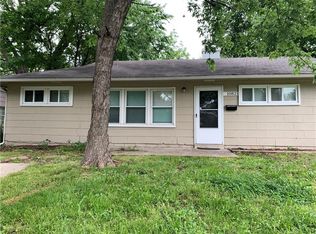 MLS ID #2620472, Sequeeta Robinson, Trelora Realty. Heartland MLS as distributed by MLS GRID
 - $169,0004 bd2 ba1.2k sqft3812 E 93rd St, Kansas City, MO 64132For Sale
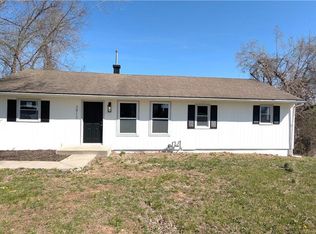 MLS ID #2629321, Riyad Naser, Keller Williams Platinum Prtnr. Heartland MLS as distributed by MLS GRID
 - $159,0003 bd2 ba1.2k sqft9525 Manning Ave, Kansas City, MO 64134For SaleMLS ID #2624300, Dawud Radwan, Platinum Realty LLC. Heartland MLS as distributed by MLS GRID
- $179,0004 bd1 ba1.2k sqft10201 Belmont Ave, Kansas City, MO 64134For SaleMLS ID #2601534, Mark Marati, Weichert, Realtors Welch & Co.. Heartland MLS as distributed by MLS GRID
- $155,0004 bd2 ba1k sqft445 N Quincy Ave, Kansas City, MO 64123For SaleMLS ID #2632573, Ngon Nguyen, Northeast Realty Company. Heartland MLS as distributed by MLS GRID
- $151,0003 bd1 ba1.3k sqft7122 Bales Ave, Kansas City, MO 64132For SaleMLS ID #2629710, Tyeasha Smith, Smith & Company Real Estate. Heartland MLS as distributed by MLS GRID
- $209,9003 bd1 ba1.3k sqft7707 E 118th Ter, Kansas City, MO 64134For SaleMLS ID #2628268, Michael Zouglas, REO Xpress LLC. Heartland MLS as distributed by MLS GRID
- $175,0002 bd2 ba1.3k sqft10720 E 43rd St, Kansas City, MO 64133For SaleMLS ID #2632342, Angela Seymour, RE/MAX Heritage. Heartland MLS as distributed by MLS GRID
- $195,0003 bd2 ba1k sqft8602 Winchester Ave, Kansas City, MO 64138For SaleMLS ID #2631784, Keasha McNeal, ReeceNichols - Lees Summit. Heartland MLS as distributed by MLS GRID
- $225,0004 bd2 ba1.4k sqft11000 E 63rd St, Raytown, MO 64133For SaleMLS ID #2632803, Chet Meierarend, RE/MAX Premier Properties. Heartland MLS as distributed by MLS GRID
- $175,0003 bd1 ba960 sqft11708 E 75th St, Raytown, MO 64138For SaleMLS ID #2629319, Riyad Naser, Keller Williams Platinum Prtnr. Heartland MLS as distributed by MLS GRID
- $189,0003 bd2 ba1.4k sqft7809 E 48th Ter, Kansas City, MO 64129For SaleMLS ID #2631208, Cody Donelson, Compass Realty Group. Heartland MLS as distributed by MLS GRID
- $160,0002 bd1 ba800 sqft1480 E 77th St, Kansas City, MO 64131For SaleMLS ID #2627118, Daina McMullen, Inspire Realty. Heartland MLS as distributed by MLS GRID
- $159,5001 bd2 ba1.2k sqft4507 Blue Ridge Blvd, Kansas City, MO 64133For SaleMLS ID #2605661, Danette Kay Iman, Heritage Realty. Heartland MLS as distributed by MLS GRID
- $134,9003 bd1 ba1.1k sqft5207 Sycamore Ave, Kansas City, MO 64129For SaleMLS ID #2615827, Bemate Bomboma, Directions Realty L L C. Heartland MLS as distributed by MLS GRID
- $160,0004 bd1 ba1k sqft3400 Cypress Ave, Kansas City, MO 64128For SaleMLS ID #2587253, Gloria C Barrera, Platinum Realty LLC. Heartland MLS as distributed by MLS GRID
- $167,4954 bd2 ba1.6k sqft420 S Farley Ter, Independence, MO 64053For SaleMLS ID #2622822, Jason Brown, RE/MAX Elite, REALTORS. Heartland MLS as distributed by MLS GRID
- $200,0003 bd3 ba1k sqft1146 E 67th St, Kansas City, MO 64131For SaleMLS ID #2632807, Dean Cox, KW KANSAS CITY METRO. Heartland MLS as distributed by MLS GRID
