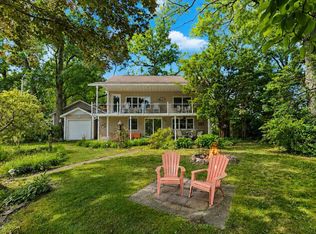
Custoom Built 3 level home that is amazing Enter the lower level where you will find a familyroom, laundry and bath. You have bags that need to go to next level, no problem just load the dumbwaiter full and push the button. Travel up beautiful wood stairs to the next level where you have the comfort of an open concept between the kitchen, dining and livingroom which provides the comfort of a corner fireplace. Abundance of windows overlooking Koontz Lake. Set on the balcony on this level and enjoy early morning coffee off the dining area and enjoy the lake view. Main bedroom suite and private bath with laundry facilities and jetted tub. 1/2 bath on this level as well. The upper level provides two additional bedrooms a siting area, and a full bath. Upper level has a convenient balacony for relaxing with a view watchng the sunsets go over the lake. To many amenities to mention. Public beach walking distance. Private Beach island available. Call for your private showing.
Active
Price cut: $24K (7/7)
$475,000
8514 N Tippecanoe Dr, Walkerton, IN 46574
3beds
3,327sqft
:
Get pre-qualified$3,212/mo
Single Family Residence
Built in 2012
0.84 Acres Lot
$460,100 Zestimate®
$--/sqft
$-- HOA
What's special
Corner fireplaceFamily roomBeautiful wood stairsJetted tub
- 32 days |
- 365 |
- 6 |
Zillow last checked:
Listing updated:
Listed by:
Linda Jacobson Office:574-936-7616,
RE/MAX OAK CREST -PLYMOUTH
Source: IRMLS,MLS#: 202624792
Facts & features
Interior
Bedrooms & bathrooms
- Bedrooms: 3
- Bathrooms: 4
- Full bathrooms: 3
- 1/2 bathrooms: 1
Bedroom 1
- Level: Upper
Bedroom 2
- Level: Upper
Dining room
- Level: Upper
Family room
- Level: Main
Kitchen
- Level: Upper
Living room
- Level: Upper
Heating
- Natural Gas, Forced Air
Cooling
- Central Air
Appliances
- Included: Dishwasher, Microwave, Refrigerator, Washer, Dryer-Electric, Electric Range, Water Softener Owned
- Laundry: Electric Dryer Hookup, Sink, Main Level, Washer Hookup
Features
- Ceiling Fan(s), Walk-In Closet(s), Dumbwaiter, Eat-in Kitchen, Kitchen Island, Open Floorplan, Double Vanity, Tub and Separate Shower, Tub/Shower Combination
- Flooring: Laminate, Vinyl
- Basement: None
- Number of fireplaces: 1
- Fireplace features: Living Room, Gas Log
Interior area
- Total structure area: 3,327
- Total interior livable area: 3,327 sqft
- Finished area above ground: 3,327
- Finished area below ground: 0
Video & virtual tour
Property
Parking
- Total spaces: 2
- Parking features: Attached, Garage Door Opener, Heated Garage, Concrete
- Attached garage spaces: 2
- Has uncovered spaces: Yes
Features
- Levels: Three Story
- Stories: 3
- Patio & porch: Deck
- Exterior features: Balcony
- Has spa: Yes
- Spa features: Jet/Garden Tub
- Fencing: None
Lot
- Size: 0.84 Acres
- Features: Irregular Lot, Lake
Details
- Parcel number: 750301403010.200009
Construction
Type & style
- Home type: SingleFamily
- Architectural style: Traditional
- Property subtype: Single Family Residence
Materials
- Vinyl Siding
- Foundation: Slab
- Roof: Shingle
Condition
- New construction: No
- Year built: 2012
Utilities & green energy
- Electric: NIPSCO
- Gas: NIPSCO
- Sewer: City
- Water: Well
Community & HOA
Community
- Subdivision: None
Location
- Region: Walkerton
Financial & listing details
- Tax assessed value: $397,000
- Annual tax amount: $3,343
- Date on market: 6/23/2026
- Listing terms: Cash,Conventional
Estimated market value
$460,100
$437,000 - $483,000
$2,949/mo
Price history
| Date | Event | Price |
|---|---|---|
| 7/7/2026 | Price change | $475,000-4.8% |
Source:  IRMLS #202624792 Report a problem IRMLS #202624792 Report a problem | ||
| 6/23/2026 | Listed for sale | $499,000+117.1% |
Source: IRMLS #202624792 Report a problem | ||
| 9/17/2019 | Listing removed | $229,900$69/sqft |
Source: KOONTZ LAKE REALTY #201914080 Report a problem | ||
| 7/27/2019 | Price change | $229,900-8%$69/sqft |
Source: KOONTZ LAKE REALTY #201914080 Report a problem | ||
| 4/17/2019 | Listed for sale | $249,900-9.1%$75/sqft |
Source: KOONTZ LAKE REALTY #201914080 Report a problem | ||
| 1/1/2018 | Listing removed | $275,000$83/sqft |
Source: KOONTZ LAKE REALTY #201604935 Report a problem | ||
| 5/1/2017 | Price change | $275,000-8%$83/sqft |
Source: KOONTZ LAKE REALTY #201604935 Report a problem | ||
| 1/16/2017 | Listed for sale | $299,000$90/sqft |
Source: KOONTZ LAKE REALTY #201604935 Report a problem | ||
| 10/1/2016 | Listing removed | $299,000$90/sqft |
Source: KOONTZ LAKE REALTY #201604935 Report a problem | ||
| 7/21/2016 | Price change | $299,000-3.5%$90/sqft |
Source: KOONTZ LAKE REALTY #201604935 Report a problem | ||
| 2/9/2016 | Listed for sale | $310,000+0%$93/sqft |
Source: KOONTZ LAKE REALTY #201604935 Report a problem | ||
| 12/2/2015 | Listing removed | $309,900$93/sqft |
Source: At Home Realty Group #201525200 Report a problem | ||
| 8/7/2015 | Price change | $309,900-10.1%$93/sqft |
Source: At Home Realty Group #201525200 Report a problem | ||
| 6/2/2015 | Price change | $344,900-1.2%$104/sqft |
Source: At Home Realty Group #201525200 Report a problem | ||
| 3/26/2015 | Listed for sale | $349,000+3390%$105/sqft |
Source: Collins & Company Realtors� #1009801 Report a problem | ||
| 7/20/2007 | Sold | $10,000$3/sqft |
Source: Public Record Report a problem | ||
Public tax history
| Year | Property taxes | Tax assessment |
|---|---|---|
| 2025 | $2,769 +3.4% | $397,000 +11.6% |
| 2024 | $2,679 +7.6% | $355,600 +8.2% |
| 2023 | $2,490 +9.1% | $328,500 +15.6% |
| 2022 | $2,283 +9.5% | $284,100 +23% |
| 2021 | $2,084 +9.2% | $231,000 +8.9% |
| 2020 | $1,909 -53.1% | $212,100 +5.2% |
| 2019 | $4,067 +9.1% | $201,700 -0.9% |
| 2018 | $3,727 -33% | $203,500 0% |
| 2017 | $5,562 +62% | $203,600 -0.8% |
| 2016 | $3,433 -2% | $205,300 -0.2% |
| 2014 | $3,505 +80.3% | $205,800 +74% |
| 2013 | $1,944 +1095.7% | $118,300 +1059.8% |
| 2012 | $163 | $10,200 +1% |
| 2011 | -- | $10,100 |
| 2010 | $154 -4.3% | $10,100 |
| 2009 | $160 +24.1% | $10,100 +4.1% |
| 2007 | $129 | $9,700 |
Find assessor info on the county website
Monthly payment
Est. payment
Payment breakdown
Explore the cost of this home by adjusting the details. Changes won't be saved.Climate risks
Neighborhood: 46574
Nearby schools
GreatSchools rating
- 5/10Oregon-Davis Elementary SchoolGrades: PK-6Distance: 4.6 mi
- 5/10Oregon-Davis Jr-Sr High SchoolGrades: 7-12Distance: 4.6 mi
Schools provided by the listing agent
- Elementary: Oregon-Davis
- Middle: Oregon-Davis Jr/Sr
- High: Oregon-Davis Jr/Sr
- District: Oregon-Davis School Corp.
Source: IRMLS. This data may not be complete. We recommend contacting the local school district to confirm school assignments for this home.
- $467,8003 bd2 ba1.5k sqft8521 N Tippecanoe Dr, Walkerton, IN 46574Off Market
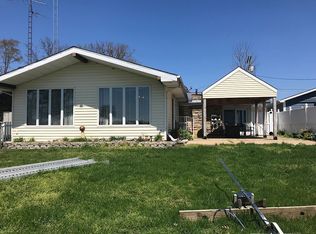
- $557,6003 bd2 ba1.4k sqft8531 N Tippecanoe Dr, Walkerton, IN 46574Off Market

- $634,4004 bd4 ba2.3k sqft8505 N Tippecanoe Dr, Walkerton, IN 46574Off Market
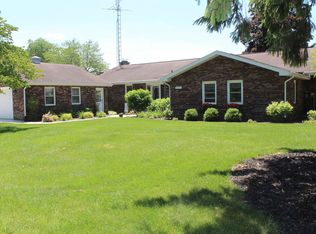
- $302,9003 bd2 ba1.6k sqft8486 N Tippecanoe Dr, Walkerton, IN 46574Off Market
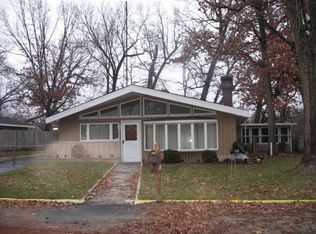
- $554,9003 bd2 ba1.5k sqft8545 N Tippecanoe Dr, Walkerton, IN 46574Off Market
- $246,9003 bd2 ba2k sqft8476 N Tippecanoe Dr, Walkerton, IN 46574Off Market
- $459,7003 bd1 ba1.7k sqft8471 N Tippecanoe Dr, Walkerton, IN 46574Off Market
- $5,900500 Square FeetTippecanoe Dr, Walkerton, IN 46574Off Market
A local agent can set up tours, give advice and negotiate with sellers.
A local lender can help you make sure your offer is ready when you are.
Similar homes
- $599,9003 bd2 ba2.7k sqft7425 N Tecumseh Rd, Walkerton, IN 46574For Sale
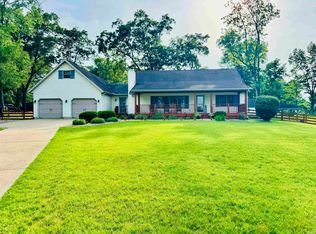 MLS ID #202623324, Larry Dietl, Cressy & Everett - Plymouth. IRMLS
 - $410,0003 bd3 ba1.9k sqft11080 E Iroquois Rd, Walkerton, IN 46574For Sale
 MLS ID #202624491, Jamie N Ganshorn, Collins & Company Realtors, Koontz Lake. IRMLS
 - $349,0003 bd2 ba2.7k sqft8492 N 1050 E, Walkerton, IN 46574For Sale
 MLS ID #202622538, Carole Noble, KOONTZ LAKE REALTY. IRMLS
 - $330,0002 bd3 ba3.4k sqft8098 N State Road 23 Rd, Walkerton, IN 46574For Sale
 MLS ID #202628986, Gabriella E Macri, Cressy & Everett - South Bend. IRMLS
 - $320,0004 bd3 ba2.6k sqft205 Norway Spruce Ln, Walkerton, IN 46574For SaleMLS ID #202619338, Jason Wampler, RE/MAX 1ST CHOICE REALTORS. IRMLS
- $430,0002 bd2 ba2.9k sqft3525 N 1100 E, Grovertown, IN 46531For SaleMLS ID #202627880, Faith Royce, Redlow Group. IRMLS
- $264,9004 bd2 ba1.8k sqft1129 Harrison St, Walkerton, IN 46574For SaleMLS ID #202623156, Brianna N Merz, Weichert Rltrs-J.Dunfee&Assoc.. IRMLS
- $299,9004 bd3 ba2.5k sqft1010 Harrison St, Walkerton, IN 46574For SaleMLS ID #202623126, Rhonda Hurford, Collins & Company Realtors, Koontz Lake. IRMLS
- $449,0005 bd3 ba3.6k sqft15312 Carriage Way, Plymouth, IN 46563For SaleMLS ID #202622559, Jim Masterson, MASTERSON & ASSOC., INC.. IRMLS
- $310,0003 bd2 ba1.8k sqft8902 S 900 E, Walkerton, IN 46574For SaleMLS ID #202618039, Jason H Kaser, Kaser Realty, LLC. IRMLS
- $389,0003 bd3 ba2.6k sqft12418 Dee Dr, Plymouth, IN 46563For SaleMLS ID #202629511, Jim Masterson, MASTERSON & ASSOC., INC.. IRMLS
- $435,0004 bd2 ba2.3k sqft8735 Pine Rd, Plymouth, IN 46563For SaleMLS ID #202612758, Jim Masterson, MASTERSON & ASSOC., INC.. IRMLS
- $439,9003 bd3 ba2.2k sqft17235 Tomahawk Trl, Plymouth, IN 46563For SaleMLS ID #202604336, Michael Demont, RE/MAX OAK CREST -PLYMOUTH. IRMLS
- $293,0003 bd2 ba2.5k sqft17037 Tomahawk Trl, Plymouth, IN 46563For SaleMLS ID #202629513, Linda Jacobson, RE/MAX OAK CREST -PLYMOUTH. IRMLS
- $435,0003 bd3 ba3.2k sqft18490 Latonka Trl, Culver, IN 46511For SaleMLS ID #202627064, Shannon K Lunetta, RE/MAX OAK CREST -PLYMOUTH. IRMLS
- $297,9004 bd2 ba2.5k sqft13374 5th Rd, Plymouth, IN 46563For SaleMLS ID #202629284, Jim Masterson, MASTERSON & ASSOC., INC.. IRMLS
- $497,0004 bd3 ba3.3k sqft12638 Emerald Ct, Plymouth, IN 46563For SaleMLS ID #202624469, Michelle Langdon, COLLINS and CO REALTORS - PLYMOUTH. IRMLS
- $482,0003 bd3 ba2k sqft761 S 300 E, La Porte, IN 46350For Sale
 MLS ID #841116, Nicole Pleasant, Listing Leaders. NIRA as distributed by MLS GRID
 - $560,0004 bd2 ba2.9k sqft3935 N 950 E, Grovertown, IN 46531For SaleMLS ID #839180, Karen Maynard, McColly Real Estate. NIRA as distributed by MLS GRID
- $389,0004 bd3 ba3k sqft20181 Miller Rd, South Bend, IN 46614For SaleMLS ID #202629519, Gisele Robinson, Coldwell Banker Real Estate Group. IRMLS
