Move-in ready with room to grow! This charming home is currently configured as a spacious one-bedroom but could easily be converted back to a two-bedroom layout if desired. Situated on a large lot set back from the road, the property offers a long driveway for ample parking and added privacy. Enjoy the fenced front yard area, perfect for pets, play, or relaxing outdoors. Inside, you’ll find a generously sized living room and numerous recent improvements. The seller has given the home a fresh facelift, including updates to the roof, plumbing, electrical system, and installation of an energy-efficient mini-split system. Whether you’re looking for your first home, downsizing, or seeking an investment opportunity, this property offers comfort, flexibility, and value.
Active under contract
Listed by: Dream Home Realty Centre Inc • Sherry Gilleland
Price cut: $5K (7/17)
$55,000
852 E Penning Ave, Wood River, IL 62095
1beds
722sqft
:
Get pre-qualifiedN/A
Single Family Residence
Built in 1930
6,250 Square Feet Lot
$-- Zestimate®
$76/sqft
$-- HOA
What's special
Fresh faceliftRecent improvementsUpdates to the roof
- 45 days |
- 668 |
- 39 |
Zillow last checked:
Listing updated:
Listed by:
Sherry Gilleland 618-779-0990,
Dream Home Realty Centre Inc
Source: MARIS,MLS#: 26038581 Originating MLS: Southwestern Illinois Board of REALTORS
Originating MLS: Southwestern Illinois Board of REALTORSFacts & features
Interior
Bedrooms & bathrooms
- Bedrooms: 1
- Bathrooms: 1
- Full bathrooms: 1
- Main level bathrooms: 1
- Main level bedrooms: 1
Bedroom
- Features: Floor Covering: Vinyl
- Level: Main
- Area: 230
- Dimensions: 23x10
Bathroom
- Features: Floor Covering: Vinyl
- Level: Main
- Area: 40
- Dimensions: 8x5
Kitchen
- Features: Floor Covering: Vinyl
- Level: Main
- Area: 120
- Dimensions: 12x10
Laundry
- Features: Floor Covering: Vinyl
- Level: Main
- Area: 80
- Dimensions: 10x8
Living room
- Features: Floor Covering: Vinyl
- Level: Main
- Area: 270
- Dimensions: 30x9
Heating
- Electric
Cooling
- Wall/Window Unit(s)
Appliances
- Included: Stainless Steel Appliance(s), Free-Standing Electric Range, Refrigerator
Features
- Has basement: No
- Has fireplace: No
Interior area
- Total structure area: 722
- Total interior livable area: 722 sqft
- Finished area above ground: 722
Property
Features
- Levels: One
Lot
- Size: 6,250 Square Feet
- Features: Front Yard, Level
Details
- Parcel number: 192082707202023
- Special conditions: Standard
Construction
Type & style
- Home type: SingleFamily
- Architectural style: Traditional
- Property subtype: Single Family Residence
Materials
- Vinyl Siding
Condition
- Year built: 1930
Utilities & green energy
- Electric: Ameren
- Sewer: Public Sewer
- Water: Public
Community & HOA
Community
- Subdivision: Dulaneys Third Add
HOA
- Has HOA: No
Location
- Region: Wood River
Financial & listing details
- Price per square foot: $76/sqft
- Tax assessed value: $53,130
- Annual tax amount: $1,498
- Date on market: 6/17/2026
- Cumulative days on market: 45 days
- Listing terms: Cash,Conventional,FHA
Estimated market value
Not available
Estimated sales range
Not available
$978/mo
Price history
| Date | Event | Price |
|---|---|---|
| 7/31/2026 | Contingent | $55,000$76/sqft |
Source:  MARIS #26038581 Report a problem MARIS #26038581 Report a problem | ||
| 7/17/2026 | Price change | $55,000-8.3%$76/sqft |
Source: MARIS #26038581 Report a problem | ||
| 7/11/2026 | Price change | $60,000-14.3%$83/sqft |
Source: MARIS #26038581 Report a problem | ||
| 6/23/2026 | Listed for sale | $70,000$97/sqft |
Source: MARIS #26038581 Report a problem | ||
| 6/22/2026 | Contingent | $70,000$97/sqft |
Source: MARIS #26038581 Report a problem | ||
| 6/17/2026 | Listed for sale | $70,000+900%$97/sqft |
Source: MARIS #26038581 Report a problem | ||
| 2/16/2022 | Sold | $7,000-65%$10/sqft |
Source: Public Record Report a problem | ||
| 12/3/2021 | Price change | $20,000-18.4%$28/sqft |
Source: Owner Report a problem | ||
| 11/12/2021 | Listed for sale | $24,500+390%$34/sqft |
Source: Owner Report a problem | ||
| 3/24/2021 | Sold | $5,000-66.7%$7/sqft |
Source: MARIS #20071230 Report a problem | ||
| 3/12/2021 | Pending sale | $15,000$21/sqft |
Source: MARIS #20071230 Report a problem | ||
| 9/29/2020 | Listed for sale | $15,000-66.7%$21/sqft |
Source: Re/Max River Bend #20071230 Report a problem | ||
| 9/29/2006 | Sold | $45,000$62/sqft |
Source: Public Record Report a problem | ||
Public tax history
| Year | Property taxes | Tax assessment |
|---|---|---|
| 2024 | $1,498 +5.5% | $17,710 +7.3% |
| 2023 | $1,420 +169% | $16,510 +177.5% |
| 2022 | $528 -0.5% | $5,950 +7.2% |
| 2021 | $531 +2.3% | $5,550 +3.7% |
| 2020 | $519 +3.6% | $5,350 +3.1% |
| 2019 | $501 | $5,190 +5.3% |
| 2018 | -- | $4,930 |
| 2017 | -- | $4,930 -70% |
| 2016 | $333 | $16,440 +1% |
| 2015 | $333 | $16,270 |
| 2014 | $333 | $16,270 -1.4% |
| 2013 | $333 | $16,500 -4.6% |
| 2012 | -- | $17,290 -8.7% |
| 2011 | -- | $18,930 |
| 2010 | -- | $18,930 +3.8% |
| 2009 | -- | $18,240 +11.9% |
| 2007 | -- | $16,300 +7.5% |
| 2005 | -- | $15,160 +9.8% |
| 2004 | $424 +1.5% | $13,810 +2.7% |
| 2003 | $417 -2.4% | $13,450 +3.8% |
| 2002 | $427 | $12,960 +5.2% |
| 2001 | -- | $12,320 +4.1% |
| 2000 | $433 | $11,830 |
Find assessor info on the county website
Monthly payment
Est. payment
Payment breakdown
Explore the cost of this home by adjusting the details. Changes won't be saved.Climate risks
Neighborhood: 62095
Nearby schools
GreatSchools rating
- 5/10Lewis-Clark Elementary SchoolGrades: K-5Distance: 0.3 mi
- 4/10Lewis-Clark Jr High SchoolGrades: 6-8Distance: 0.3 mi
- 10/10East Alton-Wood River High SchoolGrades: 9-12Distance: 1 mi
Schools provided by the listing agent
- Elementary: Wood River-Hartford Dist 15
- Middle: Wood River-Hartford Dist 15
- High: East Alton/Wood River
Source: MARIS. This data may not be complete. We recommend contacting the local school district to confirm school assignments for this home.
- $119,6003 bd1 ba1k sqft860 E Penning Ave, Wood River, IL 62095Off Market
- $149,9004 bd2 ba-- sqft850 E Penning Ave, Wood River, IL 62095Off Market

- $64,8002 bd1 ba756 sqft870 E Penning Ave, Wood River, IL 62095Off Market
- $120,7805 bd2 ba1.8k sqft842 E Penning Ave, Wood River, IL 62095Off Market
- $49,0002 bd1 ba720 sqft216 N 9th St, Wood River, IL 62095Off Market
- $137,9003 bd2 ba1.4k sqft857 E Acton Ave, Wood River, IL 62095Off Market
- $35,5002 bd1 ba-- sqft855 E Acton Ave, Wood River, IL 62095Sold
- $92,8002 bd1 ba972 sqft875 E Acton Ave, Wood River, IL 62095Off Market
A local agent can set up tours, give advice and negotiate with sellers.
A local lender can help you make sure your offer is ready when you are.
Similar homes
- $59,0002 bd1 ba774 sqft3723 Franor St, Alton, IL 62002For Sale
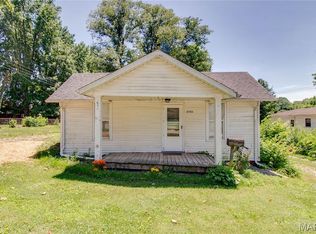
 MLS ID #26034653, Shelley Elledge, Tarrant and Harman Real Estate and Auction Co. MARIS
 - $--1 bd1 ba588 sqft2819 Sanford Ave, Alton, IL 62002Auction
 Auction.com 1
 - $48,0002 bd1 ba917 sqft2612 Yager Ave, Alton, IL 62002For Sale
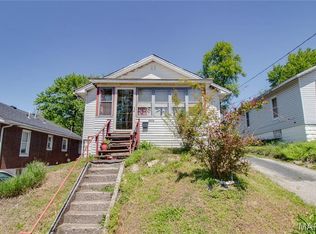 MLS ID #26024576, Alisha D Ryan, Tarrant and Harman Real Estate and Auction Co. MARIS
 - $50,5002 bd1 ba672 sqft7919 N Illinois St, Caseyville, IL 62232For Sale
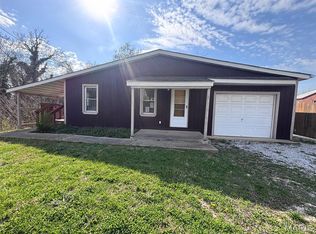 MLS ID #26019201, Kelly J Kodros, Market Pro Realty, Inc. MARIS
 - $70,0002 bd2 ba752 sqft3407 Leo St, Alton, IL 62002For SaleMLS ID #26040901, Valeria Martin, Nettwork Global. MARIS
- $54,0002 bd1 ba592 sqft5316 Janet Ave, Saint Louis, MO 63136For SaleMLS ID #26028170, Pamela A Elliott, Gateway Real Estate. MARIS
- $70,0002 bd1 ba800 sqft508 Stowell Ave, Alton, IL 62002For SaleMLS ID #26028948, Marge Haworth, Market Pro Realty, Inc. MARIS
- $57,9002 bd1 ba768 sqft2424 Madison Ave, Granite City, IL 62040For SaleMLS ID #26042622, Monica Lemp, Keller Williams Marquee. MARIS
- $60,0002 bd1 ba1k sqft8803 Corwin Dr, Saint Louis, MO 63136For SaleMLS ID #26034944, Evelyn Sharp-Heitert, The Hermann London Group LLC. MARIS
- $59,9002 bd2 ba750 sqft15 N Harvey Ave, Saint Louis, MO 63135For SaleMLS ID #26021125, Edmilson Yaxcal, EXP Realty, LLC. MARIS
- $58,5002 bd2 ba864 sqft4876 Calvin Ave, Saint Louis, MO 63115For SaleMLS ID #26040113, Loren V Haskins, Addressed to Sell Realty LLC. MARIS
- $60,9002 bd1 ba875 sqft1366 Trampe Ave, Saint Louis, MO 63138For SaleMLS ID #26010505, Boris Morozovich, Family, REALTORS. MARIS
- $60,0002 bd1 ba811 sqft6343 Sherry Ave, Saint Louis, MO 63136For SaleMLS ID #26038129, Christopher M Roeseler, MORE, REALTORS. MARIS
- $57,9002 bd2 ba650 sqft8539 Robin Ave, Saint Louis, MO 63147For SaleMLS ID #26007753, Ryan L Richert, Ryan L. Richert. MARIS
- $73,0002 bd1 ba1k sqft518 Wyss Ave, Alton, IL 62002For SaleMLS ID #26028543, Kevin S Barbier, Barbier Agency. MARIS
- $52,0002 bd1 ba816 sqft2461 Shannon Ave, Saint Louis, MO 63136For SaleMLS ID #26040272, Stacy L Clark, BHHS Select Properties. MARIS
- $48,5003 bd1 ba880 sqft10052 Clairmont Dr, Saint Louis, MO 63136For SaleMLS ID #26022459, Andrew Rolwes, Eaton Properties, Inc.. MARIS
- $59,9002 bd1 ba932 sqft514 Wishaw Ct, Saint Louis, MO 63137For SaleMLS ID #26026382, Sequeeta Robinson, Trelora Realty, Inc. MARIS
- $50,0002 bd1 ba608 sqft5917 Harney Ave, Saint Louis, MO 63136For SaleMLS ID #26033196, Nika Ponder, Main Key Realty LLC. MARIS
- $34,9002 bd1 ba624 sqft324 N Floridale Ave, Saint Louis, MO 63135For SaleMLS ID #26048830, Steve LoPiccolo, American Realty Group. MARIS
