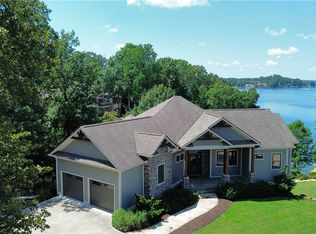
Experience premier Lake Keowee living in this 2020 contemporary home where every room in the house has a view of the lake! Unrestricted with no HOA, behind its own private gated driveway - just minutes from downtown Seneca, shops, hospital and grocery stores. Spanning 3,152 sq. ft., the open main floor shines with natural light brought in by the lakefront wall of sliding glass doors. Uniquely featuring a glassed wine cellar, the chef’s kitchen with quartz counters and Bertazzoni/Bosch appliances is open to the living, dining and deck space overlooking the lake. Step onto the first of three outdoor decks (Over 1,000 square feet of outdoor living space), complete with built-in heaters for year-round lake views. Enjoy the built in Savant sound and lighting systems throughout the whole house, outdoor spaces and on the dock.
The upper level offers two ensuite bedrooms—including a primary suite with dual vanities and walk-in closet—both sharing an upper deck. Downstairs, find two more ensuite bedrooms (one with built in King sized bunk beds), a half bath, and a sitting area leading out to a fire pit, dual lakefront seating, and a private dock with a boat lift and jet ski slip. Enjoy the 35 foot water (+/-) off of the dock on a quiet cove with entry to larger water and Keowee Marina just around the corner. This extraordinary home is completed with a fabulous 3-car detached garage with high ceilings featuring 2 hydraulic lifts for extra room. This is a one of a kind house that is a must see!
For sale
$2,499,000
852 Water Tank Way, Seneca, SC 29672
4beds
3,152sqft
Single Family Residence
Built in 2020
1.3 Acres Lot
$2,317,300 Zestimate®
$793/sqft
$-- HOA
What's special
Dual lakefront seatingThree outdoor decksPrivate gated drivewayGlassed wine cellar
- 6 days
- 1,362
- 153
Likely to sell faster than
Zillow last checked:
Listing updated:
Listed by:
Bruce May 864-723-3674,
Jocassee Real Estate,
Julie LaFramboise 770-845-3278,
Jocassee Real Estate
Source: WUMLS,MLS#: 20306684 Originating MLS: Western Upstate Association of Realtors
Originating MLS: Western Upstate Association of RealtorsFacts & features
Interior
Bedrooms & bathrooms
- Bedrooms: 4
- Bathrooms: 6
- Full bathrooms: 4
- 1/2 bathrooms: 2
Rooms
- Room types: Breakfast Room/Nook, Laundry
Primary bedroom
- Level: Upper
Bedroom 2
- Level: Upper
Bedroom 3
- Level: Lower
Bedroom 4
- Level: Lower
Kitchen
- Level: Main
Living room
- Level: Main
Heating
- Central, Gas
Cooling
- Central Air, Gas
Appliances
- Included: Dishwasher, Disposal, Gas Oven, Gas Range, Refrigerator, Wine Cooler
- Laundry: Sink
Features
- Bathtub, Ceiling Fan(s), Dual Sinks, Bath in Primary Bedroom, Quartz Counters, Smooth Ceilings, Separate Shower, Upper Level Primary, Walk-In Closet(s), Walk-In Shower, Wired for Sound, Breakfast Area
- Flooring: Ceramic Tile, Hardwood
- Basement: Daylight,Full,Heated,Walk-Out Access
Interior area
- Total structure area: 3,152
- Total interior livable area: 3,152 sqft
Property
Parking
- Total spaces: 3
- Parking features: Detached, Garage, Driveway
- Garage spaces: 3
Accessibility
- Accessibility features: Low Threshold Shower
Features
- Levels: Three Or More
- Stories: 3
- Patio & porch: Deck
- Exterior features: Deck
- On waterfront: Yes
- Waterfront features: Boat Dock/Slip, Waterfront
- Body of water: Keowee
- Frontage length: 134
Lot
- Size: 1.3 Acres
- Features: Cul-De-Sac, City Lot, Hardwood Trees, Not In Subdivision, Waterfront
Details
- Parcel number: 5200704009
Construction
Type & style
- Home type: SingleFamily
- Architectural style: Contemporary
- Property subtype: Single Family Residence
Materials
- Cement Siding, Stone
- Foundation: Slab, Basement
- Roof: Metal
Condition
- Year built: 2020
Utilities & green energy
- Sewer: Septic Tank
- Water: Public
- Utilities for property: Electricity Available, Septic Available, Water Available
Community & HOA
HOA
- Has HOA: No
Location
- Region: Seneca
Financial & listing details
- Price per square foot: $793/sqft
- Tax assessed value: $725,390
- Annual tax amount: $7,913
- Date on market: 9/29/2026
- Cumulative days on market: 7 days
- Listing agreement: Exclusive Right To Sell
Estimated market value
$2,317,300
$2.20M - $2.43M
$3,998/mo
Price history
| Date | Event | Price |
|---|---|---|
| 9/29/2026 | Listed for sale | $2,499,000+1062.3%$793/sqft |
Source:  WUMLS #20306684 Report a problem WUMLS #20306684 Report a problem | ||
| 7/30/2019 | Sold | $215,000$68/sqft |
Source: Public Record Report a problem | ||
Public tax history
| Year | Property taxes | Tax assessment |
|---|---|---|
| 2025 | $7,913 | $28,090 |
| 2024 | $7,913 +2.5% | $28,090 |
| 2023 | $7,716 | $28,090 |
| 2022 | -- | -- |
| 2021 | -- | -- |
| 2020 | -- | $214,400 +39.1% |
| 2019 | -- | $154,100 |
| 2018 | -- | -- |
| 2017 | -- | -- |
Find assessor info on the county website
Monthly payment
Est. payment
Payment breakdown
Explore the cost of this home by adjusting the details. Changes won't be saved.Climate risks
Neighborhood: 29672
Nearby schools
Schools provided by the listing agent
- Elementary: Northside Elem
- Middle: Seneca Middle
- High: Seneca High
Source: WUMLS. This data may not be complete. We recommend contacting the local school district to confirm school assignments for this home.
Similar homes
- $2,395,0004 bd4 ba4.2k sqft305 Wynswept Point, Salem, SC 29672For Sale
 MLS ID #20305115, Hurley Team, Lake Homes Realty, LLC. WUMLS
 - $1,450,0005 bd4 ba3.9k sqft106 Whippoorwill Dr, Seneca, SC 29672For Sale
 MLS ID #20305911, Cate Kassab, My Upstate Home LLC. WUMLS
 - $2,250,0005 bd3 ba4.6k sqft216 Winding Oaks Dr, Seneca, SC 29672For Sale
 MLS ID #20300639, The Cason Group, Keller Williams Lake Keowee. WUMLS
 - $1,545,0004 bd4 ba3.4k sqft123 Pinnacle Pointe Dr, Seneca, SC 29672For Sale
 MLS ID #20305129, Alicia Keys, Clardy Real Estate - Lake Keowee. WUMLS
