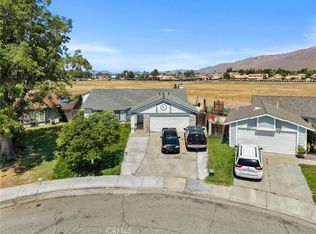
DISCOVER ONE OF THE COVE'S HOTTEST HOMES...Welcome home to 852 Yukon Drive in San Jacinto, situated hillside, this newer single-story residence with paid-off solar, offers peaceful living with beautiful mountain views!
This well-maintained three-bedroom, two-bath home features a comfortable layout designed for everyday living, with beautiful mountain views that create a scenic and relaxing backdrop to daily life. The spacious galley kitchen provides ample preparation and storage space, and the dishwasher was replaced approximately five months ago. A dedicated laundry room adds convenience.
The home includes the primary bedroom, along with two additional bedrooms, offering flexible space for guests, family, or a home office.
The backyard opens to natural chaparral preserve land, creating a serene setting with added privacy. An expansive covered Alumawood patio with two newly replaced fans provides shaded outdoor space for relaxing or entertaining. Shed is included.
The yard features approximately twelve hibiscus varieties and a peach tree, while the front yard includes cherry, lime, and pink and white guava trees. Both front and backyard include sprinklers and drip irrigation. Additional improvements include yard drainage systems with rain gutters connected to underground drains.
The yard also includes turtle pens.
The home includes solar for added energy efficiency.
Conveniently located near shopping, schools, parks, and restaurants, this property offers a peaceful setting while still being within reach of Palm Springs and Riverside.
Seller has already identified a replacement property and welcomes serious offers.
Pending
Listed by: CENTURY 21 EXPERIENCE • Todd Picconi • Contact: 909-908-7376
Price cut: $10K (5/14)
$459,900
852 Yukon Dr, San Jacinto, CA 92582
3beds
1,569sqft
:
Get pre-qualified$3,120/mo
Single Family Residence
Built in 2012
6,970 Square Feet Lot
$460,300 Zestimate®
$293/sqft
$64/mo HOA
What's special
Well-maintained three-bedroom two-bath homeNewer single-story residencePrimary bedroomBeautiful mountain viewsSpacious galley kitchenDedicated laundry room
- 76 days |
- 527 |
- 27 |
Zillow last checked:
Listing updated:
Listed by:
Todd Picconi DRE #01142052 909-908-7376,
CENTURY 21 EXPERIENCE
Source: CRMLS,MLS#: CV26055566 Originating MLS: California Regional MLS
Originating MLS: California Regional MLSFacts & features
Interior
Bedrooms & bathrooms
- Bedrooms: 3
- Bathrooms: 2
- Full bathrooms: 1
- 3/4 bathrooms: 1
- Main level bathrooms: 2
- Main level bedrooms: 3
Rooms
- Room types: Bedroom, Great Room, Laundry, Primary Bedroom
Primary bedroom
- Features: Main Level Primary
Primary bedroom
- Features: Primary Suite
Bedroom
- Features: Bedroom on Main Level
Bathroom
- Features: Separate Shower, Tub Shower
Kitchen
- Features: Granite Counters
Heating
- Central
Cooling
- Central Air
Appliances
- Included: Dishwasher, Gas Oven
- Laundry: Laundry Room
Features
- Ceiling Fan(s), Bedroom on Main Level, Main Level Primary, Primary Suite
- Windows: Double Pane Windows, Screens
- Has fireplace: No
- Fireplace features: None
- Common walls with other units/homes: No Common Walls
Interior area
- Total interior livable area: 1,569 sqft
Property
Parking
- Total spaces: 2
- Parking features: Direct Access, Driveway, Driveway Up Slope From Street, Garage Faces Front, Garage, Garage Door Opener
- Attached garage spaces: 2
Features
- Levels: One
- Stories: 1
- Entry location: Front
- Patio & porch: Concrete, Covered, Patio
- Exterior features: Lighting
- Pool features: None
- Spa features: None
- Fencing: Wood
- Has view: Yes
- View description: Mountain(s)
Lot
- Size: 6,970 Square Feet
- Features: Cul-De-Sac, Drip Irrigation/Bubblers, Sprinklers In Rear, Sprinklers In Front
Details
- Parcel number: 432060003
- Special conditions: Standard
Construction
Type & style
- Home type: SingleFamily
- Architectural style: Traditional
- Property subtype: Single Family Residence
Materials
- Stucco
- Foundation: Slab
- Roof: Tile
Condition
- Turnkey
- New construction: No
- Year built: 2012
Utilities & green energy
- Electric: Photovoltaics Seller Owned
- Sewer: Public Sewer
- Water: Public
- Utilities for property: Electricity Connected, Natural Gas Connected, Sewer Connected
Green energy
- Energy generation: Solar
Community & HOA
Community
- Features: Curbs, Mountainous, Street Lights, Sidewalks
- Security: Security System, Carbon Monoxide Detector(s), Fire Detection System, Fire Sprinkler System, Smoke Detector(s), Security Lights
HOA
- Has HOA: Yes
- Amenities included: Maintenance Grounds
- HOA fee: $64 monthly
- HOA name: The Cove
- HOA phone: 800-706-7838
Location
- Region: San Jacinto
Financial & listing details
- Price per square foot: $293/sqft
- Tax assessed value: $256,737
- Annual tax amount: $7,817
- Date on market: 3/18/2026
- Cumulative days on market: 76 days
- Listing terms: Cash,Cash to New Loan
- Inclusions: solar is paid off and backyard shed is included. Wheels on shed, personal items in shed and garage are not included in sale.
Estimated market value
$460,300
$437,000 - $483,000
$2,870/mo
Price history
| Date | Event | Price |
|---|---|---|
| 7/21/2026 | Pending sale | $459,900$293/sqft |
Source:  CRMLS #CV26055566 Report a problem CRMLS #CV26055566 Report a problem | ||
| 7/16/2026 | Listed for sale | $459,900$293/sqft |
Source: CRMLS #CV26055566 Report a problem | ||
| 7/7/2026 | Pending sale | $459,900$293/sqft |
Source: CRMLS #CV26055566 Report a problem | ||
| 6/22/2026 | Listed for sale | $459,900$293/sqft |
Source: CRMLS #CV26055566 Report a problem | ||
| 6/2/2026 | Contingent | $459,900$293/sqft |
Source: CRMLS #CV26055566 Report a problem | ||
| 5/14/2026 | Price change | $459,900-2.1%$293/sqft |
Source: CRMLS #CV26055566 Report a problem | ||
| 4/29/2026 | Price change | $469,900-1.3%$299/sqft |
Source: CRMLS #CV26055566 Report a problem | ||
| 4/1/2026 | Price change | $476,000-2.5%$303/sqft |
Source: CRMLS #CV26055566 Report a problem | ||
| 3/18/2026 | Listed for sale | $488,000+134.1%$311/sqft |
Source: CRMLS #CV26055566 Report a problem | ||
| 6/18/2013 | Sold | $208,500$133/sqft |
Source: Public Record Report a problem | ||
Public tax history
| Year | Property taxes | Tax assessment |
|---|---|---|
| 2025 | $7,817 +6.9% | $256,737 +2% |
| 2024 | $7,313 +0.3% | $251,704 +2% |
| 2023 | $7,292 +3.3% | $246,770 +2% |
| 2022 | $7,060 +2.9% | $241,932 +2% |
| 2021 | $6,860 +12.9% | $237,189 +1% |
| 2020 | $6,077 +4.1% | $234,758 +2% |
| 2019 | $5,835 -2.1% | $230,155 +2% |
| 2018 | $5,961 +10.1% | $225,643 +2% |
| 2017 | $5,414 | $221,220 +2% |
| 2016 | $5,414 -1.4% | $216,883 +1.5% |
| 2015 | $5,488 -2.4% | $213,628 +2% |
| 2014 | $5,623 | $209,445 +43% |
| 2013 | -- | $146,500 +1173.9% |
| 2012 | -- | $11,500 |
| 2011 | -- | $11,500 +15% |
| 2010 | -- | $10,000 -50% |
| 2009 | -- | $20,000 -50.4% |
| 2008 | -- | $40,325 |
Find assessor info on the county website
Monthly payment
Est. payment
Payment breakdown
Explore the cost of this home by adjusting the details. Changes won't be saved.Climate risks
Neighborhood: 92582
Getting around
1 / 100
Car-DependentNearby schools
GreatSchools rating
- 7/10Megan Cope Elementary SchoolGrades: K-5Distance: 1.6 mi
- 3/10Monte Vista Middle SchoolGrades: 6-8Distance: 2.9 mi
- 4/10San Jacinto High SchoolGrades: 9-12Distance: 4 mi
Schools provided by the listing agent
- Middle: Monte Vista
- High: San Jacinto
Source: CRMLS. This data may not be complete. We recommend contacting the local school district to confirm school assignments for this home.
- $467,8003 bd2 ba1.8k sqft872 Yukon Dr, San Jacinto, CA 92582Off Market
- $468,7003 bd2 ba1.5k sqft842 Yukon Dr, San Jacinto, CA 92582Off Market

- $443,8003 bd2 ba1.5k sqft892 Yukon Dr, San Jacinto, CA 92582Off Market

- $447,7003 bd2 ba1.3k sqft832 Yukon Dr, San Jacinto, CA 92582Off Market
- $474,7003 bd2 ba1.8k sqft902 Yukon Dr, San Jacinto, CA 92582Off Market
- $484,2003 bd2 ba1.8k sqft851 Yukon Dr, San Jacinto, CA 92582Off Market
- $519,0004 bd3 ba2.2k sqft871 Yukon Dr, San Jacinto, CA 92582Off Market
- $467,1003 bd2 ba1.5k sqft831 Yukon Dr, San Jacinto, CA 92582Off Market
A local agent can set up tours, give advice and negotiate with sellers.
Similar homes
- $439,9993 bd2 ba1.5k sqft877 Peaceful Ln, San Jacinto, CA 92582For Sale
 MLS ID #CV26156328, Yesenia Herrera, THE IVRI GROUP, INC.. CRMLS
 - $425,0003 bd2 ba1.4k sqft1409 Stratus St, San Jacinto, CA 92582For Sale
 MLS ID #PW26118863, George Najera, RE/MAX New Dimension. CRMLS
 - $469,0003 bd2 ba1.4k sqft551 Wimbledon Dr, San Jacinto, CA 92583For Sale
 MLS ID #SW26071868, Joe Adair, Feigen Realty Group. CRMLS
 - $469,0003 bd2 ba1.5k sqft1932 Vosburg Ct, San Jacinto, CA 92583For Sale
 MLS ID #OC26134175, Linda Redona, California Pacific Residential. CRMLS
 - $500,0003 bd3 ba1.9k sqft1936 Medoc Cir, San Jacinto, CA 92583For SaleMLS ID #SW26138873, Goran Forss, Team Forss Realty Group. CRMLS
- $450,0003 bd2 ba1.6k sqft28561 Middlebury Way, Menifee, CA 92586For SaleMLS ID #SW26157085, Goran Forss, Team Forss Realty Group. CRMLS
- $499,0003 bd2 ba1.5k sqft30160 Westbrook Dr, Nuevo, CA 92567For SaleMLS ID #SW26072988, Maricarmen Pulido Ruiz, The Real Estate Firm. CRMLS
- $424,9002 bd2 ba1.8k sqft212 Hoch Way, Hemet, CA 92545For SaleMLS ID #SW26064757, Linda Adkins, ERA Donahoe Realty. CRMLS
- $499,9984 bd4 ba2.2k sqft185 N Scovell Ave, San Jacinto, CA 92583For SaleMLS ID #CV26120889, Linda Isordia, Elevate Real Estate Agency. CRMLS
- $375,0003 bd2 ba1.5k sqft4190 Annatto Ln, Hemet, CA 92545For SaleMLS ID #PW26137197, Michelle Gonzalez, Re/Max Top Producers. CRMLS
- $528,0004 bd3 ba2.2k sqft114 Snowberry Ct, San Jacinto, CA 92583For SaleMLS ID #IG26130461, Nancy Bahena Sanchez, eXp Realty of Southern California. CRMLS
- $530,0004 bd3 ba2.3k sqft1348 Avenida Roundelay, San Jacinto, CA 92583For SaleMLS ID #CV26147124, Melissa Rodriguez, STIGLER HOMES. CRMLS
- $399,0003 bd3 ba1.5k sqft501 Presidents Ave, Hemet, CA 92543For SaleMLS ID #SW26026810, Nicholas Anselmo, Abundance Real Estate. CRMLS
- $445,0004 bd2 ba1.4k sqft25076 Sansome St, Hemet, CA 92544For SaleMLS ID #PW26095352, Sandra Garcia, T.N.G. Real Estate Consultants. CRMLS
- $450,0003 bd2 ba1.6k sqft29028 Pebble Beach Dr, Menifee, CA 92586For SaleMLS ID #SW26112599, Maricarmen Pulido Ruiz, The Real Estate Firm. CRMLS
- $449,0003 bd2 ba1.4k sqft3153 Homeward St, Hemet, CA 92543For SaleMLS ID #DW26126280, Wilfred Olguin, eHomes. CRMLS
- $459,7002 bd2 ba1.2k sqft29902 Saint Andrews Dr, Menifee, CA 92584For SaleMLS ID #IV26118677, CHELLENA BLACK, COLDWELL BANKER REALTY. CRMLS
- $435,0003 bd2 ba1.3k sqft29020 Snead Dr, Menifee, CA 92586For SaleMLS ID #SW26091727, Gabriella Madrigal, eHomes. CRMLS
- $499,0004 bd2 ba1.8k sqft823 Pike Dr, Hemet, CA 92544For SaleMLS ID #SW26114771, Michelle Bassett, Bassett & Associates, REALTORS. CRMLS
- $420,0003 bd2 ba1.3k sqft1114 Bottle Tree Way, Hemet, CA 92545For SaleMLS ID #SW26064328, George Williams, Coldwell Banker Assoc Brkr-SC. CRMLS
Local buyer's agents are ready to help
