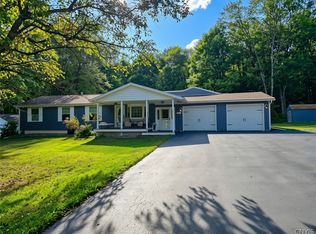
Meticulously maintained and filled with pride of ownership, this stunning 3-bedroom, 1.5-bath home has been lovingly cared for by the same owner for 49 years! Step inside to find a spacious, thoughtful layout featuring a huge custom cherry kitchen equipped with solid surface countertops and a separate bar sink—perfect for entertaining. Enjoy multiple living spaces, including a sunroom, an additional bonus room, and a cozy second living room highlighted by a custom oak fireplace. Extensive high-value updates within the last couple of years offer complete peace of mind: a new roof, new windows, a new paved driveway, a new septic system, updated electrical entrance and panel, a new on-demand hot water and boiler system, new generator, new carpeting, new seamless gutters, and fresh paint throughout the entire interior! Outside, see the beautiful curb appeal and the perfectly manicured grounds featuring a new stone entryway, a great yard for outdoor enjoyment, a deck, and a 2-car detached garage connected by a convenient covered breezeway. Truly a turn-key dream home where quality craftsmanship meets modern updates—schedule your tour today!
Pending
$299,900
8520 State Route 13, Blossvale, NY 13308
3beds
1,952sqft
Single Family Residence
Built in 1972
0.6 Acres Lot
$-- Zestimate®
$154/sqft
$-- HOA
What's special
Custom oak fireplaceNew roofAdditional bonus roomMultiple living spacesNew seamless guttersBeautiful curb appealNew stone entryway
- 63 days
- 27
- 0
Zillow last checked:
Listing updated:
Listed by:
Coldwell Banker Prime Prop. Inc. 315-762-4032,
Laura Loomis-Patrick 315-762-4032,
Gretchen Loomis 315-762-4032,
Coldwell Banker Prime Prop. Inc.
Source: NYSAMLSs,MLS#: S1704533 Originating MLS: Syracuse
Originating MLS: SyracuseFacts & features
Interior
Bedrooms & bathrooms
- Bedrooms: 3
- Bathrooms: 2
- Full bathrooms: 1
- 1/2 bathrooms: 1
Heating
- Propane, Baseboard, Hot Water
Appliances
- Included: Dryer, Dishwasher, Electric Oven, Electric Range, Microwave, Propane Water Heater, Refrigerator, Tankless Water Heater, Washer
- Laundry: In Basement
Features
- Ceiling Fan(s), Cathedral Ceiling(s), Entrance Foyer, Country Kitchen, Pantry, Solid Surface Counters
- Flooring: Carpet, Luxury Vinyl, Varies, Vinyl
- Basement: Crawl Space,Finished,Partial
- Number of fireplaces: 1
Interior area
- Total structure area: 1,952
- Total interior livable area: 1,952 sqft
- Finished area below ground: 374
Video & virtual tour
Property
Parking
- Total spaces: 2
- Parking features: Attached, Garage, Garage Door Opener
- Attached garage spaces: 2
Features
- Levels: Two
- Stories: 2
- Patio & porch: Deck, Open, Porch
- Exterior features: Blacktop Driveway, Deck, Propane Tank - Leased
Lot
- Size: 0.6 Acres
- Dimensions: 207 x 122
- Features: Irregular Lot
Details
- Additional structures: Shed(s), Storage
- Parcel number: 30648918300300010090000000
- Special conditions: Trust
Construction
Type & style
- Home type: SingleFamily
- Architectural style: Two Story,Split Level
- Property subtype: Single Family Residence
Materials
- Blown-In Insulation, Vinyl Siding
- Foundation: Poured
- Roof: Asphalt
Condition
- Resale
- Year built: 1972
Utilities & green energy
- Electric: Circuit Breakers
- Sewer: Septic Tank
- Water: Connected, Public
- Utilities for property: High Speed Internet Available, Water Connected
Community & HOA
Location
- Region: Blossvale
Financial & listing details
- Price per square foot: $154/sqft
- Tax assessed value: $95,100
- Annual tax amount: $4,236
- Date on market: 8/5/2026
- Cumulative days on market: 50 days
- Listing terms: Cash,Conventional,FHA,VA Loan
Estimated market value
Not available
Estimated sales range
Not available
Not available
Price history
| Date | Event | Price |
|---|---|---|
| 8/25/2026 | Pending sale | $299,900$154/sqft |
Source:  NYSAMLSs #S1704533 Report a problem NYSAMLSs #S1704533 Report a problem | ||
| 8/12/2026 | Contingent | $299,900$154/sqft |
Source: NYSAMLSs #S1704533 Report a problem | ||
| 8/5/2026 | Listed for sale | $299,900$154/sqft |
Source: NYSAMLSs #S1704533 Report a problem | ||
Public tax history
| Year | Property taxes | Tax assessment |
|---|---|---|
| 2018 | $2,570 | $95,100 |
| 2017 | $2,570 | $95,100 |
| 2016 | -- | $95,100 |
Find assessor info on the county website
Monthly payment
Climate risks
Neighborhood: 13308
Nearby schools
Schools provided by the listing agent
- Elementary: McConnellsville Elementary
- District: Camden
Source: NYSAMLSs. This data may not be complete. We recommend contacting the local school district to confirm school assignments for this home.
Similar homes
- $349,9003 bd1 ba2.7k sqft8239 Kimball Rd, Blossvale, NY 13308For Sale
 MLS ID #S1703595, Erin LaPlante, Listing by: Wilkes Real Estate LLC. NYSAMLSs
 - $289,9002 bd2 ba1k sqft2416 Main St, Blossvale, NY 13308For Sale
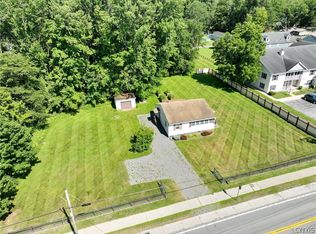 MLS ID #S1697045, Gretchen Loomis, Listing by: Coldwell Banker Prime Prop. Inc.. NYSAMLSs
 - $309,9003 bd2 ba1.8k sqft329 16th Ave, Blossvale, NY 13308For Sale
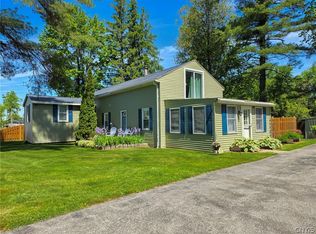 MLS ID #S1685622, Laura Loomis-Patrick, Listing by: Coldwell Banker Prime Prop. Inc.. NYSAMLSs
 - $265,0003 bd2 ba1.7k sqft2704 1/2 Suits Ave, Blossvale, NY 13308For Sale
 MLS ID #S1704756, Tonilynn Pristera-Destito, Listing by: Integrated Real Estate Ser LLC. NYSAMLSs
 - $165,0003 bd3 ba1.5k sqft2883 Main St, Blossvale, NY 13308For SaleMLS ID #S1693786, Debra C. Roberts, Listing by: Coldwell Banker Prime Properties. NYSAMLSs
- $379,9004 bd2 ba2.1k sqft8390 Halstead Rd, Blossvale, NY 13308For SaleMLS ID #S1695169, Jennie Chapin, Listing by: Chapin Real Estate. NYSAMLSs
- $429,9004 bd2 ba2.3k sqft8040 Kimball Rd, Blossvale, NY 13308For SaleMLS ID #S1712913, Gretchen Loomis, Listing by: Coldwell Banker Prime Prop. Inc.. NYSAMLSs
- $314,9004 bd3 ba1.9k sqft2428 State Route 69, Camden, NY 13316For SaleMLS ID #S1711006, Yvonne M Carle, Listing by: Wilkes Real Estate LLC. NYSAMLSs
- $299,9003 bd2 ba2.1k sqft5267 Lee Valley Rd, Rome, NY 13440For SaleMLS ID #S1699036, Laura Loomis-Patrick, Listing by: Coldwell Banker Prime Prop. Inc.. NYSAMLSs
- $339,9005 bd2 ba1.5k sqft7441 Fels Rd, Blossvale, NY 13308For SaleMLS ID #S1685315, Michele Reid, Listing by: Hunt Real Estate ERA Rome. NYSAMLSs
- $295,0003 bd2 ba1.6k sqft10104 Florence Hill Rd, Camden, NY 13316For SaleMLS ID #S1683815, Laura Loomis-Patrick, Listing by: Coldwell Banker Prime Prop. Inc.. NYSAMLSs
- $375,0003 bd2 ba1.4k sqft7340 Lake Shore Dr, Blossvale, NY 13308For SaleMLS ID #S1710563, Laurie Benedict, Listing by: Coldwell Banker Prime Prop. Inc.. NYSAMLSs
- $319,9004 bd2 ba1.7k sqft1022 W Embargo St, Rome, NY 13440For SaleMLS ID #S1719455, Robert D. Bedell, Listing by: Branjen Realty, LLC. NYSAMLSs
- $280,0003 bd2 ba1.7k sqft7958 Widrig Rd, Cleveland, NY 13042For SaleMLS ID #S1717465, Crystal Payne, Listing by: Real Broker NY LLC. NYSAMLSs
- $269,9003 bd2 ba1.2k sqft8031 New Floyd Rd, Rome, NY 13440For SaleMLS ID #S1720524, Joseph P. DiMaggio, Listing by: Joe DiMaggio Real Estate. NYSAMLSs
- $329,9003 bd2 ba2k sqft62 Nichols Rd, Williamstown, NY 13493For SaleMLS ID #S1719352, Misty Mason, Listing by: Trenca & Co Realty, LLC. NYSAMLSs
- $279,9003 bd2 ba1.7k sqft9371 Sly Hill Rd, Ava, NY 13303For SaleMLS ID #S1706430, Lori A. Frieden, Listing by: Coldwell Banker Faith Properties R. NYSAMLSs
- $269,9004 bd2 ba2k sqft52 Elm St, Camden, NY 13316For SaleMLS ID #S1709234, Yvonne M Carle, Listing by: Wilkes Real Estate LLC. NYSAMLSs
- $249,9003 bd2 ba1.1k sqft5974 Lorena Rd, Rome, NY 13440For SaleMLS ID #S1713015, Trevor Worden, Listing by: Coldwell Banker Faith Properties. NYSAMLSs
- $339,9004 bd2 ba2.3k sqft11003 Florence Hill Rd, Camden, NY 13316For SaleMLS ID #S1698998, Laura Loomis-Patrick, Listing by: Coldwell Banker Prime Prop. Inc.. NYSAMLSs
