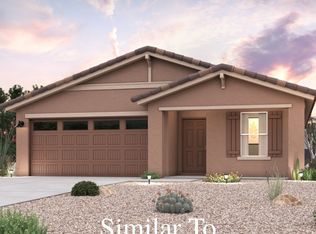
"Welcome to your spacious and elegant home in the desirable North Folk. The Verbena Plan features an open-concept design, blending a versatile island kitchen with a spacious Great Room, perfect for living and entertaining. The kitchen boasts sleek cabinetry, granite countertops, and stainless steel appliances, including an electric smooth-top range, over-the-range microwave, and dishwasher. Retreat to the serene primary suite with a private bath, dual vanity sinks, and a generous walk-in closet. All bedrooms and a convenient laundry room are designed for privacy and ease. Enjoy energy-efficient Low E windows, a two-car garage, and a 1-year limited home warranty. Make this beautiful home yours! "
Pending
$361,990
853 Hoffman Drive, Bullhead City, AZ 86429
4beds
1,830sqft
Single Family Residence
Built in 2026
6,534 Square Feet Lot
$361,400 Zestimate®
$198/sqft
$127/mo HOA
What's special
Open-concept designSerene primary suiteSleek cabinetryGenerous walk-in closetGranite countertopsElectric smooth-top rangeVersatile island kitchen
- 29 days |
- 92 |
- 3 |
Zillow last checked:
Listing updated:
Listed by:
Octavia Valencia 520-213-8607,
Century Communities of Arizona
Source: Momentum MLS,MLS#: 040845 Originating MLS: Western AZ Regional Real Estate Data Exchange
Originating MLS: Western AZ Regional Real Estate Data ExchangeFacts & features
Interior
Bedrooms & bathrooms
- Bedrooms: 4
- Bathrooms: 2
- Full bathrooms: 2
Heating
- Central, Electric
Cooling
- Central Air, Electric
Appliances
- Included: Dishwasher, Electric Oven, Electric Range, Microwave, Water Heater
- Laundry: Electric Dryer Hookup, Inside
Features
- Dual Sinks, Granite Counters, Great Room, Pantry, Walk-In Closet(s)
- Flooring: Carpet, Vinyl
- Has fireplace: No
Interior area
- Total interior livable area: 1,830 sqft
Property
Parking
- Total spaces: 2
- Parking features: Attached
- Attached garage spaces: 2
Features
- Entry location: Counters-Granite/Stone,Great Room,Pantry,Walk-In C
- Pool features: None
- Fencing: None
Lot
- Size: 6,534 Square Feet
- Dimensions: 60 x 120
Details
- Parcel number: 34736103
- Zoning description: R1 Single-Family Residential
Construction
Type & style
- Home type: SingleFamily
- Property subtype: Single Family Residence
Materials
- Stucco
- Roof: Tile
Condition
- New construction: Yes
- Year built: 2026
Details
- Builder name: Century Communities
Utilities & green energy
- Water: Public
- Utilities for property: Electricity Available
Community & HOA
Community
- Features: Gated
- Subdivision: Laughlin Ranch North Fork
HOA
- Has HOA: No
- HOA fee: $127 monthly
- HOA name: Laughlin Ranch HOA
Location
- Region: Bullhead City
Financial & listing details
- Price per square foot: $198/sqft
- Annual tax amount: $81
- Date on market: 7/23/2026
- Cumulative days on market: 30 days
- Date available: 10/23/2026
- Listing terms: Cash,Conventional,FHA,VA Loan
- Electric utility on property: Yes
- Road surface type: Paved
Estimated market value
$361,400
$343,000 - $379,000
$2,350/mo
Price history
| Date | Event | Price |
|---|---|---|
| 7/28/2026 | Pending sale | $361,990$198/sqft |
Source:  Momentum MLS #040845 Report a problem Momentum MLS #040845 Report a problem | ||
| 7/23/2026 | Listed for sale | $361,990$198/sqft |
Source: Momentum MLS #040845 Report a problem | ||
Public tax history
Tax history is unavailable.
Monthly payment
Est. payment
Payment breakdown
Explore the cost of this home by adjusting the details. Changes won't be saved.Climate risks
Neighborhood: 86429
Nearby schools
GreatSchools rating
- 5/10Sunrise Elementary SchoolGrades: PK-5Distance: 0.5 mi
- 2/10Fox Creek Jr High SchoolGrades: 5-8Distance: 6.4 mi
- 3/10Mohave High SchoolGrades: 9-12Distance: 5.3 mi
- $339,9903 bd2 ba1.6k sqft857 Hoffman Dr, Bullhead City, AZ 86429Pending

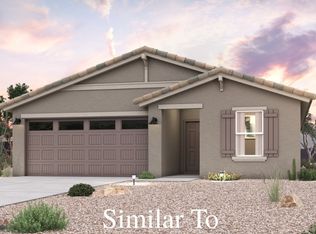
- $359,9904 bd2 ba1.8k sqft849 Hoffman Dr, Bullhead City, AZ 86429Pending
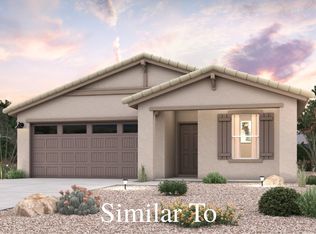
- $319,9903 bd2 ba1.4k sqft861 Hoffman Dr, Bullhead City, AZ 86429New Construction
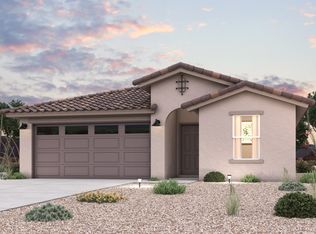
- $301,4003 bd2 ba1.4k sqft860 Hoffman Dr, Bullhead City, AZ 86429Off Market
- $357,9904 bd2 ba1.8k sqft845 Hoffman Dr, Bullhead City, AZ 86429Pending
- $304,9903 bd2 ba1.4k sqft840 Hoffman Dr, Bullhead City, AZ 86429Sold
- $304,9903 bd2 ba1.4k sqft844 Hoffman Dr, Bullhead City, AZ 86429Sold
- $309,9903 bd2 ba1.6k sqft856 Hoffman Dr, Bullhead City, AZ 86429Sold
A local agent can set up tours, give advice and negotiate with sellers.
Similar homes
- $324,9904 bd2 ba1.8k sqft2773 Steamship Drive, Bullhead City, AZ 86429New Construction
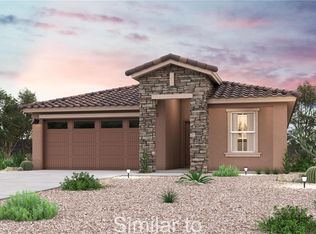 MLS ID #033745, Octavia Valencia, Century Communities of Arizona. Momentum MLS
 - $399,9003 bd2 ba1.4k sqft834 Onate Court, Bullhead City, AZ 86429For Sale
 MLS ID #040215, Crystal Offutt, Realty One Group Mountain Desert. Momentum MLS
 - $309,9903 bd2 ba1.6k sqft872 Hoffman Drive, Bullhead City, AZ 86429New ConstructionMLS ID #038554, Octavia Valencia, Century Communities of Arizona. Momentum MLS
- $284,9903 bd2 ba1.3k sqft864 Hoffman Drive, Bullhead City, AZ 86429New Construction
 Momentum MLS
 - from $326,9903 bd2 ba1.6k sqftSTERLING Plan, North Fork at Laughlin Ranch, Bullhead City, AZ N9U 88LNew ConstructionCentury Communities
- $307,4003 bd2 ba1.3k sqft2788 Steamship Drive, Bullhead City, AZ 86429For SaleMLS ID #039902, Cindy Dutcher, BH Keller Williams Arizona Living Realty. Momentum MLS
- $375,0003 bd2 ba1.7k sqft3175 Secret Pass Canyon Drive, Bullhead City, AZ 86429For SaleMLS ID #038427, Leanne Jolly, Sondgeroth Real Estate Group, LLC. Momentum MLS
- $464,4753 bd2 ba1.8k sqft2794 Blueridge (021) Court, Bullhead City, AZ 86429New ConstructionMLS ID #040158, Nancy Laughlin, Insight Investments. Momentum MLS
- $486,1503 bd3 ba2k sqft2790 Blueridge (022) Court, Bullhead City, AZ 86429New ConstructionMLS ID #040169, Nancy Laughlin, Insight Investments. Momentum MLS
- $374,9003 bd2 ba1.9k sqft2935 Shimmering Bay St, Laughlin, NV 89029For SaleMLS ID #2811067, Cynthia L. McCall, RE/Max Five Star Realty. LVR
- $450,9993 bd3 ba2.1k sqft3356 McCormick Boulevard, Bullhead City, AZ 86429For SaleMLS ID #039996, Therese Moses, Realty One Group Mountain Desert. Momentum MLS
- $484,5752 bd2 ba1.6k sqft2795 Blueridge (012) Court, Bullhead City, AZ 86429New ConstructionMLS ID #040155, Nancy Laughlin, Insight Investments. Momentum MLS
- $485,0003 bd2 ba1.9k sqft910 Talon Pointe Drive, Bullhead City, AZ 86429For SaleMLS ID #032650, Che Swagger, US SOUTHWEST®. Momentum MLS
- from $279,9904 bd3 ba1.8k sqftDUVAL Plan, Sunbeam, Bullhead City, AZ 86429New ConstructionCentury Communities
- $309,9904 bd2 ba1.8k sqft2516 Martin Place, Bullhead City, AZ 86442New ConstructionMomentum MLS
- $294,9903 bd2 ba1.6k sqft2510 Ruby Court, Bullhead City, AZ 86442New ConstructionMomentum MLS
- $429,9003 bd2 ba1.8k sqft2485 Morrow Ridge Pl, Laughlin, NV 89029For SaleMLS ID #2810614, Jill Amsel, Realty ONE Group, Inc. LVR
- $254,9904 bd3 ba1.8k sqft3424 Sunbeam Drive, Bullhead City, AZ 86429New ConstructionMomentum MLS
- $254,9904 bd3 ba1.8k sqft3426 Sunbeam Drive, Bullhead City, AZ 86429New ConstructionMomentum MLS
- $449,5003 bd2 ba1.6k sqft2868 Cactus Bloom Dr Drive, Bullhead City, AZ 86429New ConstructionMLS ID #038807, Steven Brasher, Black Mountain Valley Realty. Momentum MLS
