Exceptional new construction by Grande Custom Builders in Sedgefield, offering over 4,450 sq ft of thoughtfully designed living space. The main level features a luxurious primary suite, guest suite, private office and sunroom, while the open kitchen, dining and great room create an inviting center for everyday living and entertaining. The kitchen is complemented by a well-appointed scullery and separate bar, with rift white oak cabinetry, designer lighting and a 48” Wolf range. A striking brick fireplace wall with double-sided fireplace anchors the living space, while pocketing glass doors open to a screened porch with fireplace and poolside deck overlooking the heated saltwater pool and spa. A covered side entry leads to a functional drop zone, and a dedicated exercise room is located just off the conditioned 2-car garage. Upstairs are four ensuite bedrooms, a generous bonus room and second laundry. Additional features include a fenced yard, electric driveway gate, irrigation and landscape lighting. Refined, functional and beautifully executed throughout. Welcome home!
Under contract-show
$3,100,000
853 Wriston Pl, Charlotte, NC 28209
6beds
4,449sqft
Single Family Residence
Built in 2026
0.28 Acres Lot
$3,036,900 Zestimate®
$697/sqft
$-- HOA
What's special
Fenced yardDesigner lightingPrivate officeRift white oak cabinetryWell-appointed sculleryLuxurious primary suiteElectric driveway gate
- 23 days
- 160
- 7
Zillow last checked:
Listing updated:
Listed by:
Leigh Corso leigh.corso@compass.com,
COMPASS
Source: Canopy MLS as distributed by MLS GRID,MLS#: 4425888
Facts & features
Interior
Bedrooms & bathrooms
- Bedrooms: 6
- Bathrooms: 7
- Full bathrooms: 6
- 1/2 bathrooms: 1
- Main level bedrooms: 2
Heating
- Forced Air, Heat Pump, Natural Gas
Cooling
- Central Air
Appliances
- Included: Bar Fridge, Dishwasher, Disposal, Exhaust Fan, Gas Range, Refrigerator
- Laundry: Main Level, Multiple Locations, Sink, Upper Level
Features
- Flooring: Tile, Wood
- Has basement: No
- Fireplace features: Living Room, Porch, See Through, Wood Burning
Interior area
- Total structure area: 4,449
- Total interior livable area: 4,449 sqft
- Finished area above ground: 4,449
- Finished area below ground: 0
Video & virtual tour
Property
Parking
- Total spaces: 2
- Parking features: Detached Garage, Garage on Main Level
- Garage spaces: 2
Features
- Levels: Two
- Stories: 2
- Patio & porch: Deck, Porch, Screened
- Pool features: In Ground, Pool/Spa Combo
- Fencing: Back Yard
Lot
- Size: 0.28 Acres
Details
- Parcel number: 14710166
- Zoning: N1-B
- Special conditions: Standard
Construction
Type & style
- Home type: SingleFamily
- Property subtype: Single Family Residence
Materials
- Brick Partial, Cedar Shake, Fiber Cement
- Foundation: Crawl Space
Condition
- New construction: Yes
- Year built: 2026
Details
- Builder name: Grande Custom Builders, LLC
Utilities & green energy
- Sewer: Public Sewer
- Water: City
Community & HOA
Community
- Subdivision: Sedgefield
Location
- Region: Charlotte
Financial & listing details
- Price per square foot: $697/sqft
- Tax assessed value: $622,700
- Date on market: 9/24/2026
- Cumulative days on market: 23 days
- Road surface type: Concrete
Estimated market value
$3,036,900
$2.89M - $3.19M
Not available
Price history
| Date | Event | Price |
|---|---|---|
| 9/25/2026 | Listed for sale | $3,100,000+327.6%$697/sqft |
Source:  Canopy MLS as distributed by MLS GRID #4425888 Report a problem | ||
| 12/13/2024 | Sold | $725,000-0.7%$163/sqft |
Source: Canopy MLS as distributed by MLS GRID #4174600 Report a problem | ||
| 9/30/2024 | Price change | $730,000-3.9%$164/sqft |
Source: Canopy MLS as distributed by MLS GRID #4174600 Report a problem | ||
| 8/21/2024 | Listed for sale | $760,000+352.4%$171/sqft |
Source: Canopy MLS as distributed by MLS GRID #4174600 Report a problem | ||
| 7/16/2020 | Listing removed | $1,600 |
Source: Kay Group Properties #3639616 Report a problem | ||
| 7/11/2020 | Listed for rent | $1,600+10.3% |
Source: Kay Group Properties #3639616 Report a problem | ||
| 5/16/2019 | Listing removed | $1,450 |
Source: Kay Group Properties #3502150 Report a problem | ||
| 10/30/2018 | Listed for rent | $1,450+34.9% |
Source: Kay Group Properties #3447853 Report a problem | ||
| 8/9/2011 | Listing removed | $1,075 |
Source: Coast To Coast Realty, LLC #2032669 Report a problem | ||
| 7/29/2011 | Listed for rent | $1,075 |
Source: Coast To Coast Realty, LLC #2032669 Report a problem | ||
| 3/29/2005 | Sold | $168,000$38/sqft |
Source: Public Record Report a problem | ||
Public tax history
| Year | Property taxes | Tax assessment |
|---|---|---|
| 2025 | -- | $622,700 |
| 2024 | -- | $622,700 |
| 2023 | -- | $622,700 +32.8% |
| 2022 | -- | $468,900 |
| 2021 | -- | $468,900 |
| 2020 | $4,632 +0.3% | $468,900 |
| 2019 | $4,616 +36.6% | $468,900 +86.1% |
| 2018 | $3,380 +1.9% | $252,000 |
| 2017 | $3,315 | $252,000 |
| 2016 | $3,315 | $252,000 |
| 2015 | $3,315 +0.7% | $252,000 +0.2% |
| 2014 | $3,292 | $251,500 |
| 2013 | -- | $251,500 -0.2% |
| 2012 | -- | $252,000 |
| 2011 | -- | $252,000 +59.5% |
| 2010 | -- | $158,000 |
| 2009 | -- | $158,000 |
| 2008 | -- | $158,000 |
| 2007 | -- | $158,000 |
| 2006 | -- | $158,000 |
| 2005 | -- | $158,000 |
| 2004 | -- | $158,000 |
| 2003 | -- | $158,000 +56.5% |
| 2002 | -- | $100,960 |
| 2001 | -- | $100,960 |
| 2000 | -- | $100,960 |
Find assessor info on the county website
Monthly payment
Est. payment
Payment breakdown
Explore the cost of this home by adjusting the details. Changes won't be saved.Climate risks
Neighborhood: Sedgefield
Nearby schools
Schools provided by the listing agent
- Elementary: Dilworth
- Middle: Sedgefield
- High: Myers Park
Source: Canopy MLS as distributed by MLS GRID. This data may not be complete. We recommend contacting the local school district to confirm school assignments for this home.

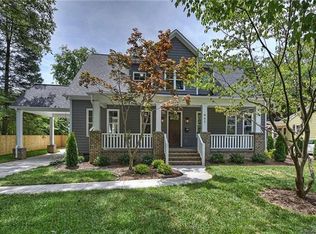
Similar homes
- $2,750,0005 bd7 ba4.5k sqft3321 Auburn Ave, Charlotte, NC 28209New Construction

 MLS ID #4439530, Ryan Palmer, The Agency - Charlotte. Canopy MLS as distributed by MLS GRID
- $2,995,0005 bd5 ba4.4k sqft701 Manning Dr, Charlotte, NC 28209For Sale
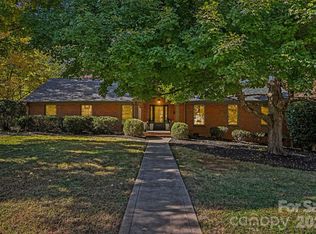 MLS ID #4435304, Kate Little, EXP Realty LLC Ballantyne. Canopy MLS as distributed by MLS GRID
- $2,850,0006 bd6 ba5.2k sqft3240 Sunset Dr, Charlotte, NC 28209New Construction
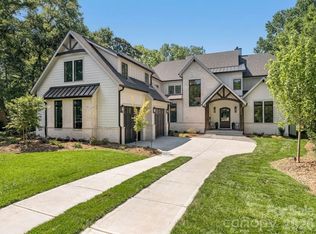 MLS ID #4396905, Bob Bunzey, NorthGroup Real Estate LLC. Canopy MLS as distributed by MLS GRID
- $2,475,0005 bd5 ba4.5k sqft4448 Halstead Dr, Charlotte, NC 28209New Construction
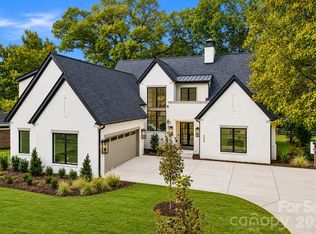 MLS ID #4439504, Brett Carraway, Northstar Real Estate, LLC. Canopy MLS as distributed by MLS GRID
- $3,100,0005 bd6 ba5.1k sqft133 Wonderwood Dr, Charlotte, NC 28211New ConstructionMLS ID #4432320, Anne Monsted, COMPASS. Canopy MLS as distributed by MLS GRID
- $2,499,5005 bd6 ba5.6k sqft3416 Windsor Dr, Charlotte, NC 28209For SaleMLS ID #4425601, John Siddons, Berkshire Hathaway HomeServices Carolinas Realty. Canopy MLS as distributed by MLS GRID
- $1,625,0005 bd5 ba3.6k sqft515 Greystone Rd, Charlotte, NC 28209For SaleMLS ID #4390837, Cynthia Moore, Dickens Mitchener & Associates Inc. Canopy MLS as distributed by MLS GRID
- $1,575,0005 bd4 ba3.5k sqft2907 Park Rd, Charlotte, NC 28209For SaleMLS ID #4390579, Andrew Sharpe, Southeastern Premier Properties LLC. Canopy MLS as distributed by MLS GRID
- $1,745,0005 bd5 ba4.2k sqft4609 Rockford Ct, Charlotte, NC 28209New ConstructionMLS ID #4429924, Harper Fox, Corcoran HM Properties. Canopy MLS as distributed by MLS GRID
- $2,995,0005 bd7 ba5.8k sqft1214 S Kings Dr Unit B, Charlotte, NC 28207For SaleMLS ID #4438485, Misty Hurd, Corcoran HM Properties. Canopy MLS as distributed by MLS GRID
- $2,500,0005 bd4 ba4.1k sqft256 Hempstead Pl, Charlotte, NC 28207For SaleMLS ID #4438968, Victoria Mitchener, Dickens Mitchener & Associates Inc. Canopy MLS as distributed by MLS GRID
- $2,195,0005 bd4 ba4.2k sqft4214 Waterbury Dr, Charlotte, NC 28209New ConstructionMLS ID #4422616, Scott Pridemore, COMPASS. Canopy MLS as distributed by MLS GRID
- $1,590,0004 bd3 ba3k sqft3016 Somerset Dr, Charlotte, NC 28209For SaleMLS ID #4419759, Kelly Frenzel, Frenzel Properties LLC. Canopy MLS as distributed by MLS GRID
- $1,945,0005 bd3 ba4k sqft2215 Hassell Pl, Charlotte, NC 28209For SaleMLS ID #4382060, Susan Ayers, HomeZu. Canopy MLS as distributed by MLS GRID
- $3,600,0005 bd7 ba5.2k sqft2800 Wintergreen Dr, Charlotte, NC 28211For SaleMLS ID #4410831, Jim Straatmann, Keller Williams Ballantyne Area. Canopy MLS as distributed by MLS GRID
- $2,495,0005 bd6 ba6k sqft4439 Town And Country Dr, Charlotte, NC 28226For SaleMLS ID #4439350, Jill Miller, Helen Adams Realty. Canopy MLS as distributed by MLS GRID
- $2,599,9006 bd7 ba6k sqft9414 Heydon Hall Cir, Charlotte, NC 28210For SaleMLS ID #4439429, Timothy Severs, Howard Hanna Allen Tate SouthPark. Canopy MLS as distributed by MLS GRID
- $2,999,0005 bd5 ba5.3k sqft5307 Mirabell Rd, Charlotte, NC 28226For SaleMLS ID #4424407, Kim Grace, Coldwell Banker Realty. Canopy MLS as distributed by MLS GRID
- $2,195,0005 bd5 ba4.6k sqft2409 Brandermill Pl, Charlotte, NC 28226For SaleMLS ID #4440925, Paul Sagadin, Charlotte Living Realty. Canopy MLS as distributed by MLS GRID
- $1,600,0005 bd4 ba4.2k sqft815 Manhasset Rd, Charlotte, NC 28209New ConstructionMLS ID #4413025, Jobey Thomas, COMPASS. Canopy MLS as distributed by MLS GRID
