Don't let the exterior fool you. This home offers more space than it appears! Situated on a .39 acre lot in the Village of Wheeler, this property features 2 bedrooms plus a walk-through room ideal for an office, hobby room, or additional living space. A new well was installed in 2024, and metal roofs cover the home, garage, and pole barn. The impressive outbuildings include a 20x40 garage with a 12x36 lean-to addition and a 14x20 pole barn with a 10' overhead door. A fenced dog area adds convenience for pet owners. All appliances are included. The home does require repairs and updating, making it an excellent opportunity for investors, handy buyers, or anyone looking to build equity. Being sold as-is.
For sale
$70,000
8530 Bank St, Wheeler, MI 48662
2beds
1,737sqft
Single Family Residence
Built in 1950
0.39 Acres Lot
$-- Zestimate®
$40/sqft
$-- HOA
What's special
Fenced dog areaAll appliances are included
- 52 days
- 121
- 7
Zillow last checked:
Listing updated:
Listed by:
Melissa Allen 989-330-9178,
CENTURY 21 LEE-MAC REALTY 989-463-6085
Source: NGLRMLS,MLS#: 1948004
Facts & features
Interior
Bedrooms & bathrooms
- Bedrooms: 2
- Bathrooms: 1
- Full bathrooms: 1
- Main level bathrooms: 1
- Main level bedrooms: 2
Primary bedroom
- Level: Main
- Area: 218.94
- Dimensions: 12.3 x 17.8
Bedroom 2
- Level: Main
- Area: 117
- Dimensions: 10 x 11.7
Primary bathroom
- Features: None
Dining room
- Level: Main
- Area: 141.6
- Dimensions: 11.8 x 12
Family room
- Level: Main
- Area: 236.52
- Dimensions: 14.6 x 16.2
Kitchen
- Level: Main
- Area: 115.64
- Dimensions: 9.8 x 11.8
Living room
- Level: Main
- Area: 296.4
- Dimensions: 12 x 24.7
Heating
- Hot Water, Natural Gas
Appliances
- Included: Refrigerator, Oven/Range, Water Softener Owned, Washer, Dryer, Other
- Laundry: Main Level
Features
- Entrance Foyer, Cable TV, High Speed Internet
- Flooring: Carpet
- Has fireplace: No
- Fireplace features: None
Interior area
- Total structure area: 1,737
- Total interior livable area: 1,737 sqft
- Finished area above ground: 1,737
- Finished area below ground: 0
Property
Parking
- Total spaces: 2
- Parking features: Attached, Garage Door Opener, Concrete Floors, Asphalt
- Attached garage spaces: 2
Accessibility
- Accessibility features: None
Features
- Exterior features: Sidewalk
- Waterfront features: None
Lot
- Size: 0.39 Acres
- Dimensions: 144 x 119
- Features: Cleared, Subdivided
Details
- Additional structures: Pole Building(s)
- Parcel number: 1640040900
- Zoning description: Residential
Construction
Type & style
- Home type: SingleFamily
- Architectural style: Ranch
- Property subtype: Single Family Residence
Materials
- Block, Frame, Aluminum Siding, Vinyl Siding
- Foundation: Slab
- Roof: Metal
Condition
- New construction: No
- Year built: 1950
- Major remodel year: 2017
Utilities & green energy
- Sewer: Public Sewer
- Water: Private
Community & HOA
Community
- Features: None
- Subdivision: H.C. Breckenridge's Addition
HOA
- Services included: None
Location
- Region: Wheeler
Financial & listing details
- Price per square foot: $40/sqft
- Tax assessed value: $31,207
- Annual tax amount: $1,436
- Price range: $70K - $70K
- Date on market: 7/14/2026
- Cumulative days on market: 53 days
- Listing agreement: Exclusive Right Sell
- Listing terms: Cash
- Ownership type: Private Owner
- Road surface type: Asphalt
Estimated market value
Not available
Estimated sales range
Not available
$1,060/mo
Price history
| Date | Event | Price |
|---|---|---|
| 7/14/2026 | Listed for sale | $70,000$40/sqft |
Source:  NGLRMLS #1948004 Report a problem NGLRMLS #1948004 Report a problem | ||
Public tax history
| Year | Property taxes | Tax assessment |
|---|---|---|
| 2025 | $834 +10.8% | $50,200 -4.7% |
| 2024 | $753 | $52,700 +30.1% |
| 2023 | -- | $40,500 +19.5% |
| 2022 | -- | $33,900 +5.3% |
| 2021 | -- | $32,200 |
| 2020 | -- | $32,200 -1.2% |
| 2019 | -- | $32,600 +17.3% |
| 2018 | -- | $27,800 +9% |
| 2017 | -- | $25,500 +3.7% |
| 2016 | -- | $24,600 -13.1% |
| 2015 | -- | $28,300 +8.4% |
| 2014 | -- | $26,100 +13.5% |
| 2013 | -- | $23,000 +2.7% |
| 2012 | -- | $22,400 +0.4% |
| 2011 | -- | $22,300 |
Find assessor info on the county website
Monthly payment
Est. payment
Payment breakdown
Explore the cost of this home by adjusting the details. Changes won't be saved.Climate risks
Neighborhood: 48662
Nearby schools
Schools provided by the listing agent
- District: Breckenridge Community Schools
Source: NGLRMLS. This data may not be complete. We recommend contacting the local school district to confirm school assignments for this home.
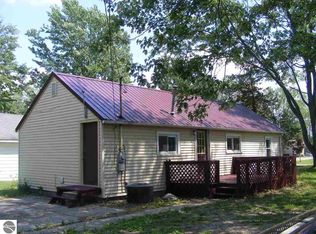
Similar homes
- $85,0002 bd1 ba1.1k sqft545 N Midland St, Merrill, MI 48637For Sale
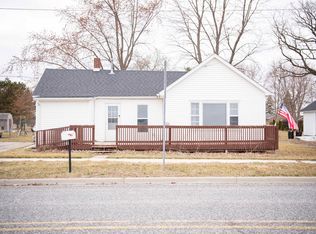
 MLS ID #26012443, Megan Blunt, Fathom Realty. MichRIC
 - $65,0003 bd1 ba1.1k sqft15 Welch Dr, Midland, MI 48640For Sale
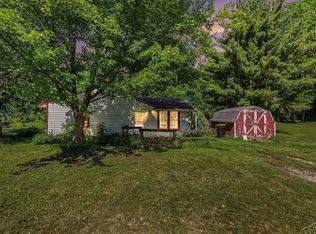
 MLS ID #50214479, Mo Bringard, NextHome Park Place. MiRealSource
 - $64,9003 bd2 ba2k sqft422 S Saginaw St, Saint Charles, MI 48655For Sale
 MLS ID #50212487, Amanda Bechtold, Berkshire Hathaway HomeServices. MiRealSource
 - $64,0002 bd1 ba970 sqft4662 W Isabella Rd, Shepherd, MI 48883For Sale
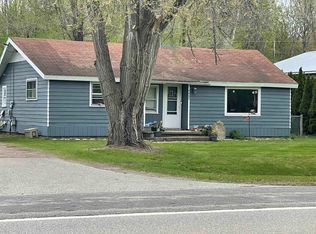 MLS ID #50201733, Shelley Dixon, Sold A2Z Realty. MiRealSource
 - $84,9004 bd2 ba1.4k sqft4310 E Laporte Rd, Freeland, MI 48623For SaleMLS ID #50217625, ROBERT PLOTEZKA, KELLER WILLIAMS FIRST UP. MiRealSource
- $58,0003 bd1 ba1.7k sqft309 E North St, Saint Charles, MI 48655For SaleMLS ID #50204614, Chris Traverse, Real Estate One Great Lakes Bay. MiRealSource
- $69,9003 bd2 ba1k sqft8171 Chickadee Ct, Freeland, MI 48623For Sale
 MLS ID #20261046361, Amy Morgan, Century 21 Signature Realty. Realcomp II
 - $69,9004 bd2 ba1.7k sqft7364 Kings Ct, Alma, MI 48801For SaleMLS ID #20261052721, Gina Iacobelli, Independence Management Corp. Realcomp II
- $105,0002 bd1 ba1.1k sqft12097 Swan Creek Rd, Saginaw, MI 48609For SaleMLS ID #50212848, Connie Reppuhn, Century 21 Signature Realty. MiRealSource
- $69,9002 bd2 ba1.1k sqft11079 Armstrong Dr N, Saginaw, MI 48609For SaleMLS ID #20261061387, Amy Morgan, Century 21 Signature Realty. Realcomp II
- $59,9003 bd2 ba1k sqft7306 Pipes Cir, Alma, MI 48801For SaleMLS ID #20261015965, Gina Iacobelli, Independence Management Corp. Realcomp II
- $99,9504 bd2 ba2.1k sqft204 W Union St, Midland, MI 48640For SaleMLS ID #20261069382, Melissa A Socha, Modern Way Realty LLC. Realcomp II
