PRIDE OF OWNERSHIP shows in this truly exceptional 3 bedroom, 2 bath, 2 car garage home, located in the highly sought after Berkley Village Community. This Open Floorplan home was painted outside in 2020. The well appointed and recently updated kitchen (2022) has stainless steel appliances, new sink and disposal, gorgeous cabinetry and Corian counter tops. The eat-in breakfast area and family room has a beautiful fireplace that was recently inspected had a new Chimney Cap added, making this home an ideal place for any homeowner to entertain family, friends and out of town guests. The lanai was updated in 2017 with new vinyl windows, providing a wonderful space to enjoy the best Florida has to offer bringing the outside in. The pass through window and bar provide for easy entertaining. A generous master bedroom with a large walk in closet also has an Ensuite master bath with a large walk in shower and double sinks! This desirable split bedroom plan with 2 additional bedrooms, both which are generous in size, have pocket doors allowing for privacy when company visits. The inside laundry rooms has cabinets galore!! AC and water softener new in 2020, Hurricane Garage Door new 2019 and Roof 2010. Fabulous manicured and mature landscaping add to this properties exceptional curb appeal. Fencing is allowed in this community. The LOW HOA fee is only 70.00 per quarter while the Beacon Woods East Clubhouse is in very close proximity and has a swimming pool, tennis courts, basketball court, playground and much more. This very special home is near schools, shopping, restaurants, hospital, beaches & is only a 45 minute drive to the airport. Schedule your appointment today to see this truly AMAZING Home before it is gone!
Pre-foreclosure
Est. $304,900
8530 Braxton Dr, Hudson, FL 34667
3beds
1,814sqft
SingleFamily
Built in 1986
8,276 Square Feet Lot
$304,900 Zestimate®
$168/sqft
$23/mo HOA
Overview
- 301 days
- 19
- 1
Facts & features
Interior
Bedrooms & bathrooms
- Bedrooms: 3
- Bathrooms: 2
- Full bathrooms: 2
Heating
- Forced air, Electric
Cooling
- Central
Appliances
- Included: Dishwasher, Dryer, Freezer, Microwave, Range / Oven, Refrigerator, Washer
Features
- Inside Utility, Smoke Alarm(S), Walk In Closet, Ceiling Fan(S), Washer/Dryer Hookup, Window Treatment, Blinds/Shades
- Flooring: Tile, Carpet
- Has fireplace: Yes
Interior area
- Total interior livable area: 1,814 sqft
Property
Parking
- Parking features: Garage - Attached
Features
- Exterior features: Stucco
Lot
- Size: 8,276 Square Feet
Details
- Parcel number: 3524160090000008830
Construction
Type & style
- Home type: SingleFamily
Materials
- Concrete Block
- Roof: Asphalt
Condition
- Year built: 1986
Community & HOA
HOA
- Has HOA: Yes
- HOA fee: $23 monthly
Location
- Region: Hudson
Financial & listing details
- Price per square foot: $168/sqft
- Tax assessed value: $252,934
- Annual tax amount: $3,280
- Ownership: Fee Simple
Foreclosure details
Estimated market value
$304,900
$287,000 - $323,000
$2,062/mo
Price history
| Date | Event | Price |
|---|---|---|
| 9/28/2024 | Listing removed | $345,000$190/sqft |
Source:  Stellar MLS #W7866553 Report a problem Stellar MLS #W7866553 Report a problem | ||
| 8/1/2024 | Price change | $345,000-0.6%$190/sqft |
Source: Stellar MLS #W7866553 Report a problem | ||
| 7/12/2024 | Listed for sale | $347,000-0.8%$191/sqft |
Source: Stellar MLS #W7866553 Report a problem | ||
| 7/11/2024 | Listing removed | $349,777$193/sqft |
Source: Stellar MLS #U8223834 Report a problem | ||
| 3/29/2024 | Price change | $349,777-1.5%$193/sqft |
Source: Stellar MLS #U8223834 Report a problem | ||
| 2/1/2024 | Price change | $354,999-2.7%$196/sqft |
Source: Stellar MLS #U8223834 Report a problem | ||
| 1/9/2024 | Price change | $365,000-3.7%$201/sqft |
Source: Stellar MLS #U8223834 Report a problem | ||
| 12/14/2023 | Listed for sale | $379,000+13.1%$209/sqft |
Source: Stellar MLS #U8223834 Report a problem | ||
| 8/24/2022 | Sold | $335,000-2.9%$185/sqft |
Source: Public Record Report a problem | ||
| 8/17/2022 | Pending sale | $344,900$190/sqft |
Source:  RE/MAX International #W7846519 Report a problem RE/MAX International #W7846519 Report a problem | ||
| 8/17/2022 | Listing removed | -- |
Source: RE/MAX International Report a problem | ||
| 7/11/2022 | Pending sale | $344,900$190/sqft |
Source: Stellar MLS #W7846519 Report a problem | ||
| 6/30/2022 | Listed for sale | $344,900+104.7%$190/sqft |
Source: Stellar MLS #W7846519 Report a problem | ||
| 4/9/2017 | Listing removed | $168,500+3.7%$93/sqft |
Source: iseemedia #W7623853 Report a problem | ||
| 12/28/2016 | Sold | $162,500-3.6%$90/sqft |
Source: Public Record Report a problem | ||
| 12/22/2016 | Price change | $168,500+1.8%$93/sqft |
Source: iseemedia #W7623853 Report a problem | ||
| 11/22/2016 | Pending sale | $165,500$91/sqft |
Source: FUTURE HOME REALTY #W7623853 Report a problem | ||
| 11/11/2016 | Price change | $165,500-1.8%$91/sqft |
Source: FUTURE HOME REALTY #W7623853 Report a problem | ||
| 10/13/2016 | Listed for sale | $168,500+38.1%$93/sqft |
Source: FUTURE HOME REALTY #W7623853 Report a problem | ||
| 12/23/2010 | Sold | $122,000-6.1%$67/sqft |
Source: Public Record Report a problem | ||
| 10/29/2010 | Listed for sale | $129,900$72/sqft |
Source: Greg Armstrong #7487270 Report a problem | ||
Public tax history
| Year | Property taxes | Tax assessment |
|---|---|---|
| 2025 | $3,280 +2.6% | $221,130 +2.9% |
| 2024 | $3,198 +3.9% | $214,900 |
| 2023 | $3,076 +85% | $214,900 -3.4% |
| 2022 | $1,663 +2.5% | $222,401 +72.9% |
| 2021 | $1,623 +2% | $128,610 +1.4% |
| 2020 | $1,592 +2.3% | $126,840 +2.3% |
| 2019 | $1,556 | $123,990 +1.9% |
| 2018 | $1,556 +2.3% | $121,681 +2.1% |
| 2017 | $1,521 +0.8% | $119,178 +11.3% |
| 2016 | $1,509 -22.8% | $107,094 +4.3% |
| 2015 | $1,956 +9.5% | $102,654 +5.3% |
| 2014 | $1,786 | $97,506 +10.7% |
| 2013 | -- | $88,074 +2.7% |
| 2012 | -- | $85,726 -12.5% |
| 2011 | -- | $98,015 +4.7% |
| 2010 | -- | $93,634 -15.4% |
| 2009 | -- | $110,646 -27.9% |
| 2008 | -- | $153,517 -8.9% |
| 2007 | -- | $168,463 +3.9% |
| 2006 | -- | $162,120 +25.7% |
| 2005 | -- | $128,968 +13.3% |
| 2004 | -- | $113,861 +4.1% |
| 2003 | -- | $109,338 +6% |
| 2002 | -- | $103,115 +20.5% |
| 2000 | -- | $85,605 |
| 1999 | -- | $85,605 |
Find assessor info on the county website
Monthly payment
Climate risks
Neighborhood: 34667

Similar homes

- $299,0003 bd2 ba1.4k sqft13105 WESTERN CIRCLE, HUDSON, FL 34667For Sale
 MLS ID #TB8531896, Mike Shumaker, HOMEXPRESS REALTY, INC.. Stellar MLS
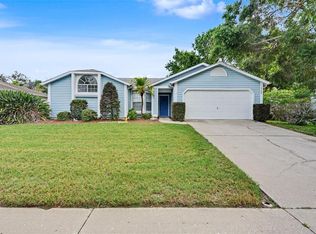
 - $315,0003 bd2 ba1.7k sqft13801 WHITBY ROAD, HUDSON, FL 34667For Sale
 MLS ID #TB8542596, Theresa Shlimanoff, COMPASS FLORIDA LLC. Stellar MLS
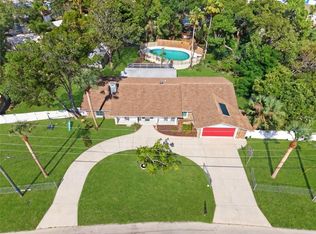
 - $335,0004 bd3 ba2.3k sqft16206 SEA PINES DRIVE, HUDSON, FL 34667For Sale
 MLS ID #OM725447, Richard Gailey, GAILEY ENTERPRISES REAL ESTATE. Stellar MLS
 - $352,0004 bd3 ba2k sqft13010 PEBBLE BEACH CIRCLE, HUDSON, FL 34667For Sale
 MLS ID #L4964218, Drew Wilson, AMPLIFY REAL ESTATE SERVICES FL. Stellar MLS
 - $439,0003 bd2 ba2.2k sqft13640 MORNING COURT, HUDSON, FL 34667For SaleMLS ID #TB8530205, Greg Sullivan, BY OWNER.COM. Stellar MLS
- $350,0003 bd2 ba1.8k sqft18632 ROSEMARY ROAD, ARIPEKA, FL 34679For SaleMLS ID #TB8536708, Lorissa Wright, KELLER WILLIAMS SOUTH TAMPA. Stellar MLS
- $387,5004 bd3 ba2.4k sqft8303 CORAL CREEK LOOP, HUDSON, FL 34667For SaleMLS ID #W7886773, JIM Steele, PA, BHHS FLORIDA PROPERTIES GROUP. Stellar MLS
- $349,9003 bd2 ba1.5k sqft10116 LANDMARK DRIVE, HUDSON, FL 34667For SaleMLS ID #W7885211, Jen Verge, PA, RE/MAX ALLIANCE GROUP. Stellar MLS
- $345,0003 bd2 ba1.9k sqft12803 RED MAPLE COURT, HUDSON, FL 34669For SaleMLS ID #W7887163, Sharon Cotton, HOMAN REALTY GROUP INC. Stellar MLS
- $274,9003 bd2 ba1.5k sqft11647 WHEATFIELD LOOP, HUDSON, FL 34667For SaleMLS ID #W7887814, Cory Byrd, F I GREY & SON RESIDENTIAL. Stellar MLS
- $325,0003 bd2 ba1.8k sqft11250 HOLLANDER AVENUE, HUDSON, FL 34667For SaleMLS ID #W7886575, Jennifer Miller-Kuhn, RE/MAX CHAMPIONS. Stellar MLS
- $338,0003 bd2 ba1.5k sqft13200 TITLEIST DRIVE, HUDSON, FL 34669For SaleMLS ID #TB8503014, Lesley Kanehl, COLDWELL BANKER REALTY. Stellar MLS
- $229,0002 bd2 ba1.3k sqft12514 COFFEE HILL ROW, HUDSON, FL 34667For SaleMLS ID #W7877579, Jackie King, KW REALTY ELITE PARTNERS. Stellar MLS
- $399,9993 bd2 ba2.1k sqft13853 PIMBERTON DRIVE, HUDSON, FL 34669For SaleMLS ID #TB8532126, Megan Trout, DALTON WADE INC. Stellar MLS
- $217,5003 bd2 ba1.4k sqft8704 LONG BOAT LANE, HUDSON, FL 34667For SaleMLS ID #G5111067, Coby McClellan, LPT REALTY, LLC. Stellar MLS
- $239,9002 bd2 ba1.4k sqft11404 STANSBERRY DRIVE, PORT RICHEY, FL 34668For SaleMLS ID #TB8541812, Terri Osborn, DALTON WADE INC. Stellar MLS
- $309,0004 bd2 ba1.6k sqft5609 QUIST DRIVE, PORT RICHEY, FL 34668For SaleMLS ID #TB8488638, Brunilda Calderon, LPT REALTY, LLC. Stellar MLS
- $250,0002 bd2 ba1.4k sqft10624 ENCINO COURT, PORT RICHEY, FL 34668For SaleMLS ID #TB8541012, Jackie Little, KELLER WILLIAMS REALTY- PALM HARBOR. Stellar MLS
- $259,9002 bd2 ba1.5k sqft10508 QUIMBY DRIVE, PORT RICHEY, FL 34668For SaleMLS ID #TB8528981, Lynn Rice, FLORIDA WEST COAST HOMES, LLC. Stellar MLS
- $284,9002 bd2 ba1.4k sqft11602 WHITE ASH DRIVE, NEW PORT RICHEY, FL 34654For SaleMLS ID #TB8535279, Len Lipply, LIPPLY REAL ESTATE. Stellar MLS
