Coming Soon
Coming soon 12/04
$300,000
8530 Hilltop Rd, De Soto, KS 66018
4beds
1,200sqft
Single Family Residence
Built in 1966
0.41 Acres Lot
$-- Zestimate®
$250/sqft
$-- HOA
What's special
- --
- on Zillow
- 1,090
- views
- 44
- saves
Zillow last checked:
Listed by:
The Shopper Team 913-543-3332,
Real Broker, LLC,
Anabel Sanchez 760-777-3270,
Real Broker, LLC
Source: Heartland MLS as distributed by MLS GRID,MLS#: 2642212
Facts & features
Interior
Bedrooms & bathrooms
- Bedrooms: 4
- Bathrooms: 2
- Full bathrooms: 2
Primary bedroom
- Features: Carpet
- Level: Second
Bedroom 2
- Features: Carpet
- Level: Second
Bedroom 3
- Features: Carpet
- Level: Second
Bedroom 4
- Features: Carpet
- Level: Basement
Kitchen
- Features: Ceiling Fan(s), Ceramic Tiles, Pantry
- Level: Second
Living room
- Features: Ceiling Fan(s)
- Level: Second
Recreation room
- Features: Carpet, Wood Floor
- Level: First
Heating
- Forced Air
Cooling
- Attic Fan, Electric
Appliances
- Included: Dishwasher, Disposal, Electric Range
- Laundry: Lower Level
Features
- Ceiling Fan(s)
- Flooring: Carpet
- Basement: Basement BR,Concrete,Finished
- Has fireplace: No
Interior area
- Total structure area: 1,200
- Total interior livable area: 1,200 sqft
- Finished area above ground: 1,200
Property
Parking
- Total spaces: 2
- Parking features: Attached, Garage Faces Side
- Attached garage spaces: 2
Features
- Fencing: Wood
Lot
- Size: 0.41 Acres
- Features: City Lot, Corner Lot
Details
- Additional structures: Shed(s)
- Parcel number: AP57000000 0023
Construction
Type & style
- Home type: SingleFamily
- Architectural style: Traditional
- Property subtype: Single Family Residence
Materials
- Frame, Vinyl Siding
- Roof: Composition
Condition
- Year built: 1966
Utilities & green energy
- Sewer: Public Sewer
- Water: Public
Community & HOA
Community
- Subdivision: Parker Heights
HOA
- Has HOA: No
- Services included: Curbside Recycle
Location
- Region: De Soto
Financial & listing details
- Price per square foot: $250/sqft
- Tax assessed value: $262,600
- Annual tax amount: $3,747
- Date on market: 12/4/2026
- Ownership: Private
Estimated market value
Not available
Estimated sales range
Not available
Not available
Price history
| Date | Event | Price |
|---|---|---|
| 4/1/2015 | Sold | -- |
Source: Agent Provided Report a problem | ||
| 2/22/2015 | Pending sale | $139,999$117/sqft |
Source: United Real Estate Kansas City #1909553 Report a problem | ||
| 2/5/2015 | Price change | $139,999-3.4%$117/sqft |
Source: United Real Estate Kansas City #1909553 Report a problem | ||
| 1/13/2015 | Price change | $144,999-6.5%$121/sqft |
Source: United Real Estate Kansas City #1909553 Report a problem | ||
| 11/27/2014 | Price change | $154,999-3.1%$129/sqft |
Source: United Real Estate Kansas City #1909553 Report a problem | ||
| 11/25/2014 | Listed for sale | $159,999$133/sqft |
Source: United Real Estate Kansas City #1909553 Report a problem | ||
| 11/11/2014 | Pending sale | $159,999$133/sqft |
Source: United Real Estate Kansas City #1909553 Report a problem | ||
| 10/20/2014 | Listed for sale | $159,999$133/sqft |
Source: United Real Estate Kansas City #1909553 Report a problem | ||
| 10/25/2001 | Sold | -- |
Source: Agent Provided Report a problem | ||
Public tax history
| Year | Property taxes | Tax assessment |
|---|---|---|
| 2025 | $3,747 +1.7% | $30,199 +1.9% |
| 2024 | $3,685 +3% | $29,647 +8.6% |
| 2023 | $3,578 +5.7% | $27,290 +7.3% |
| 2022 | $3,385 | $25,426 +14% |
| 2021 | -- | $22,310 +10.5% |
| 2020 | $2,860 | $20,183 +6% |
| 2019 | -- | $19,044 -2.8% |
| 2018 | -- | $19,596 +8% |
| 2017 | $2,705 +6.4% | $18,147 +8.5% |
| 2016 | $2,543 +5.5% | $16,721 +3.9% |
| 2015 | $2,411 +27.2% | $16,100 +23% |
| 2013 | $1,895 -14.9% | $13,087 -5.8% |
| 2012 | $2,227 -0.2% | $13,892 -9% |
| 2010 | $2,232 +7.4% | $15,261 -2.4% |
| 2009 | $2,079 -4.2% | $15,640 -4.6% |
| 2008 | $2,171 +4.6% | $16,388 +2% |
| 2007 | $2,076 +10.8% | $16,066 +8.6% |
| 2006 | $1,874 | $14,789 +0.4% |
| 2005 | -- | $14,731 |
Find assessor info on the county website
Monthly payment
Est. payment
Payment breakdown
Explore the cost of this home by adjusting the details. Changes won't be saved.Climate risks
Neighborhood: 66018
Nearby schools
Schools provided by the listing agent
- Elementary: Starside
- Middle: Lexington
- High: De Soto
Source: Heartland MLS as distributed by MLS GRID. This data may not be complete. We recommend contacting the local school district to confirm school assignments for this home.

Similar homes
- $349,0003 bd3 ba1.5k sqft8765 Thompson Dr, De Soto, KS 66018For Sale
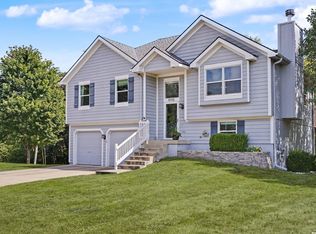 MLS ID #166420, ANGELA ZYSK, REECENICHOLS PREFERRED REALTY. LBORMLS as distributed by MLS GRID
- $--3 bd1 ba1.3k sqft5100 County Line Rd, Kansas City, KS 66106Auction
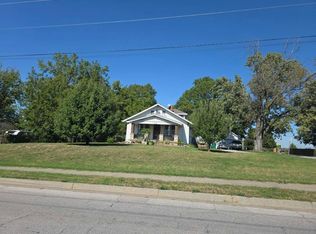 Auction.com 2
- $299,9503 bd2 ba1.3k sqft7426 Stearns St, Shawnee, KS 66203For Sale
 MLS ID #2639986, Doug Pearce, Platinum Realty LLC. Heartland MLS as distributed by MLS GRID
- $299,9503 bd1 ba1.2k sqft6104 W 53rd Ter, Overland Park, KS 66204For Sale
 MLS ID #2638919, YFA Team, Your Future Address, LLC. Heartland MLS as distributed by MLS GRID
